Skip main navigation
Sold for $1,160,000
  • $1,160,000

    1325 SNELL ISLE BOULEVARD NE #607, ST PETERSBURG, FL 33704

    3beds
    1,940sqft
    Condominium
    Built in 2014
    -- sqft lot
    $1,129,000 Zestimate®
    $598/sqft
    $6,521 Estimated rent

    Home value

    $1,129,000

    $1.03M - $1.24M

    $6,521/mo

    Zestimate® history
    Loading
    Loading...

    Owner options

    List your home for rent

    $6,521/mo

    Rent Zestimate®

    Find your next renter with Zillow Rental Manager. Plus, with online applications, you can quickly screen prospective tenants – for free.

    Learn more

    $6,521/mo

    Rent Zestimate®

    Refinance and save

    $10,041/mo

    Est. payment

    Refinancing to a lower rate could help reduce your monthly payments and save thousands over the life of the loan.

    See today's rates

    $10,041/mo

    Est. payment

    Explore your selling options

    Work with a Zillow partner agent

    Leverage their expertise and Zillow's premium Showcase listings to get your home seen by more buyers.

    Get started

    List with your own agent

    Get your home in front of millions of buyers by listing it on Zillow.

    Learn how to do it

    Sell it yourself

    Take full control of how buyers see your home on Zillow by listing For Sale by Owner (FSBO).

    List your home

    What's special

    Indoor laundry roomOpen floor planCustom window treatmentsBreathtaking viewsGourmet kitchenTons of natural lightStone countertops
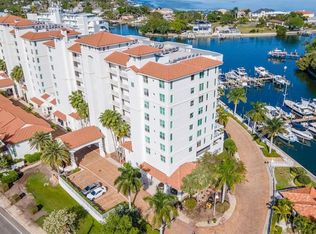
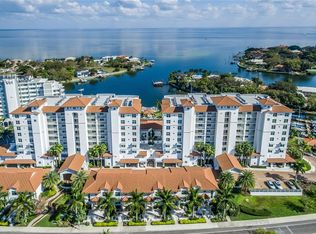
    GREAT BUYER INCENTIVE! Seller to pay 12 months of HOA dues with an acceptable offer! Welcome to Water Club – The Pinnacle of Luxury Waterfront Living on Snell Isle. Experience breathtaking views from this exclusive 6th-floor corner-end unit in this fabulous waterfront community. Perfectly situated on Snell Isle, this residence offers a rare blend of elegance, privacy, and waterfront serenity. You will appreciate the beautiful features and finishes that exist throughout this gorgeous home from the moment you step off the elevator into your private foyer. Tons of natural light enhance a wonderful open floor plan with water views from everywhere! This spacious 3BR/3BA home seamlessly integrates the Living, Dining and Kitchen areas ideal for entertaining and relaxing. The inviting corner Balcony offers panoramic views of Tampa Bay creating a perfect spot to enjoy magnificent morning sunrises or evening cocktails. The gourmet Kitchen boasts of stone countertops, abundant cabinetry, stainless steel appliances and a wine refrigerator. The primary suite is a private sanctuary with water views, balcony access, and a luxurious en suite bathroom featuring dual vanities, a garden tub, and a separate walk-in shower. Both guest bedrooms are situated away from the main living area and one offers a walk-in closet and its own private full bath. There is also a separate indoor laundry room with a laundry sink adding convenience and functionality. Additional features include custom window treatments throughout, designer light fixtures and fans, two under-building secured Parking Spaces, a climate controlled Storage unit and a separate closet housing the Hot-water heater and Electric panel right outside your back door. Water Club amenities are second to none and are designed for residents enjoyment and relaxation and include an on-site Community Manager, secured Package delivery, Guest Parking, a beautiful and versatile waterfront Clubhouse, state-of-the-art Fitness Center, a water-side resort style, heated Pool and Spa, outdoor Grills and Bar area, Kayak/Paddleboard/Canoe storage and launch, plus a cozy waterside Fire-Pit and an expansive Dock and Fishing pier with Bay access. This casual waterfront lifestyle is also conveniently located just minutes from vibrant downtown St. Petersburg complete with incredible dining options, outdoor cafes, shopping and entertainment, museums, art galleries, theatre and so much more all accessible by bike, boat, golf-cart or car. Schedule your private showing today! Inquire about the Option to purchase this stunning home Fully Furnished and completely Turn-Key.

    Zillow last checked:

    Listing updated:

    Listed by:

    Debbie Momberg 727-560-1571,

    SMITH & ASSOCIATES REAL ESTATE 727-342-3800,

    Lee Stratton 727-432-8408,

    SMITH & ASSOCIATES REAL ESTATE

    Bought with:

    Christian Sidwell, 3369314

    BHHS FLORIDA PROPERTIES GROUP

    Alexander Thorpe, 3586621

    BHHS FLORIDA PROPERTIES GROUP

    Source: Stellar MLS,MLS#: TB8373352MLS LogoOriginating MLS: Suncoast Tampa

    Facts & features

    Interior

    Bedrooms & bathrooms
    • Bedrooms: 3
    • Bathrooms: 3
    • Full bathrooms: 3
    Rooms
    • Room types: Den/Library/Office, Utility Room, Storage Rooms
    Primary bedroom
    • Features: En Suite Bathroom, Split Vanities, Tub with Separate Shower Stall, Walk-In Closet(s)
    • Level: First
    • Area: 216 Square Feet
    • Dimensions: 13.5x16
    Bedroom 2
    • Features: En Suite Bathroom, Walk-In Closet(s)
    • Level: First
    • Area: 150 Square Feet
    • Dimensions: 12x12.5
    Bedroom 3
    • Features: Built-in Closet
    • Level: First
    • Area: 131.25 Square Feet
    • Dimensions: 10.5x12.5
    Dining room
    • Level: First
    • Area: 210 Square Feet
    • Dimensions: 12x17.5
    Kitchen
    • Features: Breakfast Bar, Granite Counters
    • Level: First
    • Area: 161 Square Feet
    • Dimensions: 11.5x14
    Living room
    • Level: First
    • Area: 245 Square Feet
    • Dimensions: 14x17.5
    Heating
    • Central, Electric
    Cooling
    • Central Air
    Appliances
    • Included: Bar Fridge, Dishwasher, Dryer, Electric Water Heater, Microwave, Range, Refrigerator, Washer
    • Laundry: Inside, Laundry Room
    Features
    • Crown Molding, Living Room/Dining Room Combo, Open Floorplan, Split Bedroom, Stone Counters, Thermostat, Walk-In Closet(s)
    • Flooring: Carpet, Tile
    • Doors: Sliding Doors
    • Windows: Drapes, Shades, Window Treatments, Hurricane Shutters/Windows
    • Has fireplace: No
    • Common walls with other units/homes: Corner Unit
    Interior area
    • Total structure area: 1,940
    • Total interior livable area: 1,940 sqft

    Property

    Parking
    • Total spaces: 2
    • Parking features: Assigned, Covered, Guest, Under Building
    • Attached garage spaces: 2
    Features
    • Levels: One
    • Stories: 1
    • Exterior features: Balcony, Storage
    • Has view: Yes
    • View description: Water, Bay/Harbor - Full
    • Has water view: Yes
    • Water view: Water,Bay/Harbor - Full
    • Waterfront features: Bay/Harbor Front, Waterfront, Bay/Harbor, Bay/Harbor Access, Bridges - No Fixed Bridges, Fishing Pier, Seawall
    Lot
    • Size: 3.9 Acres
    • Features: City Lot, Near Marina
    Details
    • Parcel number: 093117950930006070
    • Special conditions: None

    Construction

    Type & style
    • Home type: Condo
    • Property subtype: Condominium
    Materials
    • Concrete
    • Foundation: Slab
    • Roof: Tile
    Condition
    • New construction: No
    • Year built: 2014

    Utilities & green energy

    • Sewer: Public Sewer
    • Water: Public
    • Utilities for property: BB/HS Internet Available, Electricity Connected, Public, Sewer Connected, Underground Utilities, Water Connected

    Community & HOA

    Community
    • Features: Bay/Harbor Front, Dock, Fishing, Intracoastal Waterway, Water Access, Waterfront, Buyer Approval Required, Clubhouse, Community Mailbox, Fitness Center, Pool
    • Security: Key Card Entry
    • Pet fee: $0 monthly
    • Subdivision: WATER CLUB SNELL ISLE CONDO
    HOA
    • Has HOA: Yes
    • Amenities included: Clubhouse, Elevator(s), Fitness Center, Lobby Key Required, Pool, Recreation Facilities, Spa/Hot Tub, Storage
    • Services included: Community Pool, Reserve Fund, Insurance, Maintenance Structure, Maintenance Grounds, Manager, Recreational Facilities, Sewer, Trash, Water
    • HOA fee: $2,075 monthly
    • HOA name: First Service Residential
    • HOA phone: 727-914-8935
    Location
    • Region: Saint Petersburg

    Financial & listing details

    • Price per square foot: $598/sqft
    • Tax assessed value: $1,043,394
    • Annual tax amount: $21,343
    • Date on market: 4/12/2025
    • Cumulative days on market: 103 days
    • Listing terms: Cash,Conventional
    • Ownership: Condominium
    • Total actual rent: 0
    • Electric utility on property: Yes
    • Road surface type: Brick, Paved

    Price history

    DateEventPrice
    8/22/2025Sold$1,160,000-7.9%$598/sqft
    Source: Stellar MLS #TB8373352 Report a problem
    7/25/2025Pending sale$1,260,000$649/sqft
    Source: Stellar MLS #TB8373352 Report a problem
    4/12/2025Listed for sale$1,260,000+45%$649/sqft
    Source: Stellar MLS #TB8373352 Report a problem
    6/15/2015Sold$869,000$448/sqft
    Source: Stellar MLS #U7738239 Report a problem

    Public tax history

    YearProperty taxesTax assessment
    2025$20,784 -2.6%$1,043,394 -4.6%
    2024$21,343 -3.4%$1,093,641 -1.7%
    2023$22,100 +64.2%$1,112,863 +55.8%
    2022$13,459 -1.7%$714,416 +3%
    2021$13,688 -0.2%$693,608 +1.4%
    2020$13,721 +1.6%$684,032 +2.3%
    2019$13,501 $668,653 +1.2%
    2018$13,501 +0.5%$660,853 +2.1%
    2017$13,433 +1.6%$647,261 +2.1%
    2016$13,217 -7.2%$633,948 +1.4%
    2015$14,242 +3368%$624,987 +3381.2%
    2014$411 $17,953
    Find assessor info on the county website

    Neighborhood: Snell Isle

    Nearby schools

    GreatSchools rating
    Get a cash offer in 3 minutes
    Find out how much your home could sell for in as little as 3 minutes with a no-obligation cash offer.
    Estimated market value
    $1,129,000
    Get a cash offer in 3 minutes
    Find out how much your home could sell for in as little as 3 minutes with a no-obligation cash offer.
    Estimated market value
    $1,129,000