Virtually Staged. Under Construction. Estimated Completion in about 30 Days . SOME PHOTOS ARE VIRTUALLY STAGED. Picture getting the keys to a brand-new home nobody has ever lived in, on an 80x125 lot (0.23 acre) where you finally have room to breathe: space for a patio, a fence, a garden, or the backyard you've been picturing. This new-construction 3 bed / 2 bath block-and-stucco home offers 1,399 sq ft of heated living (1,699 total) in a smart one-story open floor plan. The open-concept kitchen flows into a 16x24 great room, with quartz countertops, 42" cabinets and a full appliance package (range, microwave, dishwasher and refrigerator), made for cooking, hosting and everyday life. The primary suite sits on the main floor with a walk-in closet, and sliding doors open to your yard. Wood-look laminate flooring, impact-resistant windows, central A/C and an attached garage. Everything is new, so you start with zero repairs and zero surprises, and the buyer who moves now gets to lock it in before the finishing touches are done. LOCATION: Marion Oaks gives you wide-open lots and calm, quiet surroundings while keeping you connected. I-75 (Exit 341) is about 8 miles away, with CR 484 and Marion Oaks Blvd close by for dining and daily errands. ALDI is about 6 miles away, AdventHealth TimberRidge ER about 10, downtown Ocala about 14. Enjoy SummerGlen Golf, the Marion Oaks Community Center and dog park, and Ross Prairie State Forest nearby. Served by Marion County public schools, including Marion Oaks Elementary, Sunrise Elementary, Horizon Academy and South Marion High School (buyer to verify zoning). INVESTORS: new construction means low maintenance and a strong buy-and-hold or rental candidate in a growing area, at a lower entry point than older homes. Flood Zone X. Buyer to verify all information, measurements, flood zone and schools. Schedule your private tour today.
New construction
$269,000
13251 SW 85TH TERRACE, OCALA, FL 34473
3beds
1,399sqft
Single Family Residence
Built in 2026
10,000 Square Feet Lot
$268,300 Zestimate®
$192/sqft
$-- HOA
What's special
Attached garageQuartz countertopsWood-look laminate flooringImpact-resistant windowsOpen-concept kitchenWalk-in closet
- 33 days
- 144
- 23
Likely to sell faster than
Zillow last checked:
Listing updated:
Listed by:
Gonzalo Lopez 407-810-6323,
ODRY VARGAS REALTY GROUP 407-413-5892
Source: Stellar MLS,MLS#: S5158607 Originating MLS: Osceola
Facts & features
Interior
Bedrooms & bathrooms
- Bedrooms: 3
- Bathrooms: 2
- Full bathrooms: 2
Primary bedroom
- Features: Walk-In Closet(s)
- Level: First
- Area: 182 Square Feet
- Dimensions: 13x14
Bedroom 2
- Features: Built-in Closet
- Level: First
- Area: 121 Square Feet
- Dimensions: 11x11
Bedroom 3
- Features: Built-in Closet
- Level: First
- Area: 121 Square Feet
- Dimensions: 11x11
Bathroom 1
- Features: No Closet
- Level: First
- Area: 50 Square Feet
- Dimensions: 5x10
Bathroom 2
- Features: No Closet
- Level: First
Great room
- Features: No Closet
- Level: First
- Area: 384 Square Feet
- Dimensions: 16x24
Kitchen
- Features: No Closet
- Level: First
Heating
- Electric
Cooling
- Central Air
Appliances
- Included: Dishwasher, Microwave, Range, Refrigerator
- Laundry: In Garage
Features
- Open Floorplan, Primary Bedroom Main Floor
- Flooring: Laminate
- Doors: Sliding Doors
- Has fireplace: No
Interior area
- Total structure area: 1,699
- Total interior livable area: 1,399 sqft
Video & virtual tour
Property
Parking
- Total spaces: 1
- Parking features: Garage - Attached
- Attached garage spaces: 1
Features
- Levels: One
- Stories: 1
Lot
- Size: 10,000 Square Feet
- Dimensions: 80 x 125
Details
- Parcel number: 8012145227
- Zoning: R1
- Special conditions: None
Construction
Type & style
- Home type: SingleFamily
- Property subtype: Single Family Residence
Materials
- Block, Stucco
- Foundation: Slab
- Roof: Shingle
Condition
- Under Construction
- New construction: Yes
- Year built: 2026
Details
- Builder model: Maria Su
- Builder name: Total Building Design Inc
Utilities & green energy
- Sewer: Septic Tank
- Water: Well
- Utilities for property: Electricity Available
Community & HOA
Community
- Features: None
- Pet fee: $0 monthly
- Subdivision: MARION OAKS UNIT 12
HOA
- Has HOA: No
- Services included: None
Location
- Region: Ocala
Financial & listing details
- Price per square foot: $192/sqft
- Tax assessed value: $23,800
- Annual tax amount: $791
- Date on market: 9/30/2026
- Cumulative days on market: 34 days
- Listing terms: Cash,Conventional,FHA,USDA Loan,VA Loan
- Ownership: Fee Simple
- Total actual rent: 0
- Electric utility on property: Yes
- Road surface type: Paved
Estimated market value
$268,300
$255,000 - $282,000
$1,792/mo
Price history
| Date | Event | Price |
|---|---|---|
| 9/30/2026 | Listed for sale | $269,000+1111.7%$192/sqft |
Source:  Stellar MLS #S5158607 Report a problem | ||
| 1/24/2024 | Sold | $22,200+13.3%$16/sqft |
Source: Public Record Report a problem | ||
| 12/9/2004 | Sold | $19,600$14/sqft |
Source: Public Record Report a problem | ||
Public tax history
| Year | Property taxes | Tax assessment |
|---|---|---|
| 2025 | $791 +65.9% | $23,540 +10% |
| 2024 | $477 +54.2% | $21,400 +289.7% |
| 2023 | $309 +38.1% | $5,492 +10% |
| 2022 | $224 +25.5% | $4,993 +10% |
| 2021 | $179 +3.4% | $4,539 +10% |
| 2020 | $173 -0.5% | $4,126 +10% |
| 2019 | $174 | $3,751 -25.7% |
| 2018 | $174 +16.9% | $5,050 +62.9% |
| 2017 | $148 -8.4% | $3,100 +7.3% |
| 2016 | $162 | $2,890 -22.7% |
| 2015 | $162 +2.9% | $3,740 +10% |
| 2014 | $157 -0.6% | $3,400 -2.9% |
| 2013 | $158 -4.8% | $3,500 -12.5% |
| 2012 | $166 -2% | $4,000 -11.1% |
| 2011 | $170 -22.8% | $4,500 -40% |
| 2010 | $220 -37.8% | $7,500 -53.1% |
| 2009 | $354 -25.7% | $16,000 -33.3% |
| 2008 | $476 -27.3% | $24,000 -40% |
| 2007 | $655 +50.3% | $40,000 +73.9% |
| 2006 | $436 +17.5% | $23,000 +39.4% |
| 2005 | $371 | $16,500 |
| 2004 | $371 +49% | $16,500 +65% |
| 2002 | $249 +474.9% | $10,000 +553.6% |
| 2001 | $43 | $1,530 |
| 2000 | $43 | $1,530 |
Find assessor info on the county website
Monthly payment
Est. payment
Payment breakdown
Explore the cost of this home by adjusting the details. Changes won't be saved.Climate risks
Neighborhood: 34473
Similar homes
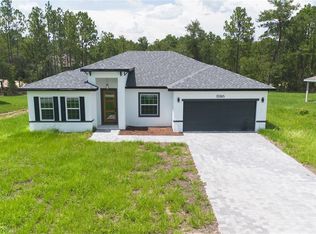
- $275,5903 bd2 ba1.4k sqft13286 SW 88TH COURT, OCALA, FL 34473New Construction
 Stellar MLS
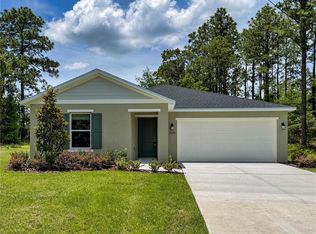
- $255,3903 bd2 ba1.2k sqft12875 SW 86TH CIRCLE, OCALA, FL 34473New Construction
 Stellar MLS
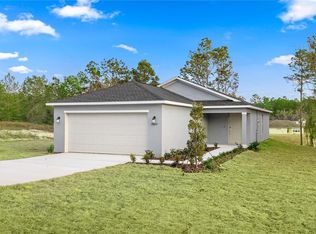
- $284,9004 bd2 ba1.7k sqft8241 SW 132 LOOP, OCALA, FL 34473For Sale
 MLS ID #OM729252, Justin Gore, FLORIDA ADVANTAGE REALTY GROUP. Stellar MLS
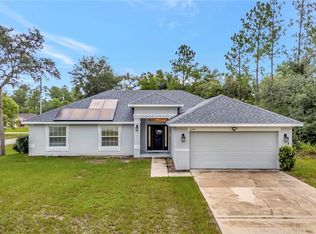
- $263,5004 bd2 ba1.6k sqft8506 SW 136TH LOOP, OCALA, FL 34473For Sale
 MLS ID #G5109472, Elizabeth Pabon-Hall, EXP REALTY LLC. Stellar MLS
- $285,0003 bd2 ba1.4k sqft13940 SW 89TH CIRCLE, OCALA, FL 34473New ConstructionMLS ID #OM734001, Tim Steiner, SELLSTATE NEXT GENERATION REALTY. Stellar MLS
- $244,9003 bd2 ba1.3k sqft13308 SW 81ST COURT, OCALA, FL 34473New ConstructionMLS ID #OM732430, Justin Cavalier, CANOPY OAKS REAL ESTATE. Stellar MLS
- $249,0003 bd2 ba1.9k sqft13076 SW 78TH TERRACE, OCALA, FL 34473For SaleMLS ID #OM725661, Aurora Poll, ROBERTS REAL ESTATE INC. Stellar MLS
- $290,0004 bd2 ba1.7k sqft13322 SW 85 CIRCLE, OCALA, FL 34473New ConstructionMLS ID #OM703609, Lisa Givens LLC, REALTY EXECUTIVES IN THE VILLAGES. Stellar MLS
- $261,9003 bd2 ba1.5k sqft8040 SW 133RD LANE, OCALA, FL 34473New ConstructionMLS ID #OM713688, Sergio Rebollo, REAL ESTATE TEAMMATES LLC. Stellar MLS
- $279,9003 bd2 ba1.3k sqft8252 SW 129TH STREET, OCALA, FL 34473New ConstructionMLS ID #OM728951, Sergio Rebollo, REAL ESTATE TEAMMATES LLC. Stellar MLS
- $270,0004 bd2 ba1.5k sqft835 MARION OAKS MANOR, OCALA, FL 34473For SaleMLS ID #OM728326, Hilda Puga, GLOBALWIDE REALTY LLC. Stellar MLS
- $307,9903 bd2 ba1.2k sqft12966 SW 86TH COURT, OCALA, FL 34473For SaleMLS ID #OM727966, Kelly Treadaway, SUNCOAST PROPERTY MANAGEMENT L. Stellar MLS
- $295,3904 bd2 ba1.9k sqft8578 SW 135TH STREET STREET, OCALA, FL 34473New ConstructionMLS ID #O6433083, Ben Goldstein, LENNAR REALTY. Stellar MLS
- $254,9003 bd2 ba1.6k sqft8121 SW 128TH LOOP, OCALA, FL 34473For SaleMLS ID #OM721340, Carlos Gonzalez, CENTURY 21 AFFILIATES. Stellar MLS
- $299,0003 bd2 ba1.6k sqft13152 SW 65TH CIRCLE, OCALA, FL 34473For SaleMLS ID #OM731023, Lauren Uitts, ROYAL OAK REALTY LLC. Stellar MLS
- $269,9903 bd2 ba1.4k sqft14110 SW 64TH TERRACE ROAD, OCALA, FL 34473For SaleMLS ID #O6393619, Hector Borjas, LA ROSA REALTY LLC. Stellar MLS
- $279,0003 bd2 ba1.5k sqft14535 SW 68TH TERRACE, OCALA, FL 34473For SaleMLS ID #OM728127, Craig Heron, REAL BROKER, LLC. Stellar MLS
- $308,9003 bd2 ba1.7k sqft6577 SW 131ST PLACE, OCALA, FL 34473New ConstructionMLS ID #OM734926, William Stiles, LOKATION. Stellar MLS
