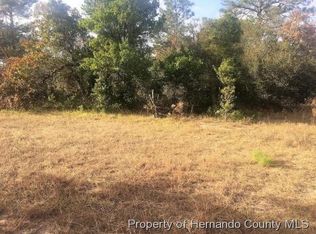
COMMERCIAL POTENTIAL in a prime Brooksville location! Bring your vision to this unique property offering approximately 5 acres with 324 feet of frontage along Jacqueline Road. Located just behind the Coastal Landings Shopping Center and near Walmart, Sam's Club, restaurants, banks, shopping, and more, this property offers an exciting opportunity for an owner, investor, or developer looking toward future possibilities.
Currently situated on the property is a 2-bedroom, 2-bath manufactured home featuring a spacious living room, separate dining area, kitchen with breakfast bar, and breakfast nook. Extensive covered parking, a detached garage, workshop, and additional shed storage provide plenty of room for vehicles, equipment, tools, or projects.
The property is currently zoned residential, but its location and commercial potential make it one to consider for future development. Previous discussions with local zoning officials indicated potential rezoning opportunities for commercial use. Buyers should independently verify all zoning, land use, development possibilities, permitted uses, and rezoning requirements with Hernando County.
Whether you're looking for acreage with room to work and store equipment, an investment opportunity, or property with potential for future commercial development, this nearly five-acre parcel offers possibilities in an established and growing commercial corridor. Conveniently located just minutes from the Veterans Expressway for easy access throughout the Tampa Bay area. Bring your plans and explore the potential!
For sale
$625,000
13255 Jacqueline Rd, Brooksville, FL 34613
2beds
1,248sqft
Manufactured Home
Built in 1981
4.9 Acres Lot
$-- Zestimate®
$501/sqft
$-- HOA
What's special
Detached garageExtensive covered parkingAdditional shed storageBreakfast nookSeparate dining areaKitchen with breakfast bar
- 2 days
- 49
- 1
Zillow last checked:
Listing updated:
Listed by:
Elizabeth M. Dougherty 352-389-4663,
Keller Williams-Elite Partners
Source: HCMLS,MLS#: 2260907
Facts & features
Interior
Bedrooms & bathrooms
- Bedrooms: 2
- Bathrooms: 2
- Full bathrooms: 2
Primary bedroom
- Area: 154
- Dimensions: 14x11
Bedroom 2
- Area: 110
- Dimensions: 11x10
Dining room
- Area: 187
- Dimensions: 17x11
Kitchen
- Area: 110
- Dimensions: 11x10
Living room
- Area: 231
- Dimensions: 21x11
Other
- Description: Breakfast Nook
- Area: 110
- Dimensions: 11x10
Other
- Description: Detached Garage,Garage
- Area: 396
- Dimensions: 22x18
Other
- Description: Carport,Garage
- Area: 1196
- Dimensions: 52x23
Other
- Description: Screened Porch
- Area: 308
- Dimensions: 28x11
Heating
- Central, Electric
Cooling
- Central Air, Electric
Appliances
- Included: Disposal, Electric Oven, Microwave, Refrigerator, Other
Features
- Breakfast Bar, Breakfast Nook, Ceiling Fan(s), Primary Bathroom - Shower No Tub, Other
- Flooring: Carpet, Vinyl
- Has fireplace: No
Interior area
- Total structure area: 1,248
- Total interior livable area: 1,248 sqft
Video & virtual tour
Property
Parking
- Total spaces: 3
- Parking features: Attached, Covered, Detached, Garage Door Opener, Other
- Attached garage spaces: 2
- Carport spaces: 1
- Covered spaces: 3
Features
- Levels: One
- Stories: 1
- Patio & porch: Patio, Porch, Screened
- Exterior features: Other
Lot
- Size: 4.9 Acres
- Dimensions: 324 x 633 x 323 x 634
- Features: Other
Details
- Additional structures: Shed(s), Workshop
- Parcel number: R28 222 18 3040 00D0 0270
- Zoning: R1C
- Zoning description: Residential
- Special conditions: Third Party Approval
Construction
Type & style
- Home type: MobileManufactured
- Architectural style: Contemporary
- Property subtype: Manufactured Home
Materials
- Vinyl Siding, Other
- Roof: Metal,Other
Condition
- Fixer
- New construction: No
- Year built: 1981
Utilities & green energy
- Electric: 220 Volts
- Sewer: Private Sewer
- Water: Well, Other
- Utilities for property: Cable Available, Electricity Available, Other
Community & HOA
Community
- Security: Smoke Detector(s)
- Subdivision: Potterfield Gdn Ac
HOA
- Has HOA: No
Location
- Region: Brooksville
Financial & listing details
- Price per square foot: $501/sqft
- Tax assessed value: $295,271
- Annual tax amount: $831
- Date on market: 9/10/2026
- Listing terms: Cash,Conventional,Other
- Electric utility on property: Yes
- Road surface type: Paved
Estimated market value
Not available
Estimated sales range
Not available
Not available
Price history
| Date | Event | Price |
|---|---|---|
| 9/10/2026 | Listed for sale | $625,000-21.9%$501/sqft |
Source:  HCMLS #2260907 Report a problem HCMLS #2260907 Report a problem | ||
| 9/10/2026 | Listing removed | $799,900$641/sqft |
Source:  Stellar MLS #W7865958 Report a problem Stellar MLS #W7865958 Report a problem | ||
| 7/20/2026 | Pending sale | $799,900$641/sqft |
Source: HCMLS #2239278 Report a problem | ||
| 2/6/2026 | Price change | $799,900-5.9%$641/sqft |
Source: HCMLS #2239278 Report a problem | ||
| 12/18/2025 | Listed for sale | $850,000$681/sqft |
Source: HCMLS #2239278 Report a problem | ||
| 6/30/2025 | Pending sale | $850,000$681/sqft |
Source: Stellar MLS #W7865958 Report a problem | ||
| 12/6/2024 | Listed for sale | $850,000$681/sqft |
Source: HCMLS #2239278 Report a problem | ||
| 7/10/2024 | Pending sale | $850,000$681/sqft |
Source: HCMLS #2239278 Report a problem | ||
| 6/26/2024 | Listed for sale | $850,000$681/sqft |
Source: HCMLS #2239278 Report a problem | ||
| 5/1/2024 | Listing removed | -- |
Source: Stellar MLS #W7859140 Report a problem | ||
| 10/21/2023 | Listed for sale | $850,000+21.4%$681/sqft |
Source: HCMLS #2234704 Report a problem | ||
| 10/21/2023 | Listing removed | -- |
Source: Stellar MLS #W7849827 Report a problem | ||
| 10/19/2022 | Listed for sale | $700,000$561/sqft |
Source: Stellar MLS #W7849827 Report a problem | ||
| 9/25/2022 | Listing removed | -- |
Source: HCMLS #2097109 Report a problem | ||
| 5/24/2022 | Contingent | $700,000$561/sqft |
Source: HCMLS #2097109 Report a problem | ||
| 4/23/2022 | Pending sale | $700,000$561/sqft |
Source: HCMLS #2097109 Report a problem | ||
| 5/13/2020 | Listing removed | $700,000$561/sqft |
Source: CENTURY 21 Alliance Realty #2097109 Report a problem | ||
| 8/15/2019 | Listed for sale | $700,000-6.7%$561/sqft |
Source: CENTURY 21 Alliance Realty #2097109 Report a problem | ||
| 4/9/2015 | Listing removed | $750,000$601/sqft |
Source: Century 21 Alliance Realty #2097109 Report a problem | ||
| 2/19/2009 | Listed for sale | $750,000$601/sqft |
Source: Listhub #2097109 Report a problem | ||
| 8/8/2008 | Listing removed | $750,000$601/sqft |
Source: Coldwell Banker** #2097109 Report a problem | ||
| 3/13/2008 | Listed for sale | $750,000$601/sqft |
Source: Coldwell Banker** #2097109 Report a problem | ||
Public tax history
| Year | Property taxes | Tax assessment |
|---|---|---|
| 2025 | $832 +1.5% | $88,337 +2.9% |
| 2024 | $820 +7.9% | $85,847 +3% |
| 2023 | $760 +7.4% | $83,347 +3% |
| 2022 | $707 +0.3% | $80,919 +3% |
| 2021 | $705 +10.7% | $78,562 +1.4% |
| 2020 | $637 | $77,477 +2.3% |
| 2019 | -- | $75,735 +1.9% |
| 2018 | $310 -46.5% | $74,323 +2.1% |
| 2017 | $578 | $72,794 +2.1% |
| 2016 | $578 +1.3% | $71,297 +0.7% |
| 2015 | $571 +1.3% | $70,801 +0.8% |
| 2014 | $564 +72.2% | $70,239 +1.5% |
| 2013 | $327 -35.8% | $69,201 +1.7% |
| 2012 | $510 +62.4% | $68,044 +3% |
| 2011 | $314 | $66,062 +1.5% |
| 2010 | -- | $65,086 +2.7% |
| 2009 | $477 -2.3% | $63,375 +0.1% |
| 2008 | $488 -20% | $63,312 +5.6% |
| 2006 | $610 | $59,969 +3% |
| 2005 | -- | $58,222 +3% |
| 2004 | $594 +7.6% | $56,526 +5% |
| 2003 | $552 +4.2% | $53,833 +2.4% |
| 2002 | $530 +4.4% | $52,571 +1.6% |
| 2001 | $507 +140.2% | $51,743 +25.5% |
| 2000 | $211 | $41,228 |
Find assessor info on the county website
Monthly payment
Climate risks
Neighborhood: High Point
Nearby schools
Schools provided by the listing agent
- Elementary: Pine Grove
- Middle: West Hernando
- High: Central
Source: HCMLS. This data may not be complete. We recommend contacting the local school district to confirm school assignments for this home.
Similar homes
- $499,0002 bd2 ba1.5k sqft9086 Grove Rd, Brooksville, FL 34613For Sale
 MLS ID #2259843, Ryan C Johnston, Peoples Trust Realty Inc. HCMLS
 - $399,9993 bd2 ba1.2k sqft7395 Robb Rd, Brooksville, FL 34602For Sale
 MLS ID #2260902, Audrey Batten, Century 21 Alliance Realty. HCMLS
 - $359,0002 bd2 ba1.3k sqft15125 Willowood Ln, Brooksville, FL 34604For Sale
 MLS ID #2260890, Laura Norcross, Meridian Real Estate. HCMLS
 - $329,9003 bd2 ba1.5k sqft11351 Mississippi Kite Ave, Weeki Wachee, FL 34614For Sale
 MLS ID #2260886, Rhonda Cassidy, Peoples Trust Realty Inc. HCMLS
