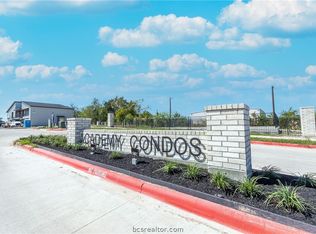
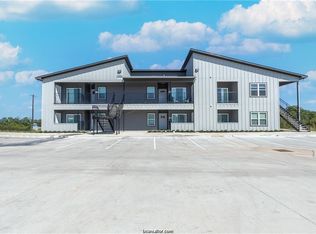
Consider these brand new construction condos by Todd Homes, styled to please, and never lived-in. Academy Condominiums, located only 6 minutes to Downtown Bryan, 15 minutes to Texas A&M University, and 4 minutes to Blinn College. A pool, outdoor kitchen, reserved parking, fitness center, and gated perimeter provide amenities that make this complex attractive. You will love this open concept floor plan featuring granite countertops, vinyl plank flooring the main living areas, and appliances--washer, dryer, and refrigerator included. Live richly on a modest budget in the new and desirable Academy Condominiums. Photos of a similar completed unit.
New construction
$239,500
1326 Prairie Dr #513, Bryan, TX 77803
3beds
1,297sqft
Condominium
Built in 2026
-- sqft lot
$-- Zestimate®
$185/sqft
$-- HOA
What's special
Gated perimeterOutdoor kitchenOpen concept floor planGranite countertops
- 129 days
- 30
- 2
Zillow last checked:
Listing updated:
Listed by:
Morgan Mangan TREC #0624735 979-587-8626,
Walsh & Mangan Premier RE Group
Source: HAR,MLS#: 91643002
Facts & features
Interior
Bedrooms & bathrooms
- Bedrooms: 3
- Bathrooms: 3
- Full bathrooms: 3
Heating
- Electric
Cooling
- Electric
Interior area
- Total structure area: 1,297
- Total interior livable area: 1,297 sqft
Property
Features
- Levels: 2nd Level
- Stories: 3
Details
- Parcel number: 446082
Construction
Type & style
- Home type: Condo
- Architectural style: Contemporary
- Property subtype: Condominium
Materials
- Stucco
- Foundation: Slab
- Roof: Composition
Condition
- New construction: Yes
- Year built: 2026
Details
- Builder name: BCS Academy Development
Utilities & green energy
- Sewer: Public Sewer
- Water: Public
Community & HOA
Community
- Subdivision: Academy Condominiums
Location
- Region: Bryan
Financial & listing details
- Price per square foot: $185/sqft
- Tax assessed value: $113,741
- Annual tax amount: $2,264
- Date on market: 6/11/2026
Estimated market value
Not available
Estimated sales range
Not available
$1,703/mo
Price history
| Date | Event | Price |
|---|---|---|
| 9/8/2026 | Listed for rent | $1,750$1/sqft |
Source: BCSMLS #26011072 Report a problem | ||
| 11/25/2025 | Listing removed | $1,750$1/sqft |
Source: BCSMLS #25010330 Report a problem | ||
| 9/30/2025 | Listed for rent | $1,750$1/sqft |
Source: BCSMLS #25010330 Report a problem | ||
| 1/16/2025 | Listed for sale | $239,500$185/sqft |
Source:  BCSMLS #25000602 Report a problem BCSMLS #25000602 Report a problem | ||
Public tax history
| Year | Property taxes | Tax assessment |
|---|---|---|
| 2025 | $2,264 +1164.2% | $113,741 +1164.2% |
| 2024 | $179 +6% | $8,997 +5.6% |
| 2023 | $169 | $8,518 |
Find assessor info on the county website
Monthly payment
Est. payment
Payment breakdown
Explore the cost of this home by adjusting the details. Changes won't be saved.Climate risks
Neighborhood: 77803
Nearby schools
Schools provided by the listing agent
- Elementary: Mitchell Elementary School (Bryan)
- Middle: Stephen F. Austin Middle School
- High: James Earl Rudder High School
Source: HAR. This data may not be complete. We recommend contacting the local school district to confirm school assignments for this home.


Similar homes
- $219,0002 bd2 ba1k sqft1326 Prairie Dr #621, Bryan, TX 77803New Construction
 MLS ID #67780168, Morgan Mangan, Walsh & Mangan Premier RE Group. HAR
 - $239,5003 bd3 ba1.2k sqft1326 Prairie Dr #623, Bryan, TX 77803New Construction
 MLS ID #26000479, Allison Bauerschlag, Walsh &Mangan Premier RE Group. BCSMLS
 - $220,0003 bd3 ba1.2k sqft1326 Prairie Dr #223, Bryan, TX 77803For Sale
 MLS ID #26010226, Saundra McCulloch, Longitude Real Estate. BCSMLS
 - $219,0002 bd2 ba1k sqft1326 Prairie Dr #622, Bryan, TX 77803For Sale
 MLS ID #26000486, Allison Bauerschlag, Walsh &Mangan Premier RE Group. BCSMLS
