Welcome to the most exquisitely remodeled unit in Seven Eagles at the prestigious Reunion Resort. This is not a standard property; it is a masterpiece of design and functionality, created for the lifestyle investor who demands uncompromising excellence. With over $150,000 invested in comprehensive renovations, this 3-bedroom, 3-bathroom villa delivers an unmatched turnkey experience, generating proven income from day one. Every corner of this residence has been elevated to the highest standards of luxury. The completely redesigned kitchen serves as the heart of the home, featuring state-of-the-art stainless steel appliances and premium finishes. All three bathrooms have been transformed into private spa-like retreats, while large-format tile flooring flows seamlessly throughout the property, completely eliminating carpet and ensuring both durability and elegance. The architectural design shines through in the details: custom ceiling fascias and renovated entertainment walls in every room create a sophisticated and modern ambiance. The redesigned staircase adds an additional touch of architectural distinction. Beyond aesthetics, this property offers complete peace of mind with virtually zero capital expenditure required. It features a brand-new first-floor air conditioning unit, a newly installed water heater (May 2026), and a whole-home water purification and softening system. Both private balconies have been renovated, and the building has been freshly painted, offering serene golf course views. Located just steps from the iconic Seven Eagles infinity pool and the Reunion Grande, and backed by a proven short-term rental track record (Superhost status with a 4.89 rating), this property represents a rare opportunity. Why deal with contractors and lose months of rental income when you can purchase perfection today?
For sale
$467,500
1326 SEVEN EAGLES COURT #1326, KISSIMMEE, FL 34747
3beds
2,124sqft
:
Get pre-qualified$4,178/mo
Condominium
Built in 2003
-- sqft lot
$446,000 Zestimate®
$220/sqft
$1,130/mo HOA
What's special
Premium finishesExquisitely remodeled unitCompletely redesigned kitchenSerene golf course viewsRedesigned staircaseCustom ceiling fasciasLarge-format tile flooring
- 78 days |
- 99 |
- 4 |
Zillow last checked:
Listing updated:
Listed by:
Christopher Rivera Alamo 407-883-5297,
LA ROSA REALTY LLC 321-939-3748
Source: Stellar MLS,MLS#: S5150080 Originating MLS: Osceola
Originating MLS: Osceola
Facts & features
Interior
Bedrooms & bathrooms
- Bedrooms: 3
- Bathrooms: 3
- Full bathrooms: 3
Primary bedroom
- Features: Built-in Closet
- Level: Second
Bedroom 2
- Features: Built-in Closet
- Level: First
Bedroom 3
- Features: Built-in Closet
- Level: First
Primary bathroom
- Level: Second
Bathroom 2
- Level: First
Bathroom 3
- Level: First
Balcony porch lanai
- Level: First
Kitchen
- Level: Second
Living room
- Level: Second
Heating
- Central
Cooling
- Central Air
Appliances
- Included: Bar Fridge, Disposal, Dryer, Exhaust Fan, Microwave, Range, Refrigerator, Washer, Water Softener
- Laundry: Laundry Closet
Features
- Eating Space In Kitchen, Kitchen/Family Room Combo, Open Floorplan, PrimaryBedroom Upstairs, Solid Surface Counters, Thermostat
- Flooring: Ceramic Tile, Luxury Vinyl
- Doors: Sliding Doors
- Has fireplace: Yes
- Fireplace features: Electric
- Furnished: Yes
Interior area
- Total structure area: 2,124
- Total interior livable area: 2,124 sqft
Video & virtual tour
Property
Parking
- Parking features: On Street
- Has uncovered spaces: Yes
Features
- Levels: Two
- Stories: 2
- Patio & porch: Front Porch, Patio
- Exterior features: Balcony, Irrigation System, Sidewalk
- Has view: Yes
- View description: Golf Course
Lot
- Size: 4,274 Square Feet
Details
- Parcel number: 35252749590001K450
- Zoning: RES
- Special conditions: None
- Horse amenities: None
Construction
Type & style
- Home type: Condo
- Property subtype: Condominium
- Attached to another structure: Yes
Materials
- Block, Stucco
- Foundation: Slab
- Roof: Shingle
Condition
- Completed
- New construction: No
- Year built: 2003
Utilities & green energy
- Sewer: Public Sewer
- Water: Public
- Utilities for property: Cable Connected, Electricity Connected, Public, Sewer Connected, Water Connected
Community & HOA
Community
- Features: Clubhouse, Community Mailbox, Fitness Center, Gated Community - Guard, Golf Carts OK, Golf, Playground, Pool, Restaurant, Sidewalks
- Pet fee: $0 monthly
- Subdivision: SEVEN EAGLES CONDO
HOA
- Has HOA: Yes
- Services included: 24-Hour Guard, Cable TV, Community Pool, Internet, Maintenance Structure, Maintenance Grounds, Recreational Facilities, Security
- HOA fee: $1,130 monthly
- HOA name: Alexis Berbers
- HOA phone: 407-801-0111
Location
- Region: Reunion
Financial & listing details
- Price per square foot: $220/sqft
- Annual tax amount: $5,774
- Date on market: 5/27/2026
- Cumulative days on market: 4 days
- Listing terms: Cash,Conventional,FHA,VA Loan
- Ownership: Condominium
- Total actual rent: 0
- Electric utility on property: Yes
- Road surface type: Asphalt
Estimated market value
$446,000
$424,000 - $468,000
$2,583/mo
Price history
| Date | Event | Price |
|---|---|---|
| 5/27/2026 | Listed for sale | $467,500-11.4%$220/sqft |
Source:  Stellar MLS #S5150080 Report a problem Stellar MLS #S5150080 Report a problem | ||
| 1/3/2024 | Listing removed | -- |
Source: My State MLS #11208911 Report a problem | ||
| 7/4/2023 | Listed for sale | $527,450$248/sqft |
Source: Stellar MLS #S5087575 Report a problem | ||
| 6/22/2023 | Listing removed | -- |
Source: Stellar MLS #S5080029 Report a problem | ||
| 1/30/2023 | Listed for sale | $527,450+201.4%$248/sqft |
Source: Stellar MLS #S5080029 Report a problem | ||
| 3/9/2021 | Sold | $175,000-12.1%$82/sqft |
Source: Stellar MLS #O5916670 Report a problem | ||
| 2/25/2021 | Pending sale | $199,000$94/sqft |
Source: HOMESELECT REAL ESTATE GROUP #O5916670 Report a problem | ||
| 2/25/2021 | Listed for sale | $199,000$94/sqft |
Source: HOMESELECT REAL ESTATE GROUP #O5916670 Report a problem | ||
| 2/25/2021 | Pending sale | $199,000$94/sqft |
Source: Stellar MLS #O5916670 Report a problem | ||
| 1/21/2021 | Listed for sale | $199,000$94/sqft |
Source: Stellar MLS #O5916670 Report a problem | ||
| 11/29/2019 | Listing removed | $199,000$94/sqft |
Source: REMAX MARKETPLACE #S5022543 Report a problem | ||
| 11/29/2019 | Listed for sale | $199,000+5.3%$94/sqft |
Source: REMAX MARKETPLACE #S5022543 Report a problem | ||
| 11/26/2019 | Sold | $189,000-5%$89/sqft |
Source: Stellar MLS #S5022543 Report a problem | ||
| 10/24/2019 | Pending sale | $199,000$94/sqft |
Source: REMAX MARKETPLACE #S5022543 Report a problem | ||
| 8/23/2019 | Listed for sale | $199,000-27.6%$94/sqft |
Source: REMAX MARKETPLACE #S5022543 Report a problem | ||
| 3/7/2015 | Listing removed | $275,000$129/sqft |
Source: RE/MAX Marketplace #S4806231 Report a problem | ||
| 10/28/2014 | Listed for sale | $275,000$129/sqft |
Source: RE/MAX Marketplace #S4806231 Report a problem | ||
Public tax history
Tax history is unavailable.
Monthly payment
Est. payment
Payment breakdown
Explore the cost of this home by adjusting the details. Changes won't be saved.Climate risks
Neighborhood: 34747
Nearby schools
GreatSchools rating
- 3/10Island Village Elementary SchoolGrades: PK-5Distance: 1.4 mi
- 5/10Four Corners Charter Middle SchoolGrades: 6-12Distance: 3.9 mi
- 4/10Poinciana High SchoolGrades: 9-12Distance: 6.4 mi
Schools provided by the listing agent
- High: Celebration High
Source: Stellar MLS. This data may not be complete. We recommend contacting the local school district to confirm school assignments for this home.
- $199,9001 bd1 ba823 sqft1322 Seven Eagles Ct APT 102, kissimmee, FL 34747For Sale

- $220,0001 bd1 ba823 sqft1322 Seven Eagles Ct APT 201, Reunion, FL 34747Sold
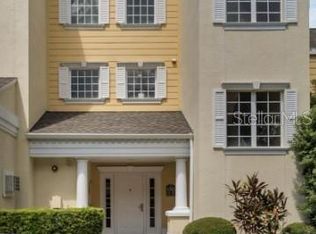
- $188,5001 bd1 ba823 sqft1322 Seven Eagles Ct APT 301, Reunion, FL 34747For Sale
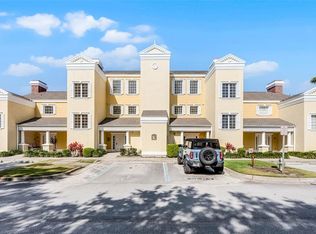
- $179,0001 bd1 ba823 sqft1322 Seven Eagles Ct #302, Reunion, FL 34747For Sale

- $293,3003 bd3 ba2.1k sqft1326 Seven Eagles Ct, Kissimmee, FL 34747Off Market
- $--1 bd1 ba850 sqft1322 Seven Eagles Ct, Kissimmee, FL 34747Off Market
- $176,2001 bd1 ba823 sqft1322 Seven Eagles Ct APT 202, Reunion, FL 34747Off Market
- $189,0001 bd1 ba823 sqft1322 Seven Eagles Ct #101, Reunion, FL 34747Sold
A local agent can set up tours, give advice and negotiate with sellers.
A local lender can help you make sure your offer is ready when you are.
Similar homes
- $410,0003 bd3 ba2.1k sqft1301 SEVEN EAGLES COURT #1301, REUNION, FL 34747For Sale

 MLS ID #O6417474, Mark Sayad, REAL BROKER, LLC. Stellar MLS
 - $429,0002 bd2 ba1.6k sqft7593 GATHERING DRIVE #209, REUNION, FL 34747For Sale
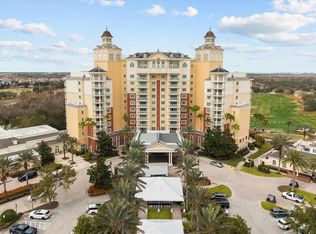 MLS ID #O6380965, Mark Sayad, REAL BROKER, LLC. Stellar MLS
 - $410,0003 bd3 ba1.5k sqft1356 CENTRE COURT RIDGE DRIVE #303, KISSIMMEE, FL 34747For Sale
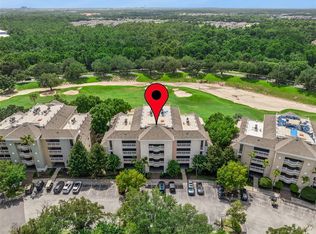 MLS ID #S5153768, James Donovan, TEAM DONOVAN. Stellar MLS
 - $450,0003 bd3 ba1.6k sqft1362 CENTRE COURT RIDGE DRIVE #204, REUNION, FL 34747For Sale
 MLS ID #O6396415, Abby Anderson Hayes, LLC, REAL BROKER, LLC. Stellar MLS
 - $325,0002 bd2 ba1.4k sqft7593 GATHERING DRIVE #706, KISSIMMEE, FL 34747For SaleMLS ID #O6432143, Brian Batiz Salazar, REAL BROKER, LLC. Stellar MLS
- $325,0002 bd2 ba1.4k sqft7593 GATHERING DRIVE #307, KISSIMMEE, FL 34747For SaleMLS ID #O6432059, Brian Batiz Salazar, REAL BROKER, LLC. Stellar MLS
- $407,5003 bd3 ba1.6k sqft1358 CENTRE COURT RIDGE DRIVE #101, REUNION, FL 34747For SaleMLS ID #O6421990, Alyssa Barker, THE JERRY BARKER GROUP LLC. Stellar MLS
- $389,0003 bd3 ba1.6k sqft1360 CENTRE COURT RIDGE DRIVE #201, REUNION, FL 34747For SaleMLS ID #O6409621, Janet Allen, PREMIER SOTHEBYS INT'L REALTY. Stellar MLS
- $299,9903 bd3 ba1.7k sqft7651 WHISPER WAY #201, KISSIMMEE, FL 34747For SaleMLS ID #O6432645, Rogerio Alexandre Neiva, WRA BUSINESS & REAL ESTATE. Stellar MLS
- $564,8002 bd2 ba1.6k sqft7593 GATHERING DRIVE #503, REUNION, FL 34747For SaleMLS ID #O6401115, Cary Taylor, EPIC FLORIDA REALTY LLC. Stellar MLS
- $385,0002 bd2 ba1.4k sqft7593 GATHERING DRIVE #1005, REUNION, FL 34747For SaleMLS ID #O6380958, Mark Sayad, REAL BROKER, LLC. Stellar MLS
- $359,9003 bd3 ba1.5k sqft1370 CENTRE COURT RIDGE DRIVE #303, REUNION, FL 34747For SaleMLS ID #S5137427, Alex Lopez, TITAN REALTY GROUP LLC. Stellar MLS
- $440,0004 bd4 ba2.6k sqft7770 SANDY RIDGE DRIVE #207, REUNION, FL 34747For SaleMLS ID #O6420488, Khadija Webber, EPIQUE REALTY INC.. Stellar MLS
- $484,9004 bd3 ba2.2k sqft1549 FAIRVIEW CIRCLE, REUNION, FL 34747For SaleMLS ID #S5154134, Alex Lopez, TITAN REALTY GROUP LLC. Stellar MLS
- $340,0002 bd2 ba1.4k sqft7593 GATHERING DRIVE #504, KISSIMMEE, FL 34747For SaleMLS ID #O6426460, Mark Sayad, REAL BROKER, LLC. Stellar MLS
- $345,0002 bd2 ba1.4k sqft7593 GATHERING DRIVE #511, REUNION, FL 34747For SaleMLS ID #O6418044, Mark Sayad, REAL BROKER, LLC. Stellar MLS
- $405,0003 bd3 ba1.5k sqft1362 CENTRE COURT RIDGE DRIVE #102, REUNION, FL 34747For SaleMLS ID #O6386839, Abby Anderson Hayes, LLC, REAL BROKER, LLC. Stellar MLS
- $335,0003 bd3 ba1.7k sqft7602 CABANA COURT #101, KISSIMMEE, FL 34747For SaleMLS ID #O6428329, Charlie Bantos, PMI METRO LAKES. Stellar MLS
- $358,0003 bd3 ba1.6k sqft1364 CENTRE COURT RIDGE DRIVE #101, REUNION, FL 34747For SaleMLS ID #O6420774, Stacey Nelson, REAL BROKER, LLC. Stellar MLS
- $445,0005 bd5 ba2.6k sqft7770 SANDY RIDGE DRIVE #210, REUNION, FL 34747For SaleMLS ID #O6402422, Valerie Garazi, THE KEYES COMPANY. Stellar MLS
