EASY TO SHOW!! MOTIVATED SELLER!!! Make sure to Click on Both of the Virtual Tour Links for an Inside Video and 3D Tour. Come check out this amazing third floor condo in the heart of Reunion Golf Resort. ALL BALCONY ASSESTMENTS HAVE BEEN PAID BY THE SELLER AND ALL CLEAR FOR THE NEW BUYER!! It is a great location for you and your guests to enjoy The Grande and all the amenities of Reunion. This updated 1 bedroom 1 bath condo overlooks the tee box of the Palmer Golf Course and is just steps away from the centrally located Seven Eagles Complex which has the Cove Pool Bar, Large Pool, Hot Tubs and Fitness Center. The Condo was freshly painted inside and has updated vinyl flooring throughout and double balconies for enjoying coffee in the morning or watching the sunset. The flooring flows into the large primary bedroom with ensuite bathroom. The condo can be used as a Primary Residence, 2nd Home or Short-Term Rental and comes fully furnished for the new buyer. The Condo Building has a new roof, freshly painted exterior and all balconies have been updated. Reunion Resort has so many amenities to offer its Owners and Guests. It is a Gated Community with 24 Hour Security on site. The resort has 5 restaurants, numerous community pools, dog park and so many other items. Located just minutes away from the renowned Disney Parks, Universal, Seaworld and within close proximity to Florida's finest beaches, this location offers endless opportunities for entertainment and relaxation. This home does not have a Reunion Membership associated with it. The 2 Dressers in the Living Room and the 2 Nightstands in the Bedroom Do Not Convey.
For sale
Price cut: $500 (6/18)
$188,500
1322 SEVEN EAGLES CT #301, REUNION, FL 34747
1beds
823sqft
:
Get pre-qualified$1,849/mo
Condominium
Built in 2003
-- sqft lot
$179,400 Zestimate®
$229/sqft
$583/mo HOA
What's special
New roofVinyl flooringFreshly painted exteriorDouble balconies
- 486 days |
- 76 |
- 3 |
Zillow last checked:
Listing updated:
Listed by:
Harold Olson 407-738-6600,
EPIC FLORIDA REALTY LLC 407-553-3313
Source: Stellar MLS,MLS#: O6296979 Originating MLS: Orlando Regional
Originating MLS: Orlando Regional
Facts & features
Interior
Bedrooms & bathrooms
- Bedrooms: 1
- Bathrooms: 1
- Full bathrooms: 1
Primary bedroom
- Description: Room3
- Features: En Suite Bathroom, Walk-In Closet(s)
- Level: First
- Area: 156 Square Feet
- Dimensions: 13x12
Kitchen
- Description: Room1
- Features: Breakfast Bar, No Closet
- Level: First
- Area: 100 Square Feet
- Dimensions: 10x10
Living room
- Description: Room2
- Features: Ceiling Fan(s), No Closet
- Level: First
- Area: 208 Square Feet
- Dimensions: 16x13
Heating
- Electric
Cooling
- Central Air
Appliances
- Included: Dishwasher, Electric Water Heater, Microwave, Range, Refrigerator
- Laundry: Common Area
Features
- Kitchen/Family Room Combo, Stone Counters
- Flooring: Ceramic Tile, Parquet
- Doors: Sliding Doors
- Windows: Blinds
- Has fireplace: No
- Furnished: Yes
Interior area
- Total structure area: 823
- Total interior livable area: 823 sqft
Video & virtual tour
Property
Parking
- Parking features: Off Street, Open
- Has uncovered spaces: Yes
Features
- Levels: One
- Stories: 1
- Patio & porch: Rear Porch
- Exterior features: Sidewalk
- Has view: Yes
- View description: Golf Course
Lot
- Size: 4,274 Square Feet
- Features: City Lot, Landscaped, On Golf Course, Sidewalk
- Residential vegetation: Trees/Landscaped
Details
- Parcel number: 35252749590001K510
- Zoning: RESI
- Special conditions: None
Construction
Type & style
- Home type: Condo
- Architectural style: Traditional
- Property subtype: Condominium
Materials
- Stucco
- Foundation: Block
- Roof: Shingle
Condition
- Completed
- New construction: No
- Year built: 2003
Utilities & green energy
- Sewer: Public Sewer
- Water: Public
- Utilities for property: BB/HS Internet Available, Cable Connected, Electricity Connected, Natural Gas Connected, Water Connected
Community & HOA
Community
- Features: Clubhouse, Dog Park, Fitness Center, Gated Community - Guard, Golf, Park, Playground, Pool, Restaurant, Sidewalks, Tennis Court(s)
- Security: Fire Sprinkler System, Gated Community
- Pet fee: $0 monthly
- Subdivision: SEVEN EAGLES A CONDO
HOA
- Has HOA: Yes
- Amenities included: Elevator(s), Fitness Center, Gated, Pickleball Court(s), Pool, Security, Tennis Court(s)
- Services included: 24-Hour Guard, Cable TV, Community Pool, Internet, Maintenance Structure, Maintenance Grounds, Security, Sewer, Trash, Water
- HOA fee: $583 monthly
- HOA name: John Kingsley
- HOA phone: 407-705-2190
Location
- Region: Reunion
Financial & listing details
- Price per square foot: $229/sqft
- Tax assessed value: $173,500
- Annual tax amount: $4,656
- Date on market: 4/5/2025
- Cumulative days on market: 387 days
- Listing terms: Cash
- Ownership: Fee Simple
- Total actual rent: 0
- Electric utility on property: Yes
- Road surface type: Paved
Estimated market value
$179,400
$170,000 - $188,000
$1,751/mo
Price history
| Date | Event | Price |
|---|---|---|
| 7/22/2026 | Listing removed | $1,900$2/sqft |
Source: Stellar MLS #O6396334 Report a problem | ||
| 6/18/2026 | Price change | $188,500-0.3%$229/sqft |
Source:  Stellar MLS #O6296979 Report a problem Stellar MLS #O6296979 Report a problem | ||
| 4/4/2026 | Listed for rent | $1,900$2/sqft |
Source: Stellar MLS #O6396334 Report a problem | ||
| 3/3/2026 | Price change | $189,000-1.6%$230/sqft |
Source: Stellar MLS #O6296979 Report a problem | ||
| 2/2/2026 | Price change | $192,000-1.5%$233/sqft |
Source: Stellar MLS #O6296979 Report a problem | ||
| 10/27/2025 | Pending sale | $194,900$237/sqft |
Source: Stellar MLS #O6296979 Report a problem | ||
| 9/7/2025 | Price change | $194,900-2.3%$237/sqft |
Source: Stellar MLS #O6296979 Report a problem | ||
| 9/3/2025 | Price change | $199,500-0.2%$242/sqft |
Source: Stellar MLS #O6296979 Report a problem | ||
| 7/31/2025 | Price change | $199,900-4.4%$243/sqft |
Source: Stellar MLS #O6296979 Report a problem | ||
| 7/18/2025 | Price change | $209,000-2.3%$254/sqft |
Source: Stellar MLS #O6296979 Report a problem | ||
| 6/21/2025 | Price change | $214,000-0.4%$260/sqft |
Source: Stellar MLS #O6296979 Report a problem | ||
| 5/28/2025 | Price change | $214,900-2.3%$261/sqft |
Source: Stellar MLS #O6296979 Report a problem | ||
| 5/9/2025 | Price change | $219,900-2.2%$267/sqft |
Source: Stellar MLS #O6296979 Report a problem | ||
| 5/5/2025 | Price change | $224,900-2.2%$273/sqft |
Source: Stellar MLS #O6296979 Report a problem | ||
| 4/22/2025 | Price change | $229,900-2.2%$279/sqft |
Source: Stellar MLS #O6296979 Report a problem | ||
| 4/5/2025 | Listed for sale | $235,000+3.6%$286/sqft |
Source: Stellar MLS #O6296979 Report a problem | ||
| 6/22/2022 | Sold | $226,900$276/sqft |
Source: Public Record Report a problem | ||
| 6/4/2022 | Pending sale | $226,900$276/sqft |
Source: Stellar MLS #O6025309 Report a problem | ||
| 6/1/2022 | Listed for sale | $226,900$276/sqft |
Source: Stellar MLS #O6025309 Report a problem | ||
| 5/26/2022 | Pending sale | $226,900$276/sqft |
Source: Stellar MLS #O6025309 Report a problem | ||
| 5/13/2022 | Listed for sale | $226,900+43.6%$276/sqft |
Source: Stellar MLS #O6025309 Report a problem | ||
| 1/1/2020 | Listing removed | $158,000$192/sqft |
Source: WATSON REALTY CORP. #S5014024 Report a problem | ||
| 10/15/2019 | Listed for sale | $158,000-12.2%$192/sqft |
Source: WATSON REALTY CORP. #S5014024 Report a problem | ||
| 9/5/2017 | Sold | $180,000$219/sqft |
Source: Public Record Report a problem | ||
| 8/3/2016 | Sold | $180,000+32.4%$219/sqft |
Source: Public Record Report a problem | ||
| 6/17/2016 | Sold | $136,000-2.9%$165/sqft |
Source: Agent Provided Report a problem | ||
| 5/24/2016 | Pending sale | $140,000$170/sqft |
Source: ONLY WAY REALTY LLC #O5409835 Report a problem | ||
| 5/10/2016 | Listed for sale | $140,000+34%$170/sqft |
Source: ONLY WAY REALTY LLC #O5409835 Report a problem | ||
| 8/26/2009 | Sold | $104,500-66.3%$127/sqft |
Source: Public Record Report a problem | ||
| 6/15/2005 | Sold | $310,000$377/sqft |
Source: Public Record Report a problem | ||
Public tax history
| Year | Property taxes | Tax assessment |
|---|---|---|
| 2025 | $4,582 -1.6% | $173,500 -4.9% |
| 2024 | $4,656 +1.2% | $182,500 +3.1% |
| 2023 | $4,599 +24.2% | $177,000 +25.2% |
| 2022 | $3,702 +9.5% | $141,400 +55.7% |
| 2021 | $3,381 -11.3% | $90,800 -24% |
| 2020 | $3,811 -1.9% | $119,500 -1.2% |
| 2019 | $3,884 | $121,000 -3.8% |
| 2018 | $3,884 +1.8% | $125,800 +3.8% |
| 2017 | $3,814 +0.6% | $121,200 +1.8% |
| 2016 | $3,791 +1.6% | $119,100 +13.8% |
| 2015 | $3,730 +4.4% | $104,700 +8.6% |
| 2014 | $3,572 | $96,400 +3.7% |
| 2013 | -- | $93,000 +6.7% |
| 2012 | -- | $87,200 |
Find assessor info on the county website
Monthly payment
Est. payment
Payment breakdown
Explore the cost of this home by adjusting the details. Changes won't be saved.Climate risks
Neighborhood: 34747
Nearby schools
GreatSchools rating
- 3/10Island Village Elementary SchoolGrades: PK-5Distance: 1.4 mi
- 5/10Four Corners Charter Middle SchoolGrades: 6-12Distance: 3.9 mi
- 4/10Poinciana High SchoolGrades: 9-12Distance: 6.4 mi
- $199,9001 bd1 ba823 sqft1322 Seven Eagles Ct APT 102, kissimmee, FL 34747For Sale

- $220,0001 bd1 ba823 sqft1322 Seven Eagles Ct APT 201, Reunion, FL 34747Sold
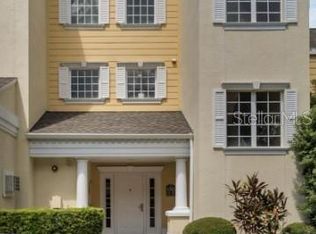
- $179,0001 bd1 ba823 sqft1322 Seven Eagles Ct #302, Reunion, FL 34747For Sale

- $467,5003 bd3 ba2.1k sqft1326 Seven Eagles Ct #1326, Reunion, FL 34747For Sale

- $292,7003 bd3 ba2.1k sqft1326 Seven Eagles Ct, Kissimmee, FL 34747Off Market
- $--1 bd1 ba850 sqft1322 Seven Eagles Ct, Kissimmee, FL 34747Off Market
- $177,9001 bd1 ba823 sqft1322 Seven Eagles Ct APT 202, Reunion, FL 34747Off Market
- $189,0001 bd1 ba823 sqft1322 Seven Eagles Ct #101, Reunion, FL 34747Sold
A local agent can set up tours, give advice and negotiate with sellers.
A local lender can help you make sure your offer is ready when you are.
Similar homes
- $199,9001 bd1 ba823 sqft1322 SEVEN EAGLES COURT #102, REUNION, FL 34747For Sale
 MLS ID #S5153076, Althea Whittaker, CHARLES RUTENBERG REALTY ORLANDO. Stellar MLS
 - $199,0001 bd1 ba823 sqft1323 SEVEN EAGLES COURT #202, REUNION, FL 34747For Sale
 MLS ID #S5152362, Nadine Dawson, CHARLES RUTENBERG REALTY ORLANDO. Stellar MLS
 - $198,0002 bd2 ba1.1k sqft8020 TUSCANY WAY #6206, DAVENPORT, FL 33896For Sale
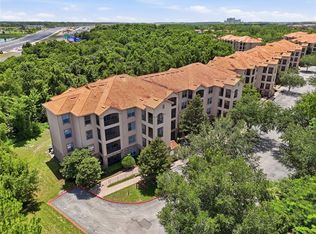 MLS ID #O6422919, Andrea Ochoa, LPT REALTY, LLC. Stellar MLS
 - $199,9992 bd1 ba901 sqft8921 LEGACY COURT #18-308, KISSIMMEE, FL 34747For Sale
 MLS ID #S5146879, James Donovan, TEAM DONOVAN. Stellar MLS
 - $185,0003 bd2 ba1.2k sqft110 WATLING WAY, DAVENPORT, FL 33897For SaleMLS ID #S5155011, James Donovan, TEAM DONOVAN. Stellar MLS
- $195,0002 bd2 ba1k sqft8816 DUNES COURT #303, KISSIMMEE, FL 34747For SaleMLS ID #O6321542, Suzanne Swyers, FLORIDA REALTY RESULTS LLC. Stellar MLS
- $179,0002 bd2 ba1.1k sqft1370 TUSCAN TERRACE #2307, DAVENPORT, FL 33896For SaleMLS ID #O6380214, Ernesto Cisneros, ELITE REALTY ENTERPRISES LLC. Stellar MLS
- $185,0002 bd2 ba937 sqft3038 PARKWAY BOULEVARD #305, KISSIMMEE, FL 34747For SaleMLS ID #O6339606, Carlos German, EXP REALTY LLC. Stellar MLS
- $205,0002 bd2 ba1.1k sqft8000 TUSCANY WAY #4207, DAVENPORT, FL 33896For SaleMLS ID #TB8513942, Juan Barbosa, INVIRTIENDO EN USA, LLC. Stellar MLS
- $195,0002 bd2 ba1.1k sqft205 LUCAYA LOOP #205, DAVENPORT, FL 33897For SaleMLS ID #O6430443, Deanna Meredith, LUXE PROPERTIES LLC. Stellar MLS
- $205,0002 bd2 ba1.1k sqft1375 TUSCANA LANE #1207, DAVENPORT, FL 33896For SaleMLS ID #S5126012, James Donovan, TEAM DONOVAN. Stellar MLS
- $175,0002 bd2 ba1.1k sqft8300 PORTOFINO DRIVE #102, DAVENPORT, FL 33896For SaleMLS ID #O6425435, Rebecca Redman Hamaoui, REAL BROKER, LLC. Stellar MLS
- $189,9992 bd2 ba1k sqft5005 LAGUNA BAY CIRCLE #22, KISSIMMEE, FL 34746For SaleMLS ID #S5144538, Scarlett Williams, PA, CENTURY 21 CARIOTI. Stellar MLS
- $210,0002 bd2 ba1.1k sqft8010 TUSCANY WAY #5206, DAVENPORT, FL 33896For SaleMLS ID #O6334540, Silvia Kinkela, PA, SERHANT. Stellar MLS
- $164,0002 bd2 ba957 sqft12544 FLORIDAYS RESORT DRIVE #106B, ORLANDO, FL 32821For SaleMLS ID #O6428131, Stephane Loth, COLDWELL BANKER REALTY. Stellar MLS
- $224,9002 bd2 ba1k sqft2302 SILVER PALM DR #204, KISSIMMEE, FL 34747For SaleMLS ID #TB8442350, Bill Owens, FLORIDA REALTY INVESTMENTS. Stellar MLS
- $195,0002 bd2 ba1.1k sqft808 LUCAYA LOOP, DAVENPORT, FL 33897For SaleMLS ID #O6427337, Dwight Dixon, LLC, PREFERRED SHORE LLC. Stellar MLS
- $214,8872 bd2 ba1.2k sqft225 CELEBRATION PLACE #427, CELEBRATION, FL 34747For SaleMLS ID #O6236996, Omar Andreasen, EXP REALTY LLC. Stellar MLS
- $225,0003 bd2 ba1.2k sqft1375 TUSCANA LANE #1108, DAVENPORT, FL 33896For SaleMLS ID #O6399759, Irma Shaffer, COLDWELL BANKER REALTY. Stellar MLS
- $234,9002 bd2 ba1k sqft2310 SILVER PALM DR #104, KISSIMMEE, FL 34747For SaleMLS ID #TB8442348, Bill Owens, FLORIDA REALTY INVESTMENTS. Stellar MLS
