Experience exceptional Hill Country living in The Gordan by David Weekley Homes, located in the desirable Meyer Ranch community in New Braunfels. Offering more than 3,400 square feet of beautifully designed living space, this home combines timeless style with modern functionality in one of the area's most scenic settings. The home's stucco and stone exterior elevation delivers stunning curb appeal while blending perfectly with the natural beauty of the Texas Hill Country. Inside, the open-concept design creates an inviting space for everyday living and entertaining. Enjoy indoor-outdoor living with the extended covered patio, ideal for relaxing evenings or hosting gatherings with family and friends. Upstairs, a spacious media room provides the perfect setting for movie nights, game days, or a private entertainment retreat. Thoughtfully designed with flexibility in mind, the main level features both the luxurious Owner's Retreat and a secondary bedroom with a full bathroom featuring a walk-in shower-making this home ideal for multigenerational living, long-term guests, or added privacy for family members. Located in Meyer Ranch, residents enjoy resort-style amenities including a community pool, scenic walking trails, Hill Country views, and access to highly regarded Comal ISD. Conveniently located near shopping, dining, and outdoor recreation, this home offers the perfect balance of tranquility and accessibility. If you're searching for a new construction home in New Braunfels, Texas with designer finishes, a functional two-story layout, and Hill Country charm, the Gordan by David Weekley Homes delivers comfort, style, and quality craftsmanship in one exceptional opportunity. Schedule your private tour today!
Pending
$599,990
1326 WILSON CRK, New Braunfels, TX 78132
4beds
--sqft
:
Get pre-qualified$4,091/mo
Single Family Residence
Built in 2026
8,712 Square Feet Lot
$417,200 Zestimate®
$--/sqft
$50/mo HOA
What's special
Designer finishesHill country viewsStunning curb appealExtended covered patioSpacious media roomOpen-concept designFunctional two-story layout
- 112 days |
- 4 |
- 0 |
Zillow last checked:
Listing updated:
Listed by:
Jimmy Rado TREC #221720 (512) 821-8818,
David Weekley Homes, Inc.
Source: LERA MLS,MLS#: 1959997
Facts & features
Interior
Bedrooms & bathrooms
- Bedrooms: 4
- Bathrooms: 3
- Full bathrooms: 3
Primary bedroom
- Area: 221
- Dimensions: 13 x 17
Bedroom 2
- Area: 169
- Dimensions: 13 x 13
Bedroom 3
- Area: 132
- Dimensions: 11 x 12
Bedroom 4
- Area: 120
- Dimensions: 12 x 10
Primary bathroom
- Features: Shower Only, Double Vanity
- Area: 100
- Dimensions: 10 x 10
Dining room
- Area: 143
- Dimensions: 13 x 11
Family room
- Area: 285
- Dimensions: 19 x 15
Kitchen
- Area: 255
- Dimensions: 17 x 15
Office
- Area: 130
- Dimensions: 13 x 10
Heating
- Central, Electric
Cooling
- Central Air
Appliances
- Included: Cooktop, Built-In Oven, Microwave, Range, Gas Cooktop, Disposal, Dishwasher, Plumbed For Ice Maker, Vented Exhaust Fan, Gas Water Heater, Plumb for Water Softener
- Laundry: Main Level, Laundry Room, Washer Hookup, Dryer Connection
Features
- One Living Area, Kitchen Island, Study/Library, Utility Room Inside, Secondary Bedroom Down, High Ceilings, Open Floorplan, High Speed Internet, Telephone, Walk-In Closet(s), Master Downstairs, Ceiling Fan(s), Chandelier, Solid Counter Tops, Custom Cabinets
- Flooring: Carpet, Vinyl
- Has basement: No
- Attic: Partially Floored
- Has fireplace: No
- Fireplace features: Not Applicable
Property
Parking
- Total spaces: 3
- Parking features: Three Car Garage, Garage Door Opener
- Garage spaces: 3
Features
- Levels: Two
- Stories: 2
- Pool features: None, Community
Lot
- Size: 8,712 Square Feet
Details
- Parcel number: 472013
Construction
Type & style
- Home type: SingleFamily
- Property subtype: Single Family Residence
Materials
- 4 Sides Masonry, Stone, Stucco
- Foundation: Slab
- Roof: Composition
Condition
- New Construction
- New construction: Yes
- Year built: 2026
Details
- Builder name: DAVID WEEKLEY HOMES
Utilities & green energy
- Water: Water System
- Utilities for property: Cable Available
Green energy
- Indoor air quality: Integrated Pest Management
Community & HOA
Community
- Features: Playground, Jogging Trails, BBQ/Grill
- Security: Smoke Detector(s), Prewired, Carbon Monoxide Detector(s)
- Subdivision: Meyer Ranch
HOA
- Has HOA: Yes
- HOA fee: $150 quarterly
- HOA name: MEYER RANCH HOME OWNERS ASSOCIATION
Location
- Region: New Braunfels
Financial & listing details
- Tax assessed value: $116,280
- Annual tax amount: $2
- Price range: $600K - $600K
- Date on market: 4/21/2026
- Cumulative days on market: 61 days
- Listing terms: Conventional,FHA,VA Loan,TX Vet,Cash
Estimated market value
$417,200
$392,000 - $442,000
$3,204/mo
Price history
| Date | Event | Price |
|---|---|---|
| 5/31/2026 | Pending sale | $599,990 |
Source:  LERA MLS #1959997 Report a problem LERA MLS #1959997 Report a problem | ||
| 4/17/2026 | Price change | $599,990-1% |
Source:  David Weekley Homes Report a problem David Weekley Homes Report a problem | ||
| 4/7/2026 | Listed for sale | $605,986 |
Source: David Weekley Homes Report a problem | ||
Public tax history
| Year | Property taxes | Tax assessment |
|---|---|---|
| 2025 | $2,849 +1.1% | $116,280 |
| 2024 | $2,818 | $116,280 |
Find assessor info on the county website
Monthly payment
Est. payment
Payment breakdown
Explore the cost of this home by adjusting the details. Changes won't be saved.Climate risks
Neighborhood: 78132
Nearby schools
GreatSchools rating
- 10/10Bill Brown Elementary SchoolGrades: PK-5Distance: 7.6 mi
- 9/10Smithson Valley Middle SchoolGrades: 6-8Distance: 3.7 mi
- 8/10Smithson Valley High SchoolGrades: 9-12Distance: 3.8 mi
Schools provided by the listing agent
- Elementary: Bill Brown
- Middle: Smithson Valley
- High: Smithson Valley
- District: Comal
Source: LERA MLS. This data may not be complete. We recommend contacting the local school district to confirm school assignments for this home.
- $118,2308,842 sqft1327 Wilson Crk, New Braunfels, TX 78132Off Market
- $105,7509,234 sqft1331 Wilson Crk, New Braunfels, TX 78132Off Market
- $112,1808,058 sqft1330 Wilson Crk, New Braunfels, TX 78132Off Market
- $--3 bd3 ba-- sqft1318 Wilson Crk, New Braunfels, TX 78132Sold
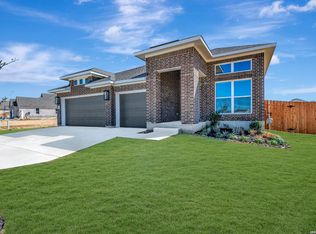
- $537,9904 bd3 ba2.4k sqft1314 Wilson Crk, New Braunfels, TX 78132New Construction
- $112,9008,145 sqft1319 Wilson Crk, New Braunfels, TX 78132Off Market
- $587,8004 bd3 ba2.8k sqft1310 Wilson Crk, New Braunfels, TX 78132Off Market
- $650,0005 bd4 ba3.1k sqft1338 Wilson Crk, New Braunfels, TX 78132New Construction
A local agent can set up tours, give advice and negotiate with sellers.
Similar homes
- $569,9904 bd3 ba-- sqft1335 WILSON CRK, New Braunfels, TX 78132New Construction

 LERA MLS
 - from $558,9904 bd4 ba3k sqftOltorf Plan, Meyer Ranch, New Braunfels, TX 78132New Construction
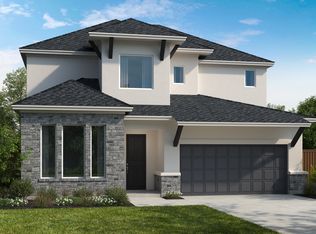 Scott Felder Homes
 - $615,0004 bd3 ba2.7k sqft1307 YAUPON LOOP, New Braunfels, TX 78132For Sale
 MLS ID #1991382, Marisa Jackson TREC #662936, Compass RE Texas, LLC - SA. LERA MLS
 - $527,9904 bd3 ba2.2k sqft1863 Front Porch, New Braunfels, TX 78132New Construction
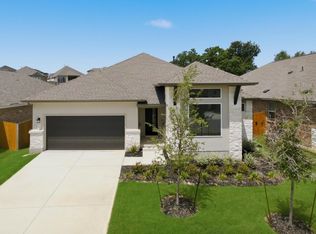 LERA MLS
 - $449,9904 bd3 ba-- sqft1828 Lost Cedar, New Braunfels, TX 78132New ConstructionLERA MLS
- $537,9905 bd4 ba2.4k sqft1823 Weinnacht, New Braunfels, TX 78132New ConstructionLERA MLS
- $424,9904 bd3 ba-- sqft1843 Lost Cedar, New Braunfels, TX 78132New ConstructionLERA MLS
- $399,9994 bd4 ba2.7k sqft1708 Kneupper Farm, New Braunfels, TX 78132Active
 MLS ID #608835, Shelby Renfeld, Keller Williams Heritage. Central Texas MLS
 - $499,0003 bd3 ba2.2k sqft1420 Quarry Rock, New Braunfels, TX 78132For SaleMLS ID #1945749, Lindsey Vitek TREC #780014, JLA Realty. LERA MLS
- from $422,9904 bd3 ba3k sqftTahiti Plan, Meyer Ranch - Enclave, New Braunfels, TX 78132New ConstructionDRB Homes
- from $454,9904 bd2 ba3k sqftRosewood Plan, Meyer Ranch - Premier, New Braunfels, TX 78132New ConstructionDRB Homes
- from $424,9904 bd3 ba2.9k sqftCapri Plan, Meyer Ranch - Enclave, New Braunfels, TX 78132New ConstructionDRB Homes
- $429,9003 bd2 ba2k sqft1425 Escarpment, New Braunfels, TX 78132For SaleMLS ID #1990927, Ashlee Montgomery TREC #767989, Keller Williams Heritage. LERA MLS
- from $443,9903 bd2 ba2.6k sqftMagnolia Plan, Meyer Ranch - Premier, New Braunfels, TX 78132New ConstructionDRB Homes
- from $394,9903 bd2 ba1.9k sqftPalm Plan, Meyer Ranch - Premier, New Braunfels, TX 78132New ConstructionDRB Homes
- from $509,9904 bd2 ba3k sqftRosewood Plan, Veramendi, New Braunfels, TX 78132New ConstructionDRB Homes
- $599,9904 bd3 ba3k sqft4770 Park Bluff, Schertz, TX 78124New ConstructionLERA MLS
- $599,9994 bd4 ba2.9k sqft1414 Cleland Place, San Antonio, TX 78260New ConstructionMLS ID #1924133, Tiffanie Kamish TREC #796545, LPT Realty, LLC. LERA MLS
- $599,9994 bd4 ba3.1k sqft400 SEIBEL WAY, Universal City, TX 78148New ConstructionLERA MLS
- $469,9003 bd3 ba2.4k sqft31841 ACACIA VIS, Bulverde, TX 78163For SaleMLS ID #2004332, Elisa Wilcox TREC #654096, Keller Williams Heritage. LERA MLS
