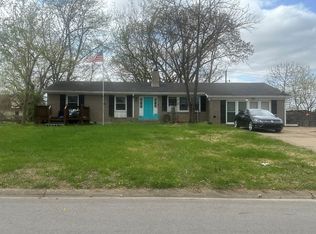
NO HOA in the country. ..Motivated Seller ..New windows..8yr HVAC, Water Heater 9yrs old... Bring all your farm animals chicken /hen coop is ready..fast closing ..cozy completely leveled home partial brick with fully fenced yard w/fireplace separate dining room area. Huge front and backyard county living at your finger tips. Great place to have farm animals chickens / hens
Active
$285,000
1327 Gip Manning Rd, Clarksville, TN 37042
3beds
1,205sqft
Single Family Residence, Residential
Built in 1998
0.71 Acres Lot
$-- Zestimate®
$237/sqft
$-- HOA
What's special
- 39 days
- 247
- 15
Zillow last checked:
Listing updated:
Listed by:
Sandra (Sandy) Stinson 931-302-6197,
eXp Realty 888-519-5113
Source: RealTracs MLS as distributed by MLS GRID,MLS#: 3529540
Facts & features
Interior
Bedrooms & bathrooms
- Bedrooms: 3
- Bathrooms: 2
- Full bathrooms: 2
- Main level bedrooms: 3
Bedroom 1
- Features: Suite
- Level: Suite
- Area: 156 Square Feet
- Dimensions: 13x12
Bedroom 2
- Features: Extra Large Closet
- Level: Extra Large Closet
- Area: 110 Square Feet
- Dimensions: 11x10
Bedroom 3
- Features: Extra Large Closet
- Level: Extra Large Closet
- Area: 110 Square Feet
- Dimensions: 11x10
Primary bathroom
- Features: Primary Bedroom
- Level: Primary Bedroom
Dining room
- Features: Formal
- Level: Formal
- Area: 100 Square Feet
- Dimensions: 10x10
Kitchen
- Features: Eat-in Kitchen
- Level: Eat-in Kitchen
Living room
- Features: Great Room
- Level: Great Room
- Area: 234 Square Feet
- Dimensions: 18x13
Heating
- Central
Cooling
- Ceiling Fan(s), Central Air, Electric
Appliances
- Included: Electric Oven, Oven, Cooktop, Dishwasher, Microwave, Refrigerator
- Laundry: Electric Dryer Hookup
Features
- Air Filter, Ceiling Fan(s), Entrance Foyer, High Ceilings
- Flooring: Carpet, Wood, Vinyl
- Basement: None
- Number of fireplaces: 1
- Fireplace features: Insert, Wood Burning
Interior area
- Total structure area: 1,205
- Total interior livable area: 1,205 sqft
- Finished area above ground: 1,205
Property
Parking
- Total spaces: 1
- Parking features: Garage Door Opener, Garage Faces Front
- Attached garage spaces: 1
Features
- Levels: One
- Stories: 1
- Patio & porch: Porch, Covered, Deck
Lot
- Size: 0.71 Acres
Details
- Parcel number: 063077F B 00100 00008077F
- Special conditions: Standard
- Other equipment: Air Purifier
Construction
Type & style
- Home type: SingleFamily
- Architectural style: Ranch
- Property subtype: Single Family Residence, Residential
Materials
- Brick, Vinyl Siding
- Roof: Shingle
Condition
- New construction: No
- Year built: 1998
Utilities & green energy
- Sewer: Septic Tank
- Water: Public
- Utilities for property: Electricity Available, Water Available
Green energy
- Energy efficient items: Windows
Community & HOA
Community
- Security: Smoke Detector(s)
- Subdivision: Phillips Property
HOA
- Has HOA: No
Location
- Region: Clarksville
Financial & listing details
- Price per square foot: $237/sqft
- Tax assessed value: $263,400
- Annual tax amount: $1,383
- Date on market: 8/31/2026
- Electric utility on property: Yes
Estimated market value
Not available
Estimated sales range
Not available
Not available
Price history
| Date | Event | Price |
|---|---|---|
| 8/31/2026 | Listed for sale | $285,000+16.3%$237/sqft |
Source:  RealTracs MLS as distributed by MLS GRID #3529540 Report a problem RealTracs MLS as distributed by MLS GRID #3529540 Report a problem | ||
| 12/10/2021 | Sold | $245,000+19.5%$203/sqft |
Source: RealTracs MLS as distributed by MLS GRID #2305486 Report a problem | ||
| 11/9/2021 | Pending sale | $205,000$170/sqft |
Source: RealTracs MLS as distributed by MLS GRID #2305486 Report a problem | ||
| 11/5/2021 | Listed for sale | $205,000+32.3%$170/sqft |
Source: RealTracs MLS as distributed by MLS GRID #2305486 Report a problem | ||
| 6/27/2019 | Sold | $155,000$129/sqft |
Source: RealTracs MLS as distributed by MLS GRID #2045103 Report a problem | ||
| 5/29/2019 | Listed for sale | $155,000+19.2%$129/sqft |
Source: Horizon Realty & Management #2045103 Report a problem | ||
| 8/13/2014 | Sold | $130,000+4%$108/sqft |
Source: Public Record Report a problem | ||
| 4/4/2014 | Listed for sale | $125,000+8.7%$104/sqft |
Source: Owner Report a problem | ||
| 7/30/2010 | Sold | $115,000-4.1%$95/sqft |
Source: Public Record Report a problem | ||
| 6/12/2010 | Listed for sale | $119,950+39.5%$100/sqft |
Source: Coldwell Banker Conroy, Marable & Holleman #1190083 Report a problem | ||
| 6/29/1998 | Sold | $86,000$71/sqft |
Source: Public Record Report a problem | ||
Public tax history
| Year | Property taxes | Tax assessment |
|---|---|---|
| 2024 | $1,383 +26.4% | $65,850 +79.9% |
| 2023 | $1,094 | $36,600 |
| 2022 | $1,094 +3.4% | $36,600 +3.4% |
| 2021 | $1,058 0% | $35,400 |
| 2020 | $1,058 +1.6% | $35,400 +1.6% |
| 2019 | $1,042 | $34,850 +31.5% |
| 2018 | $1,042 +10.4% | $26,500 -13.8% |
| 2017 | $944 | $30,750 |
| 2016 | $944 | $30,750 |
| 2015 | $944 +3.2% | $30,750 |
| 2014 | $915 -0.5% | $30,750 +5% |
| 2013 | $919 0% | $29,275 0% |
| 2011 | $919 +9% | $29,280 |
| 2010 | $843 | $29,280 |
| 2009 | $843 | $29,280 |
| 2008 | -- | $29,280 +13.9% |
| 2007 | $808 | $25,717 |
| 2006 | $808 +10.9% | $25,717 +14.4% |
| 2005 | $728 +11.3% | $22,479 |
| 2004 | $654 | $22,479 |
| 2002 | $654 | $22,479 +12.4% |
| 2001 | -- | $19,996 -75% |
| 2000 | -- | $79,982 |
Find assessor info on the county website
Monthly payment
Est. payment
Payment breakdown
Explore the cost of this home by adjusting the details. Changes won't be saved.Climate risks
Neighborhood: 37042
Nearby schools
Schools provided by the listing agent
- Elementary: Woodlawn Elementary
- Middle: New Providence Middle
- High: Northwest High School
Source: RealTracs MLS as distributed by MLS GRID. This data may not be complete. We recommend contacting the local school district to confirm school assignments for this home.
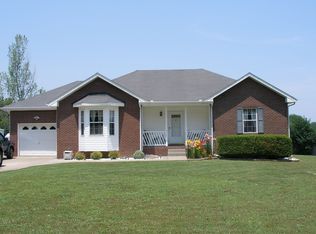

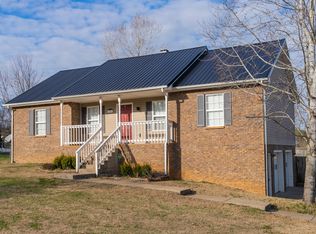
Similar homes
- $274,9993 bd2 ba1k sqft2649 Dotsonville Rd, Clarksville, TN 37042For Sale
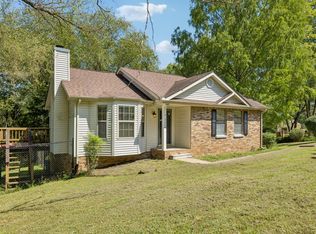
 MLS ID #3526949, Cristen Bell. RealTracs MLS as distributed by MLS GRID
 - $--4 bd3 ba1.4k sqft188 Bob White Dr, Clarksville, TN 37042Auction
 Auction.com 2
 - $--3 bd2 ba1.1k sqft516 Morrison Dr, Clarksville, TN 37042Auction
 ServiceLink Auction
 - $--3 bd2 ba1k sqft560 Anita Dr, Clarksville, TN 37042Auction
 Auction.com 2
 - $282,5003 bd2 ba1.1k sqft1036 Angela Dr, Clarksville, TN 37042For SaleMLS ID #3513375, Misty Kinney. RealTracs MLS as distributed by MLS GRID
- $269,0003 bd2 ba1k sqft355 Donna Dr, Clarksville, TN 37042For SaleMLS ID #3598494, Tyree Moreland. RealTracs MLS as distributed by MLS GRID
- $250,0003 bd2 ba1.3k sqft1586 Blackberry Pl, Clarksville, TN 37042For SaleMLS ID #3531578, Christina Barclay. RealTracs MLS as distributed by MLS GRID
- $285,0003 bd2 ba1.4k sqft1539 Barrywood Cir W, Clarksville, TN 37042For SaleMLS ID #3546269, Emily Wille. RealTracs MLS as distributed by MLS GRID
- $262,0003 bd3 ba1.5k sqft1122 Tobacco Rd, Clarksville, TN 37042For SaleMLS ID #3611909, Karen Albright. RealTracs MLS as distributed by MLS GRID
- $199,0003 bd2 ba1.3k sqft259 Shiloh Rd, Clarksville, TN 37042For SaleMLS ID #3618783, Eric A. Boyd. RealTracs MLS as distributed by MLS GRID
- $265,0004 bd2 ba1.7k sqft1420 Mutual Dr, Clarksville, TN 37042For SaleMLS ID #3312314, Cristen Bell. RealTracs MLS as distributed by MLS GRID
- $245,0003 bd2 ba1.1k sqft2865 Chinquapin Ln, Clarksville, TN 37043For SaleMLS ID #3592968, Nicole Gardner. RealTracs MLS as distributed by MLS GRID
- $259,0003 bd2 ba1.4k sqft204 Morningside Dr, Clarksville, TN 37042For SaleMLS ID #3159914, Brad VanKirk /Broker/ Realtor. RealTracs MLS as distributed by MLS GRID
- $269,0003 bd2 ba1.2k sqft1295 Keech Dr, Clarksville, TN 37042For SaleMLS ID #3601358, Adam Walters. RealTracs MLS as distributed by MLS GRID
- $295,0003 bd3 ba1.5k sqft3148 Brook Hill Dr, Clarksville, TN 37042For SaleMLS ID #3544409, Karen Albright. RealTracs MLS as distributed by MLS GRID
- $349,9993 bd2 ba1.2k sqft467 Gip Manning Rd, Clarksville, TN 37042For SaleMLS ID #3499660, Denise Stinson. RealTracs MLS as distributed by MLS GRID
