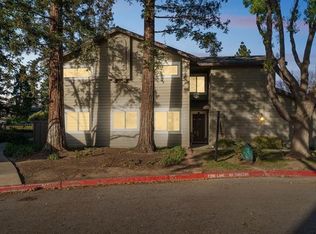
Live effortlessly with the ultimate convenience of single-story functionality. This unique stand-alone townhome features all primary living spaces on the ground floor, including both bedrooms and 1.5 baths, offering an ideal layout for anyone seeking stair-free daily living. The grand living room boasts soaring vaulted ceilings and floor-to-ceiling windows that pour natural light across the fireplace and open directly to a private garden patio. The granite-appointed kitchen includes a bright breakfast nook. The main-floor primary retreat enjoys independent patio access. Upstairs, the second floor is dedicated entirely to a single, massive bonus loft equipped with a closet and an expansive storage area. The loft is perfect as a third sleeping space, media room, or executive home office. Complete with a pristine two-car garage with custom cabinets. Enjoy no shared living walls and resort HOA amenities, including a pool with a wall-mounted shower. You are minutes away from Tennis Courts, Oakridge Mall, Whole Foods, Trader Joe's, Costco, and Hwys 85/87.
Pending
$950,000
1327 Star Bush Ln, San Jose, CA 95118
3beds
1,318sqft
:
Get pre-qualified$6,913/mo
Residential, Townhouse
Built in 1977
2,025 Square Feet Lot
$-- Zestimate®
$721/sqft
$529/mo HOA
What's special
Massive bonus loftGranite-appointed kitchenPrivate garden patioIndependent patio accessFloor-to-ceiling windowsBright breakfast nookExpansive storage area
- 56 days |
- 576 |
- 18 |
Zillow last checked:
Listing updated:
Listed by:
Oscar Rodriguez DRE #02130730 408-909-4663,
Intero Real Estate Services
Source: Bay East AOR,MLS#: 41137301
Facts & features
Interior
Bedrooms & bathrooms
- Bedrooms: 3
- Bathrooms: 2
- Full bathrooms: 1
- Partial bathrooms: 1
Rooms
- Room types: 2 Bedrooms, 1.5 Baths, Primary Bedrm Suite - 1, Main Entry, Office, Bonus Room, Eat-In Kitchen, Media Room, Music Room, Storage, Study, Guest Quarters, Possible Guest, Loft
Kitchen
- Features: Dishwasher, Electric Range/Cooktop, Disposal, Microwave, Refrigerator, Updated Kitchen
Heating
- Forced Air
Cooling
- Ceiling Fan(s), Central Air
Appliances
- Included: Dishwasher, Electric Range, Microwave, Refrigerator, Water Softener
- Laundry: In Garage
Features
- Music Room, Storage, Study, Updated Kitchen
- Flooring: Tile
- Number of fireplaces: 1
- Fireplace features: Family Room
Interior area
- Total structure area: 1,318
- Total interior livable area: 1,318 sqft
Property
Parking
- Total spaces: 2
- Parking features: Attached, Garage Door Opener
- Garage spaces: 2
Features
- Levels: One,Two
- Stories: 1
- Patio & porch: Patio
- Exterior features: Lighting, Garden/Play, Private Entrance
- Pool features: Cabana, In Ground, Community
- Fencing: Fenced
Lot
- Size: 2,025 Square Feet
- Features: Close to Clubhouse, Back Yard, Front Yard, Landscape Front
Details
- Additional structures: Pool House
- Parcel number: 56758044
- Special conditions: Standard
Construction
Type & style
- Home type: Townhouse
- Architectural style: Traditional
- Property subtype: Residential, Townhouse
Materials
- Stucco
- Foundation: Slab
- Roof: Composition
Condition
- Existing
- New construction: No
- Year built: 1977
Utilities & green energy
- Electric: No Solar
- Sewer: Public Sewer
- Water: Public
Community & HOA
Community
- Subdivision: Cambrian
HOA
- Has HOA: Yes
- Amenities included: Clubhouse, Greenbelt, Pool, Barbecue, BBQ Area, Guest Parking, Picnic Area, RV Parking, RV/Boat Storage
- Services included: Common Area Maint, Maintenance Structure, Water/Sewer, Maintenance Grounds
- HOA fee: $529 monthly
- HOA name: GRAYSON HOA
- HOA phone: 888-277-5580
Location
- Region: San Jose
Financial & listing details
- Price per square foot: $721/sqft
- Tax assessed value: $1,144,440
- Annual tax amount: $15,321
- Price range: $950K - $950K
- Date on market: 6/5/2026
- Listing agreement: Excl Right
- Listing terms: Cash,Conventional
Estimated market value
Not available
Estimated sales range
Not available
$4,253/mo
Price history
| Date | Event | Price |
|---|---|---|
| 7/13/2026 | Pending sale | $950,000$721/sqft |
Source:  Bay East AOR #41137301 Report a problem Bay East AOR #41137301 Report a problem | ||
| 6/5/2026 | Listed for sale | $950,000$721/sqft |
Source: Bay East AOR #41137301 Report a problem | ||
| 12/22/2025 | Listing removed | $3,400$3/sqft |
Source: Zillow Rentals Report a problem | ||
| 12/10/2025 | Price change | $3,400+6.3%$3/sqft |
Source: Zillow Rentals Report a problem | ||
| 11/13/2025 | Price change | $3,200-5.9%$2/sqft |
Source: Zillow Rentals Report a problem | ||
| 10/28/2025 | Price change | $3,400-5.6%$3/sqft |
Source: Zillow Rentals Report a problem | ||
| 10/24/2025 | Price change | $3,600-5.3%$3/sqft |
Source: Zillow Rentals Report a problem | ||
| 10/7/2025 | Listed for rent | $3,800$3/sqft |
Source: Zillow Rentals Report a problem | ||
Public tax history
| Year | Property taxes | Tax assessment |
|---|---|---|
| 2025 | $15,321 +6.3% | $1,144,440 +2% |
| 2024 | $14,418 +365% | $1,122,000 +655.4% |
| 2023 | $3,101 +0.9% | $148,536 +2% |
| 2022 | $3,075 +4% | $145,625 +2% |
| 2021 | $2,957 +4% | $142,771 +1% |
| 2020 | $2,845 | $141,308 +2% |
| 2019 | $2,845 +5% | $138,538 +2% |
| 2018 | $2,708 | $135,823 +2% |
| 2017 | $2,708 +1.4% | $133,161 +2% |
| 2016 | $2,672 +6.8% | $130,551 +1.5% |
| 2015 | $2,501 +20% | $128,591 +2% |
| 2014 | $2,085 | $126,073 +0.5% |
| 2013 | -- | $125,504 +2% |
| 2012 | -- | $123,044 +2% |
| 2011 | -- | $120,632 +0.8% |
| 2010 | -- | $119,732 -0.2% |
| 2009 | -- | $120,018 +2% |
| 2008 | -- | $117,666 +2% |
| 2007 | -- | $115,360 +2% |
| 2006 | -- | $113,099 +2% |
| 2005 | -- | $110,882 +2% |
| 2004 | -- | $108,709 +1.9% |
| 2003 | -- | $106,717 +2% |
| 2002 | -- | $104,625 +2% |
| 2001 | -- | $102,574 |
Find assessor info on the county website
Monthly payment
Est. payment
Payment breakdown
Explore the cost of this home by adjusting the details. Changes won't be saved.Climate risks
Neighborhood: Almaden Valley
Nearby schools
GreatSchools rating
- 7/10Los Alamitos Elementary SchoolGrades: K-5Distance: 1.2 mi
- 7/10Castillero Middle SchoolGrades: 6-8Distance: 1.8 mi
- 9/10Pioneer High SchoolGrades: 9-12Distance: 0.3 mi
- $953,7004 bd2 ba1.4k sqft1325 Star Bush Ln, San Jose, CA 95118Off Market
- $805,1002 bd2 ba1.2k sqft1329 Star Bush Ln, San Jose, CA 95118Off Market
- $833,6002 bd2 ba1.2k sqft1331 Star Bush Ln, San Jose, CA 95118Off Market
- $857,6002 bd1 ba1.3k sqft1321 Bottle Brush Ln, San Jose, CA 95118Off Market
- $917,9002 bd2 ba1.2k sqft5607 Bluegrass Ln, San Jose, CA 95118Off Market
- $1,084,9004 bd3 ba1.4k sqft1323 Bottle Brush Ln, San Jose, CA 95118Off Market
- $1,110,9002 bd1 ba1.4k sqft1333 Star Bush Ln, San Jose, CA 95118Off Market
- $1,215,0003 bd2 ba1.2k sqft1319 Bottle Brush Ln, San Jose, CA 95118Sold
A local agent can set up tours, give advice and negotiate with sellers.
Similar homes
- $938,5003 bd3 ba1.3k sqft6121 Lambeck Ln, San Jose, CA 95119For Sale
 MLS ID #ML82040953, Geeta Phadte. MLSListings Inc
 - $895,0003 bd3 ba1.4k sqft25 Deer Run Cir, San Jose, CA 95136For Sale
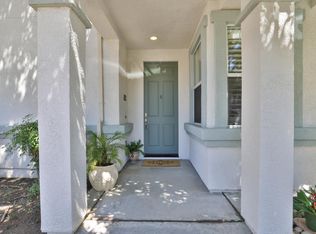
 MLS ID #ML82041379, William Tran. MLSListings Inc
 - $1,049,0003 bd3 ba1.5k sqft840 Monarch Cir, San Jose, CA 95138For Sale
 MLS ID #ML82054905, Sheeba Sharma. MLSListings Inc
 - $948,8883 bd2 ba1.2k sqft2561 Yerba Bank Ct, San Jose, CA 95121For Sale
 MLS ID #ML82054979, Michael Riese. MLSListings Inc
 - $928,8004 bd3 ba1.5k sqft803 Beaver Creek Way, San Jose, CA 95133For SaleMLS ID #ML82052295, Yating Lyu. MLSListings Inc
- $974,8883 bd2 ba1.1k sqft1843 Perrone Cir, San Jose, CA 95116For SaleMLS ID #ML82051197, Russ Rino. MLSListings Inc
- $879,0002 bd3 ba1.2k sqft1176 Bird Ave, San Jose, CA 95125For SaleMLS ID #ML82047166, Clint Moore. MLSListings Inc
- $998,0003 bd3 ba1.8k sqft618 Skyway Dr, San Jose, CA 95111For SaleMLS ID #ML82053587, Ava Li. MLSListings Inc
- $759,0004 bd2 ba1.3k sqft3215 Groth Ct, San Jose, CA 95111For SaleMLS ID #ML82044530, Sharon Chen. MLSListings Inc
- $972,0002 bd3 ba1.5k sqft1941 Huxley Ct, San Jose, CA 95125For SaleMLS ID #ML82048890, Julie Wyss. MLSListings Inc
- $1,099,0002 bd3 ba1.6k sqft1133 Shenandoah Dr, San Jose, CA 95125For SaleMLS ID #ML82048946, Cara Sakurai. MLSListings Inc
- $538,0002 bd2 ba975 sqft4970 Cherry Ave Unit 211, San Jose, CA 95118For SaleMLS ID #ML82051975, Jolas Felix. MLSListings Inc
- $1,000,0004 bd3 ba1.4k sqft3062 Ironside Ct, San Jose, CA 95132For SaleMLS ID #ML82048405, Yvonne Zinsman. MLSListings Inc
- $1,250,0002 bd3 ba1.7k sqft5965 Fiddletown Pl, San Jose, CA 95120For SaleMLS ID #ML82036007, Tiger Teerlink. MLSListings Inc
- $699,0003 bd1 ba895 sqft520 Felix Way, San Jose, CA 95125For SaleMLS ID #ML82050992, Holly Barr. MLSListings Inc
- $999,8883 bd2 ba1k sqft3242 Blue Mountain Dr, San Jose, CA 95127For SaleMLS ID #ML82055028, Eddie Oberoi. MLSListings Inc
- $785,0002 bd2 ba1.2k sqft39 Bassett St, San Jose, CA 95110For SaleMLS ID #ML82055510, Zdenka Zee Mahan. MLSListings Inc
- $1,098,0002 bd3 ba1.5k sqft333 Boynton Ave, San Jose, CA 95117For SaleMLS ID #ML82046588, Quader Azim. MLSListings Inc
- $699,8883 bd2 ba1.2k sqft287 Sumba Ct, San Jose, CA 95123For SaleMLS ID #ML82039363, Steve Huynh. MLSListings Inc
- $750,0002 bd2 ba1.3k sqft6139 Montgomery Pl, San Jose, CA 95135For SaleMLS ID #ML82049829, Mita Kapadia. MLSListings Inc
Local buyer's agents are ready to help
