Welcome to 333 Boynton Ave. a rare opportunity to own a beautifully appointed townhome in a sought-after planned unit development, offering 1,594 sqf. living space, this home features an open-concept floor plan with soaring ceilings, abundant natural light, a cozy gas-burning fireplace in the living room. The formal dining area flows seamlessly into a well-equipped kitchen complete with a gas range, built-in microwave, and a charming garden window. Upstairs, you'll find two enormous primary suites, including a retreat with a versatile sitting area ideal for a home office or lounge with a two-way fireplace and a walk-in closet. Additional highlights include double-pane windows, recessed lighting, central heating and A/C, a convenient powder room on the main level, attached two-car garage with EV charger and laundry area. Step outside to a private, low-maintenance backyard with a gazebo perfect for relaxing or entertaining family and friends. Ideally located in an intimate community in highly desirable West San Jose, this home is within walking distance to shopping and dining, and just minutes from Santana Row, Westfield Valley Fair. Close proximity to leading tech campuses, including Apple, Cisco, and Nvidia. Enjoy easy access to major highways (280, 880/17 and 101). Must see!
For sale
$1,098,000
333 Boynton Ave, San Jose, CA 95117
2beds
1,594sqft
:
Get pre-qualified$7,874/mo
Townhouse, Residential
Built in 1997
1,092 Square Feet Lot
$1,087,500 Zestimate®
$689/sqft
$362/mo HOA
What's special
Two-way fireplacePrivate low-maintenance backyardTwo enormous primary suitesAbundant natural lightCharming garden windowSoaring ceilingsBeautifully appointed townhome
- 77 days |
- 444 |
- 20 |
Zillow last checked:
Listing updated:
Listed by:
Quader Azim 01747900 408-893-1394,
RE/MAX Synergy Group 408-259-5200
Source: MLSListings Inc,MLS#: ML82046588
Facts & features
Interior
Bedrooms & bathrooms
- Bedrooms: 2
- Bathrooms: 3
- Full bathrooms: 2
- 1/2 bathrooms: 1
Bedroom
- Features: PrimarySuiteRetreat, WalkinCloset, PrimaryBedroom2plus
Bathroom
- Features: DoubleSinks, Other, HalfonGroundFloor
Dining room
- Features: BreakfastBar, DiningArea
Family room
- Features: NoFamilyRoom
Kitchen
- Features: Countertop_Tile
Heating
- Central Forced Air
Cooling
- Central Air
Appliances
- Included: Dishwasher, Disposal, Microwave, Gas Oven/Range, Refrigerator
- Laundry: In Garage
Features
- High Ceilings, Walk-In Closet(s)
- Flooring: Carpet, Hardwood, Marble, Tile
- Number of fireplaces: 2
- Fireplace features: Gas, Living Room, Primary Bedroom, Two Way
Interior area
- Total structure area: 1,594
- Total interior livable area: 1,594 sqft
Video & virtual tour
Property
Parking
- Total spaces: 2
- Parking features: Attached, Common
- Attached garage spaces: 2
Features
- Stories: 2
- Fencing: Back Yard
Lot
- Size: 1,092 Square Feet
Details
- Parcel number: 30326063
- Zoning: R1
- Special conditions: Standard
Construction
Type & style
- Home type: Townhouse
- Property subtype: Townhouse, Residential
Materials
- Foundation: Slab
- Roof: Composition
Condition
- New construction: No
- Year built: 1997
Utilities & green energy
- Gas: PublicUtilities
- Water: Public
- Utilities for property: Public Utilities, Water Public
Community & HOA
HOA
- Has HOA: Yes
- Services included: Insurance
- HOA fee: $362 monthly
Location
- Region: San Jose
Financial & listing details
- Price per square foot: $689/sqft
- Tax assessed value: $632,676
- Annual tax amount: $8,420
- Date on market: 5/14/2026
- Listing agreement: ExclusiveRightToSell
- Listing terms: CashorConventionalLoan
Estimated market value
$1,087,500
$1.03M - $1.14M
$4,668/mo
Price history
| Date | Event | Price |
|---|---|---|
| 5/14/2026 | Listed for sale | $1,098,000+146.7%$689/sqft |
Source:  MLSListings Inc #ML82046588 Report a problem MLSListings Inc #ML82046588 Report a problem | ||
| 7/15/2003 | Sold | $445,000+37.8%$279/sqft |
Source: Public Record Report a problem | ||
| 4/1/1998 | Sold | $323,000$203/sqft |
Source: Public Record Report a problem | ||
Public tax history
| Year | Property taxes | Tax assessment |
|---|---|---|
| 2025 | $8,420 +3.5% | $632,676 +2% |
| 2024 | $8,138 +2% | $620,272 +2% |
| 2023 | $7,982 +0.5% | $608,111 +2% |
| 2022 | $7,944 +1.9% | $596,188 +2% |
| 2021 | $7,799 +2% | $584,499 +1% |
| 2020 | $7,644 | $578,507 +2% |
| 2019 | $7,644 +3.8% | $567,165 +2% |
| 2018 | $7,361 | $556,045 +2% |
| 2017 | $7,361 +0.1% | $545,143 +2% |
| 2016 | $7,355 +7.6% | $534,455 +1.5% |
| 2015 | $6,832 +2.5% | $526,428 +2% |
| 2014 | $6,665 | $516,117 +0.5% |
| 2013 | -- | $513,785 +14.9% |
| 2012 | -- | $447,000 -9.5% |
| 2011 | -- | $493,837 +0.8% |
| 2010 | -- | $490,147 -0.2% |
| 2009 | -- | $491,312 +2% |
| 2008 | -- | $481,680 +2% |
| 2007 | -- | $472,236 +2% |
| 2006 | -- | $462,977 +2% |
| 2005 | -- | $453,900 +2% |
| 2004 | -- | $445,000 +25% |
| 2003 | -- | $356,099 +2% |
| 2002 | -- | $349,118 +2% |
| 2001 | -- | $342,273 |
Find assessor info on the county website
Monthly payment
Est. payment
Payment breakdown
Explore the cost of this home by adjusting the details. Changes won't be saved.Climate risks
Neighborhood: West San Jose
Nearby schools
GreatSchools rating
- 6/10Lynhaven Elementary SchoolGrades: K-5Distance: 0.9 mi
- 2/10Monroe Middle SchoolGrades: 6-8Distance: 1.6 mi
- 5/10Del Mar High SchoolGrades: 9-12Distance: 2.4 mi
Schools provided by the listing agent
- Elementary: LynhavenElementary
- Middle: MonroeMiddle
- High: DelMarHigh
- District: CampbellUnionElementary
Source: MLSListings Inc. This data may not be complete. We recommend contacting the local school district to confirm school assignments for this home.
- $1,380,0002 bd3 ba1.5k sqft335 Boynton Ave, San Jose, CA 95117Sold
- $1,014,9002 bd2 ba1.5k sqft331 Boynton Ave, San Jose, CA 95117Off Market
- $983,7002 bd2 ba1.5k sqft329 Boynton Ave, San Jose, CA 95117Off Market
- $1,228,9002 bd3 ba1.5k sqft313 Boynton Ave, San Jose, CA 95117Off Market

- $1,069,4003 bd3 ba1.5k sqft327 Boynton Ave, San Jose, CA 95117Off Market
- $991,9002 bd2 ba1.5k sqft315 Boynton Ave, San Jose, CA 95117Off Market
- $998,7002 bd3 ba1.5k sqft311 Boynton Ave, San Jose, CA 95117Off Market
- $1,019,3002 bd2 ba1.5k sqft317 Boynton Ave, San Jose, CA 95117Off Market
A local agent can set up tours, give advice and negotiate with sellers.
Similar homes
- $1,088,0004 bd3 ba1.5k sqft439 Ashling Ct, San Jose, CA 95136For Sale
 MLS ID #ML82055706, Narinder Kamboj. MLSListings Inc
 - $1,099,0002 bd3 ba1.6k sqft1133 Shenandoah Dr, San Jose, CA 95125For Sale
 MLS ID #ML82048946, Cara Sakurai. MLSListings Inc
 - $1,099,9002 bd3 ba1.5k sqft993 Asilomar Ter APT 3, Sunnyvale, CA 94086For Sale
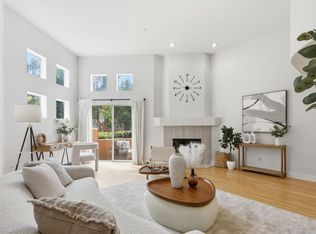 MLS ID #ML82050552, Tia Li. MLSListings Inc
 - $998,0003 bd3 ba1.4k sqft650 Almaden Walk Loop, San Jose, CA 95125For Sale
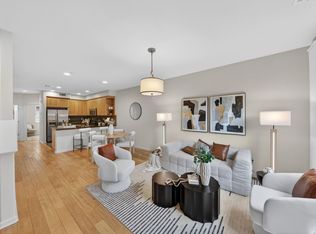 MLS ID #ML82044020, Jordan Mott. MLSListings Inc
 - $972,0002 bd3 ba1.5k sqft1941 Huxley Ct, San Jose, CA 95125For SaleMLS ID #ML82048890, Julie Wyss. MLSListings Inc
- $969,0003 bd3 ba1.6k sqft3287 Montevarchi St, San Jose, CA 95136For SaleMLS ID #ML82052081, Zaid Hanna. MLSListings Inc
- $998,0004 bd3 ba1.4k sqft1576 Hermocilla Way, San Jose, CA 95116For SaleMLS ID #ML82055298, Paul Prouty. MLSListings Inc
- $1,343,8003 bd3 ba1.6k sqft2804 Cozumel Cir, Santa Clara, CA 95051For SaleMLS ID #226054811, Jess Medina. MetroList Services of CA
- $875,0002 bd3 ba1.2k sqft337 Cereza Pl, San Jose, CA 95112For SaleMLS ID #ML82050608, Shawn R. Miller. MLSListings Inc
- $1,080,0003 bd2 ba1.3k sqft352 Montecito Way, Milpitas, CA 95035For SaleMLS ID #ML82053884, Michael Koo. MLSListings Inc
- $1,230,0004 bd3 ba1.4k sqft139 Griglio Dr, San Jose, CA 95134For SaleMLS ID #ML82049986, Veeral Shah. MLSListings Inc
- $649,8883 bd2 ba1k sqft3598 Payne Ave APT 9, San Jose, CA 95117For SaleMLS ID #ML82054765, Lily Chow. MLSListings Inc
- $1,099,0003 bd2 ba1.7k sqft24 Scharff Ave, San Jose, CA 95116For SaleMLS ID #ML82050117, Omar Ruano. MLSListings Inc
- $1,088,0002 bd3 ba1.2k sqft824 Bay St, Mountain View, CA 94041For SaleMLS ID #ML82052091, Anita Gat. MLSListings Inc
- $1,099,0003 bd3 ba1.6k sqft1295 Koi Ter, Fremont, CA 94536For SaleMLS ID #ML82052942, Timothy Chau. MLSListings Inc
- $1,335,0003 bd3 ba2.1k sqft1166 Capri Dr, Campbell, CA 95008For SaleMLS ID #ML82049690, Ted La Scola. MLSListings Inc
- $929,0003 bd3 ba1.3k sqft4967 Cherry Ave, San Jose, CA 95118For SaleMLS ID #ML82037667, Mike Uhri. MLSListings Inc
- $1,090,0003 bd3 ba1.3k sqft40 Moon Shadow Drive, Milpitas, CA 95035For SaleMLS ID #326041149, Emily Dumdumaya, RE/MAX Gold. BAREIS
- $998,0002 bd2 ba1.2k sqft20740 Celeste Cir, Cupertino, CA 95014For SaleMLS ID #ML82051835, Vasanthi Jayaraman. MLSListings Inc
- $978,0003 bd3 ba1.5k sqft2287 Woodset Dr, San Jose, CA 95116For SaleMLS ID #ML82053782, David Dietrich. MLSListings Inc
Local buyer's agents are ready to help
