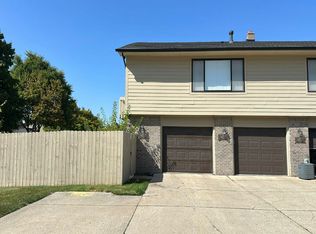
Welcome to this spacious 3 bedroom, 3.5 bath condo in Rochester Hills offering a great combination of comfort, updates, and privacy. The main living area features a gas fireplace, while the kitchen includes a breakfast nook with in addition to the dining room providing plenty of space for everyday living and entertaining. The second-floor primary bedroom offers a large closet and a partially updated primary bath. The finished basement provides additional living space with a full bathroom, perfect for entertaining, guests, or recreation. Recent updates include a new A/C in summer 2024, new furnace in January 2026, and a new deck with shed in 2025. Additional highlights include a 2-car garage with built-in storage. Enjoy the private setting backing to Pine Creek Trail with wooded surroundings and nearby walking trails. Community amenities include a pool and two tennis courts, adding even more opportunities to relax and enjoy the neighborhood!
For sale
$315,000
1328 Brook Ln, Rochester, MI 48306
3beds
2,128sqft
Condominium
Built in 1974
-- sqft lot
$310,600 Zestimate®
$148/sqft
$532/mo HOA
What's special
- 9 days |
- 768 |
- 20 |
Zillow last checked:
Listing updated:
Listed by:
Matt Cacciutti 586-202-2584,
Realteam Real Estate 586-580-8092
Source: MiRealSource,MLS#: 50218535 Originating MLS: MiRealSource
Originating MLS: MiRealSourceFacts & features
Interior
Bedrooms & bathrooms
- Bedrooms: 3
- Bathrooms: 4
- Full bathrooms: 3
- 1/2 bathrooms: 1
Rooms
- Room types: Family Room, Living Room, Master Bedroom, Master Bathroom, Basement Full Bath, First Flr Lavatory, Second Flr Full Bathroom, Breakfast Nook/Room, Dining Room
Bedroom 1
- Level: Second
- Area: 198
- Dimensions: 18 x 11
Bedroom 2
- Level: Second
- Area: 168
- Dimensions: 14 x 12
Bedroom 3
- Level: Second
- Area: 99
- Dimensions: 11 x 9
Bathroom 1
- Level: Second
Bathroom 2
- Level: Second
Bathroom 3
- Level: Basement
Dining room
- Level: Entry
- Area: 108
- Dimensions: 12 x 9
Family room
- Level: Entry
- Area: 266
- Dimensions: 19 x 14
Living room
- Level: Entry
- Area: 189
- Dimensions: 21 x 9
Heating
- Forced Air, Natural Gas
Cooling
- Central Air
Appliances
- Included: Dishwasher, Dryer, Microwave, Range/Oven, Refrigerator, Washer
Features
- Eat-in Kitchen
- Basement: Finished,Concrete
- Number of fireplaces: 1
- Fireplace features: Family Room
Interior area
- Total structure area: 2,192
- Total interior livable area: 2,128 sqft
- Finished area above ground: 1,728
- Finished area below ground: 400
Video & virtual tour
Property
Parking
- Total spaces: 2
- Parking features: 2 Spaces, Covered, Garage, Driveway, Attached
- Attached garage spaces: 2
Features
- Levels: Two
- Stories: 2
- Patio & porch: Deck, Porch
- Exterior features: Sidewalks
- Has private pool: Yes
- Pool features: Community
- Spa features: Community
Lot
- Features: Subdivision, Sidewalks
Details
- Parcel number: 1503327043
- Special conditions: Private
Construction
Type & style
- Home type: Condo
- Architectural style: Colonial
- Property subtype: Condominium
Materials
- Brick
- Foundation: Basement, Concrete Perimeter
Condition
- Year built: 1974
Utilities & green energy
- Sewer: Public Sanitary
- Water: Public
Community & HOA
Community
- Subdivision: Kings Cove Condo
HOA
- Has HOA: Yes
- Services included: Trash, Water, Community Pool
- HOA fee: $532 monthly
- HOA name: AMI Kings Kove
- HOA phone: 248-652-6424
Location
- Region: Rochester
Financial & listing details
- Price per square foot: $148/sqft
- Annual tax amount: $6,319
- Date on market: 8/14/2026
- Cumulative days on market: 10 days
- Listing agreement: Exclusive Right To Sell
- Listing terms: Cash,Conventional
- Road surface type: Paved
Estimated market value
$310,600
$295,000 - $326,000
$2,307/mo
Price history
| Date | Event | Price |
|---|---|---|
| 8/15/2026 | Listed for sale | $315,000+154.6%$148/sqft |
Source:  MiRealSource #50218535 Report a problem MiRealSource #50218535 Report a problem | ||
| 11/29/2011 | Sold | $123,700-23.2%$58/sqft |
Source: MiRealSource #31068998 Report a problem | ||
| 12/1/2005 | Sold | $161,000$76/sqft |
Source: MiRealSource #560481 Report a problem | ||
Public tax history
Tax history is unavailable.
Monthly payment
Est. payment
Payment breakdown
Explore the cost of this home by adjusting the details. Changes won't be saved.Climate risks
Neighborhood: 48306
Nearby schools
GreatSchools rating
- 9/10Long Meadow Elementary SchoolGrades: PK-5Distance: 1.2 mi
- 10/10West Middle SchoolGrades: 6-12Distance: 2.2 mi
- 9/10Rochester Adams High SchoolGrades: 7-12Distance: 2.5 mi
Schools provided by the listing agent
- District: Rochester Community School District
Source: MiRealSource. This data may not be complete. We recommend contacting the local school district to confirm school assignments for this home.
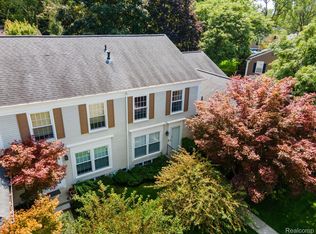
- $292,0002 bd2 ba1.3k sqft1298 Brook Ln #290, Rochester, MI 48306Sold
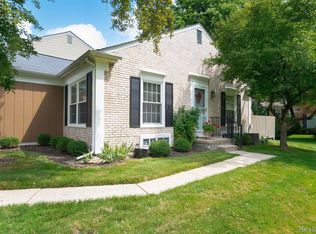
- $275,7502 bd2 ba2.2k sqft1266 Windmill Ct, Rochester, MI 48306Sold
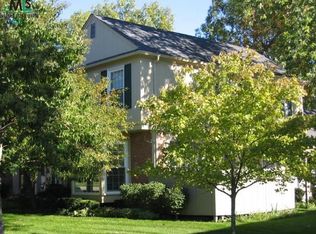
- $307,7003 bd3 ba1.2k sqft1324 Brook Ln #1, Rochester Hills, MI 48306Off Market

- $250,0002 bd2 ba1.4k sqft1312 Brook Ln, Rochester, MI 48306Sold
- $291,9502 bd2 ba1.2k sqft1340 Kings Cove Dr, Rochester, MI 48306Sold
- $349,9003 bd4 ba1.8k sqft1118 Kings Cove Dr, Rochester, MI 48306Sold
- $321,0003 bd3 ba1.4k sqft1254 Kings Cove Dr #1, Rochester Hills, MI 48306Sold
- $258,7002 bd2 ba1.4k sqft1358 Crescent Ln, Rochester Hills, MI 48306Off Market
A local agent can set up tours, give advice and negotiate with sellers.
Similar homes
- $--3 bd3 ba2.1k sqft42948 Colorado Dr #96, Clinton Township, MI 48036Auction
 Auction.com 2
 - $--2 bd1 ba1.2k sqft42337 E Leo St, Clinton Township, MI 48038Auction
 Auction.com 2
 - $--4 bd2 ba2.4k sqft50290 Mile End Dr, Shelby Township, MI 48317Auction
 Auction.com 2
 - $--3 bd3 ba2.2k sqft5741 Chestnut Hill Dr, Clarkston, MI 48346Auction
 Auction.com 2
 - $--3 bd3 ba1.8k sqft662 Autumn Valley Dr, Ortonville, MI 48462AuctionAuction.com 2
- $--3 bd2 ba2k sqft640 Shenandoah Dr, Clawson, MI 48017AuctionAuction.com 2
- $--4 bd3 ba2.4k sqft6045 Shillingham Dr, West Bloomfield, MI 48322AuctionAuction.com 2
- $350,0003 bd4 ba2.1k sqft16907 Driftwood Dr, Macomb, MI 48042For Sale By Owner
- $--2 bd2 ba1.3k sqft31800 Ivy Ln, Warren, MI 48093AuctionAuction.com 2
- $--4 bd2 ba1.6k sqft27460 Aberdeen St, Southfield, MI 48076AuctionAuction.com 2
- $--2 bd2 ba1.2k sqft56145 Troon Dr N #309, Utica, MI 48316AuctionAuction.com 1
- $309,9003 bd2 ba2.5k sqft2448 Oakcrest Rd, Sterling Heights, MI 48310For Sale
 MLS ID #20261064837, Monica Shamami, Realty Executives Home Towne. Realcomp II
 - $--4 bd2 ba1.6k sqft29760 Fall River Rd, Southfield, MI 48076AuctionAuction.com 2
- $248,0002 bd3 ba1.4k sqft2514 Boulder Ln, Auburn Hills, MI 48326For Sale
 MLS ID #26042284, Sakina Arastu, KW Advantage. MichRIC
 - $--3 bd2 ba1.6k sqft11190 Canterbury Dr, Warren, MI 48093AuctionAuction.com 2
- $--3 bd1 ba1.1k sqft20226 Homeland St, Roseville, MI 48066AuctionAuction.com 2
- $--3 bd2 ba1.7k sqft1763 Henbert Rd, West Bloomfield, MI 48324AuctionAuction.com 2
- $339,0003 bd3 ba1.9k sqft144 E Hickory Grove Rd, Bloomfield Hills, MI 48304For SaleMLS ID #20261048655, Barbara McClure, Berkshire Hathaway HomeServices Michigan Real Est. Realcomp II
- $--3 bd2 ba1.7k sqft12801 Oak Park Blvd, Oak Park, MI 48237AuctionAuction.com 2
- $--3 bd1 ba1.8k sqft22120 Sussex St, Oak Park, MI 48237AuctionAuction.com 2
