Modern City Living Near the Lake!
3 BR | 2 BA | Fully Updated
Centrally located in the heart of Kingston, this move-in-ready 3-bedroom, 2-bathroom home perfectly blends city convenience with easy lake access. Enjoy being minutes from shopping, grocery stores, the interstate, and public boat launches.
Key Features:
Fully Remodeled: Completely updated kitchen and bathrooms featuring modern fixtures and a spacious walk-in pantry.
Recent Upgrades: Durable tile and luxury vinyl plank flooring throughout (no carpet!), plus energy-efficient new vinyl windows.
Move-In Ready: Features a durable tin roof. Appliances that are less than 2 years old.
The perfect, low-maintenance home for anyone wanting to enjoy the best of Kingston and life on the water!
For sale
Price cut: $20K (6/22)
$298,800
1328 Byrd Cir, Kingston, TN 37763
3beds
1,850sqft
:
Get pre-qualified$1,743/mo
Single Family Residence
Built in 1955
0.59 Acres Lot
$-- Zestimate®
$162/sqft
$-- HOA
What's special
Durable tin roofSpacious walk-in pantryModern fixturesEnergy-efficient new vinyl windows
- 68 days |
- 1,081 |
- 79 |
Likely to sell faster than
Zillow last checked:
Listing updated:
Listed by:
Mackie Gasque 865-850-1004,
Coldwell Banker Jim Henry 865-376-2121
Source: East Tennessee Realtors,MLS#: 1341563
Facts & features
Interior
Bedrooms & bathrooms
- Bedrooms: 3
- Bathrooms: 2
- Full bathrooms: 2
Heating
- Central, Heat Pump, Electric
Cooling
- Central Air, Ceiling Fan(s)
Appliances
- Included: Dishwasher, Microwave, Range, Refrigerator
Features
- Pantry
- Flooring: Vinyl, Tile
- Windows: Windows - Vinyl, Insulated Windows, ENERGY STAR Qualified Windows
- Basement: Partially Finished
- Has fireplace: No
- Fireplace features: None
Interior area
- Total structure area: 1,850
- Total interior livable area: 1,850 sqft
Property
Parking
- Parking features: None
Features
- Has view: Yes
- View description: Other
Lot
- Size: 0.59 Acres
- Features: Irregular Lot
Details
- Parcel number: 047N J 00500 000
Construction
Type & style
- Home type: SingleFamily
- Architectural style: Traditional
- Property subtype: Single Family Residence
Materials
- Vinyl Siding, Brick, Frame
Condition
- Year built: 1955
Utilities & green energy
- Sewer: Public Sewer
- Water: Public
- Utilities for property: Cable Available
Community & HOA
Community
- Subdivision: Laddie Village
Location
- Region: Kingston
Financial & listing details
- Price per square foot: $162/sqft
- Tax assessed value: $159,400
- Annual tax amount: $907
- Date on market: 5/20/2026
Estimated market value
Not available
Estimated sales range
Not available
Not available
Price history
| Date | Event | Price |
|---|---|---|
| 6/22/2026 | Price change | $298,800-6.3%$162/sqft |
Source:  East Tennessee Realtors #1341563 Report a problem East Tennessee Realtors #1341563 Report a problem | ||
| 5/20/2026 | Listed for sale | $318,800+420.9%$172/sqft |
Source: East Tennessee Realtors #1341563 Report a problem | ||
| 1/30/2015 | Sold | $61,200$33/sqft |
Source: Public Record Report a problem | ||
Public tax history
| Year | Property taxes | Tax assessment |
|---|---|---|
| 2025 | $907 -1.7% | $39,850 +57% |
| 2024 | $922 -0.4% | $25,375 |
| 2023 | $926 | $25,375 |
| 2022 | $926 -1.9% | $25,375 |
| 2021 | $944 +0.1% | $25,375 |
| 2020 | $943 +4.9% | $25,375 +14.7% |
| 2019 | $899 +2.5% | $22,125 |
| 2018 | $877 +0% | $22,125 |
| 2017 | $877 +56.3% | $22,125 -0.9% |
| 2016 | $561 | $22,325 |
| 2015 | $561 | $22,325 -2.5% |
| 2013 | $561 | $22,900 |
| 2011 | -- | $22,900 |
| 2010 | $730 | $22,900 |
| 2009 | -- | $22,900 +21.2% |
| 2008 | $735 +1.3% | $18,900 |
| 2007 | $726 +6.9% | $18,900 +0.8% |
| 2006 | $679 | $18,750 |
| 2005 | $679 -11.6% | $18,750 |
| 2004 | $768 +30.2% | $18,750 +30.2% |
| 2003 | $590 | $14,400 +0% |
| 2001 | -- | $14,396 -73% |
| 2000 | -- | $53,406 |
Find assessor info on the county website
Monthly payment
Est. payment
Payment breakdown
Explore the cost of this home by adjusting the details. Changes won't be saved.Climate risks
Neighborhood: 37763
Nearby schools
GreatSchools rating
- 7/10Kingston Elementary SchoolGrades: PK-5Distance: 1.7 mi
- 6/10Cherokee Middle SchoolGrades: 6-8Distance: 1.4 mi
- 7/10Roane County High SchoolGrades: 9-12Distance: 1.2 mi
- $345,900-- bd1 ba1.9k sqft1322 Byrd Cir, Kingston, TN 37763Off Market
- $349,200-- bd2 ba1.3k sqft1332 Byrd Cir, Kingston, TN 37763Off Market
- $290,0003 bd2 ba1.2k sqft1354 Byrd Cir, Kingston, TN 37763Sold

- $201,900-- bd0 ba960 sqft1334 Byrd Cir, Kingston, TN 37763Off Market
- $286,200-- bd0 ba2.2k sqft1320 Byrd Cir, Kingston, TN 37763Off Market
- $210,200-- bd0 ba1k sqft1362 Byrd Cir, Kingston, TN 37763Off Market
- $250,9003 bd2 ba1.3k sqft1352 Byrd Cir, Kingston, TN 37763Pending
- $268,8004 bd3 ba1.4k sqft1325 Byrd Cir, Kingston, TN 37763Off Market
A local agent can set up tours, give advice and negotiate with sellers.
A local lender can help you make sure your offer is ready when you are.
Similar homes
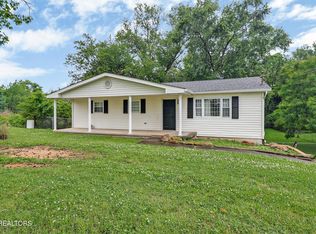
- $309,9003 bd2 ba1.1k sqft107 Hillcrest Ln, Kingston, TN 37763For Sale

 MLS ID #1348077, Katina Ramsey, CENTURY 21 Legacy. East Tennessee Realtors
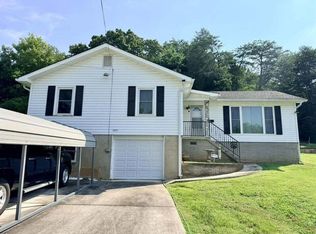
 - $319,9003 bd2 ba2.1k sqft130 Shubert St, Kingston, TN 37763For Sale
 MLS ID #1342488, Frankie L. Hawn, Frankie Hawn Realty, LLC. East Tennessee Realtors
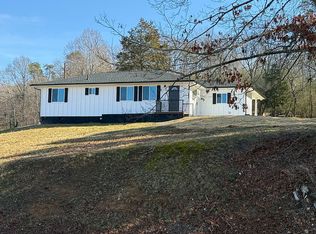
 - $284,5003 bd1 ba1.9k sqft1890 James Ferry Rd, Kingston, TN 37763For Sale
 MLS ID #3256030, Glenda Johnson. RealTracs MLS as distributed by MLS GRID
 - $299,9993 bd2 ba1.1k sqft1218 S Kentucky St, Kingston, TN 37763For Sale By Owner
- $359,9003 bd2 ba1.5k sqft471 Old Poplar Springs Rd, Kingston, TN 37763For SaleMLS ID #1349200, Kristy Rucker, Wallace. East Tennessee Realtors
- $234,9003 bd1 ba960 sqft614 Scenic Dr, Kingston, TN 37763For SaleMLS ID #1344217, Susan Carney, The Real Estate Firm, Inc.. East Tennessee Realtors
- $285,0002 bd2 ba2k sqft741 Old Highway 70, Harriman, TN 37748For SaleMLS ID #1327682, Katina Ramsey, CENTURY 21 Legacy. East Tennessee Realtors
- $249,9002 bd1 ba1k sqft152 Morris Ln, Kingston, TN 37763For SaleMLS ID #1347811, Taylor L Casbon, Realty Executives Associates. East Tennessee Realtors
- $289,9004 bd2 ba1.3k sqft116 Love Dr, Harriman, TN 37748For SaleMLS ID #312729, Michael Maltese. GSMAR, GSMMLS
- $299,0003 bd2 ba1.9k sqft633 Russell Ave, Harriman, TN 37748For SaleMLS ID #1346853, Tevis Hope, Lake Homes Realty of East Tennessee. East Tennessee Realtors
- $250,0003 bd2 ba1.2k sqft425 Childs Rd, Harriman, TN 37748For SaleMLS ID #1338258, April Beason McGuire, Crye-Leike Realtors South, Inc.. East Tennessee Realtors
- $429,9994 bd3 ba1.9k sqft1121 Fairgrounds Ct, Kingston, TN 37763For SaleMLS ID #1333954, Billie Goldston, Coldwell Banker Jim Henry. East Tennessee Realtors
- $310,0003 bd2 ba1.7k sqft415 N Ridge Ave, Rockwood, TN 37854For SaleMLS ID #1333365, Jeremiah Wampler, Realty Executives Associates. East Tennessee Realtors
- $310,0003 bd2 ba1.1k sqft103 Independence Ln, Oak Ridge, TN 37830For SaleMLS ID #3302255, Carl Young. RealTracs MLS as distributed by MLS GRID
- $274,9003 bd2 ba1.5k sqft2854 Airport Rd, Oakdale, TN 37829For SaleMLS ID #1318172, Shelley L Marshall, First Realty Company. East Tennessee Realtors
- $299,9003 bd2 ba1.3k sqft772 Clymersville Rd, Rockwood, TN 37854For SaleMLS ID #1341831, Daniel Parker, Realty Executives Associates. East Tennessee Realtors
- $315,0003 bd2 ba1.8k sqft503 Martin Luther King Jr Dr, Rockwood, TN 37854For SaleMLS ID #1345029, Carla Wiggins, Keller Williams West Knoxville. East Tennessee Realtors
- $285,0003 bd2 ba1.4k sqft128 Crisp Rd, Lenoir City, TN 37771For SaleMLS ID #1346735, Tiffany Mills, Jet Real Estate. East Tennessee Realtors
- $269,9003 bd2 ba1.4k sqft522 College Grove Rd, Rockwood, TN 37854For SaleMLS ID #3218380, Glenda Johnson. RealTracs MLS as distributed by MLS GRID
- $289,9004 bd3 ba2.1k sqft431 Carter Ave, Harriman, TN 37748For SaleMLS ID #1346857, Victoria Pack Melhorn, Realty Executives Associates. East Tennessee Realtors
