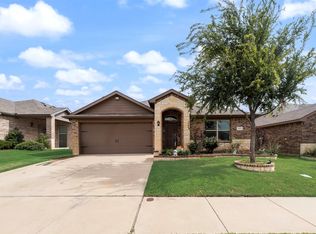
Compare to the new homes being built! Hunters Ridge is growing and an incredible location for commuters right off of I-35 and just south of I20. Under 30 minutes from downtown Fort Worth, Burleson, and Mansfield. Located in a vibrant community with amenities including scenic trails, a playground, and a refreshing pool, this home offers a perfect blend of comfort, style, and convenience. Open flooprlan-front room can be a 2nd living area or office. The kitchen has granite countertops and stainless steel appliances, including a gas range. Wood-look tile flooring in the living room, kitchen, dining area, utility room, and both baths. The master bedroom has a bay window, and the master bath has an oversized shower and a large walk-in closet. There is also a covered patio, a tankless water heater, and a sprinkler system. This home features the Platinum Package-Premium lot with privacy backyard and no back neighbor, and gutters.
For sale
$328,000
1328 Fox Glen Trl, Crowley, TX 76036
3beds
1,808sqft
:
Get pre-qualified$2,482/mo
Single Family Residence
Built in 2023
7,187 Square Feet Lot
$326,800 Zestimate®
$181/sqft
$46/mo HOA
What's special
Refreshing poolPrivacy backyardStainless steel appliancesWood-look tile flooringGranite countertopsCovered patioLarge walk-in closet
- 352 days |
- 95 |
- 3 |
Zillow last checked:
Listing updated:
Listed by:
Don Lawyer 0369864 888-519-7431,
eXp Realty LLC 888-519-7431
Source: NTREIS,MLS#: 21029011
Facts & features
Interior
Bedrooms & bathrooms
- Bedrooms: 3
- Bathrooms: 2
- Full bathrooms: 2
Primary bedroom
- Features: Ceiling Fan(s), Double Vanity, Sitting Area in Primary, Separate Shower, Walk-In Closet(s)
- Level: First
- Dimensions: 16 x 11
Bedroom
- Level: First
- Dimensions: 11 x 10
Bedroom
- Level: First
- Dimensions: 11 x 10
Dining room
- Level: First
- Dimensions: 8 x 7
Kitchen
- Features: Breakfast Bar, Built-in Features, Eat-in Kitchen, Granite Counters
- Level: First
- Dimensions: 12 x 9
Living room
- Level: First
- Dimensions: 22 x 14
Office
- Level: First
- Dimensions: 13 x 11
Utility room
- Features: Utility Room
- Level: First
- Dimensions: 6 x 6
Heating
- Central, Natural Gas
Cooling
- Central Air, Ceiling Fan(s), Electric
Appliances
- Included: Some Gas Appliances, Dishwasher, Disposal, Gas Range, Microwave, Plumbed For Gas
- Laundry: Dryer Hookup, ElectricDryer Hookup, Laundry in Utility Room
Features
- Eat-in Kitchen, Granite Counters, High Speed Internet, Cable TV
- Flooring: Carpet, Simulated Wood, Tile
- Windows: Window Coverings
- Has basement: No
- Has fireplace: No
Interior area
- Total interior livable area: 1,808 sqft
Video & virtual tour
Property
Parking
- Total spaces: 2
- Parking features: Garage, Garage Door Opener
- Attached garage spaces: 2
Features
- Levels: One
- Stories: 1
- Patio & porch: Patio, Covered
- Pool features: None, Community
- Fencing: Wood
Lot
- Size: 7,187 Square Feet
- Features: Interior Lot, Landscaped, Level, Subdivision, Sprinkler System
Details
- Parcel number: 42795468
Construction
Type & style
- Home type: SingleFamily
- Architectural style: Traditional,Detached
- Property subtype: Single Family Residence
Materials
- Brick
- Foundation: Slab
- Roof: Composition
Condition
- Year built: 2023
Utilities & green energy
- Sewer: Public Sewer
- Water: Public
- Utilities for property: Sewer Available, Water Available, Cable Available
Community & HOA
Community
- Features: Playground, Pool, Trails/Paths
- Security: Smoke Detector(s)
- Subdivision: Hunters Rdg Ph I
HOA
- Has HOA: Yes
- Services included: All Facilities, Association Management, Maintenance Grounds
- HOA fee: $550 annually
- HOA name: First Service Residential
- HOA phone: 214-601-3666
Location
- Region: Crowley
Financial & listing details
- Price per square foot: $181/sqft
- Tax assessed value: $346,521
- Annual tax amount: $8,129
- Date on market: 8/11/2025
- Cumulative days on market: 353 days
- Listing terms: Cash,Conventional,FHA,VA Loan
Estimated market value
$326,800
$310,000 - $343,000
$2,414/mo
Price history
| Date | Event | Price |
|---|---|---|
| 3/9/2026 | Price change | $328,000-1.5%$181/sqft |
Source: NTREIS #21029011 Report a problem | ||
| 9/26/2025 | Price change | $333,000-1.5%$184/sqft |
Source: NTREIS #21029011 Report a problem | ||
| 9/11/2025 | Price change | $338,000-2%$187/sqft |
Source: NTREIS #21029011 Report a problem | ||
| 8/11/2025 | Listed for sale | $345,000$191/sqft |
Source: NTREIS #21029011 Report a problem | ||
Public tax history
| Year | Property taxes | Tax assessment |
|---|---|---|
| 2025 | $5,724 -8.1% | $346,521 |
| 2024 | $6,230 +404.2% | $346,521 +560% |
| 2023 | $1,236 +72.2% | $52,500 |
| 2022 | $717 | $52,500 |
Find assessor info on the county website
Monthly payment
Est. payment
Payment breakdown
Explore the cost of this home by adjusting the details. Changes won't be saved.Climate risks
Neighborhood: 76036
Nearby schools
GreatSchools rating
- 5/10David L Walker Intermediate SchoolGrades: PK-5Distance: 1.4 mi
- 3/10H F Stevens Middle SchoolGrades: 6-8Distance: 0.3 mi
- 3/10Crowley High SchoolGrades: 9-12Distance: 2.1 mi
Schools provided by the listing agent
- Elementary: Walker
- Middle: Stevens,Crowley 9Th Grade
- High: Crowley
- District: Crowley ISD
Source: NTREIS. This data may not be complete. We recommend contacting the local school district to confirm school assignments for this home.
- $328,6004 bd2 ba1.8k sqft1332 Fox Glen Trl, Crowley, TX 76036Off Market

- $325,800-- bd-- ba1.7k sqft1324 Fox Glen Trl, Crowley, TX 76036Off Market
- $363,800-- bd-- ba2k sqft1320 Fox Glen Trl, Crowley, TX 76036Off Market
- $--4 bd2 ba2k sqft1336 Fox Glen Trl, Crowley, TX 76036Sold

- $--4 bd2 ba2.3k sqft1325 Fox Glen Trl, Crowley, TX 76036Sold
- $365,0004 bd3 ba2.5k sqft1316 Fox Glen Trl, Crowley, TX 76036For Sale
- $406,4004 bd3 ba2.7k sqft1329 Fox Glen Trl, Crowley, TX 76036Off Market
- $362,9003 bd2 ba2k sqft1317 Fox Glen Trl, Crowley, TX 76036Off Market
A local agent can set up tours, give advice and negotiate with sellers.
A local lender can help you make sure your offer is ready when you are.
Similar homes
- $330,0003 bd3 ba2k sqft753 Rutherford Dr, Crowley, TX 76036For Sale
 MLS ID #21339053, Aly Dockery. NTREIS
 - $350,0004 bd2 ba2k sqft900 Cheryl St, Crowley, TX 76036For Sale
 MLS ID #21321820, Rob Mullins. NTREIS
 - $325,0004 bd2 ba1.5k sqft925 Walls Blvd, Crowley, TX 76036For Sale
 MLS ID #21334173, Lily Moore. NTREIS
 - $--3 bd4 ba2.6k sqft1345 Fox Glen Trl, Crowley, TX 76036Auction
 Xome
Xome - $323,9994 bd2 ba1.8k sqft1240 Still Pond Dr, Crowley, TX 76036New ConstructionNTREIS
- $310,0003 bd2 ba1.7k sqft900 Walls Blvd, Crowley, TX 76036For SaleMLS ID #21272242, Bea Flores. NTREIS
- $300,0004 bd2 ba1.8k sqft624 Yarborough St, Crowley, TX 76036For SaleMLS ID #21023158, Elonia Taylor. NTREIS
- from $328,9994 bd2 ba1.8k sqftDiMaggio Plan, Deer Creek : Majors North, Crowley, TX 76036New ConstructionLennar Homes
- $255,0003 bd3 ba1.7k sqft800 E Bovell St, Crowley, TX 76036For SaleMLS ID #21345161, Nicky Austin. NTREIS
- $334,5003 bd2 ba1.5k sqft816 Oriel Cir, Crowley, TX 76036For SaleMLS ID #21308197, Lisa Vasquez. NTREIS
- from $343,9994 bd2 ba2k sqftAaron Plan, Deer Creek : Majors South, Crowley, TX 76036New ConstructionLennar Homes
- from $328,9994 bd2 ba1.8k sqftDiMaggio Plan, Deer Creek : Majors South, Crowley, TX 76036New ConstructionLennar Homes
- from $359,9903 bd2 ba1.9k sqftConcept 1991 Plan, Hunters Ridge, Crowley, TX 76036New ConstructionRisewell Homes
- $395,0003 bd3 ba2.2k sqft1028 Almond Blossom Cir, Crowley, TX 76036For SaleMLS ID #21342284, Ann Weaver. NTREIS
- $312,0004 bd2 ba2.1k sqft12016 Worthwood St, Crowley, TX 76036For SaleMLS ID #21264834, Thanh Tran. NTREIS
- $244,9003 bd2 ba1.6k sqft316 Heritage Dr, Crowley, TX 76036For SaleMLS ID #21341039, Jan Aziz. NTREIS
- from $334,9903 bd2 ba1.9k sqftEllsworth Plan, Hunters Ridge, Crowley, TX 76036New ConstructionM/I Homes
- from $327,9903 bd2 ba1.8k sqftMoscoso Plan, Hunters Ridge, Crowley, TX 76036New ConstructionM/I Homes
- from $318,9994 bd2 ba1.7k sqftGehrig Plan, Deer Creek : Majors South, Crowley, TX 76036New ConstructionLennar Homes
- from $340,9904 bd2 ba2k sqftHerrera Plan, Hunters Ridge, Crowley, TX 76036New ConstructionM/I Homes
