1316 Fox Glen Trail is a two story home that blends timeless design with thoughtful upgrades in every room. The entry opens to a private study framed by French doors, while wood look tile carries through the main living spaces for a clean, cohesive feel. The kitchen, dining, and family rooms come together in an open layout that feels bright and inviting, complete with painted cabinetry, stainless steel appliances, a center island with seating, and a spacious corner pantry. The first floor owners suite sits quietly at the back of the home and features a bay window and a spa inspired bath with double sink vanities. Upstairs, a generous game room with sloped ceilings adds even more flexible living space, and marble inspired tile finishes elevate each bathroom. Be the first to schedule a tour of this home! Discounted rate options and no lender fee future refinancing may be available for qualified buyers of this home.
Under contract
$365,000
1316 Fox Glen Trl, Crowley, TX 76036
4beds
2,587sqft
:
Get pre-qualified$2,754/mo
Single Family Residence
Built in 2023
7,187 Square Feet Lot
$362,700 Zestimate®
$141/sqft
$42/mo HOA
What's special
Stainless steel appliancesFirst floor owners suitePainted cabinetryBay windowCenter island with seatingSpacious corner pantry
- 209 days |
- 163 |
- 11 |
Zillow last checked:
Listing updated:
Listed by:
Sherea Calderon 0819512 480-255-1664,
Orchard Brokerage 844-515-9880
Source: NTREIS,MLS#: 21119750
Facts & features
Interior
Bedrooms & bathrooms
- Bedrooms: 4
- Bathrooms: 3
- Full bathrooms: 2
- 1/2 bathrooms: 1
Primary bedroom
- Level: First
- Dimensions: 18 x 16
Kitchen
- Level: First
- Dimensions: 16 x 14
Living room
- Level: First
- Dimensions: 20 x 19
Heating
- Central
Cooling
- Central Air, Ceiling Fan(s)
Appliances
- Laundry: Common Area
Features
- Granite Counters, Kitchen Island, Open Floorplan, Walk-In Closet(s)
- Flooring: Carpet, Tile
- Has basement: No
- Has fireplace: No
Interior area
- Total interior livable area: 2,587 sqft
Video & virtual tour
Property
Parking
- Total spaces: 2
- Parking features: Driveway, Garage Faces Front, Garage
- Attached garage spaces: 2
Features
- Levels: Two
- Stories: 2
- Patio & porch: Patio
- Pool features: None
- Fencing: Back Yard
Lot
- Size: 7,187 Square Feet
- Features: Interior Lot, Subdivision
- Residential vegetation: Grassed
Details
- Parcel number: 42795492
Construction
Type & style
- Home type: SingleFamily
- Architectural style: Traditional,Detached
- Property subtype: Single Family Residence
Materials
- Brick, Other
- Foundation: Slab
- Roof: Composition
Condition
- Year built: 2023
Utilities & green energy
- Sewer: Public Sewer
- Water: Public
- Utilities for property: Sewer Available, Water Available
Community & HOA
Community
- Features: Sidewalks, Trails/Paths
- Subdivision: Hunters Rdg Ph I
HOA
- Has HOA: Yes
- Services included: Association Management
- HOA fee: $500 annually
- HOA name: First Service Residential
- HOA phone: 817-953-2733
Location
- Region: Crowley
Financial & listing details
- Price per square foot: $141/sqft
- Tax assessed value: $188,090
- Annual tax amount: $4,412
- Date on market: 12/31/2025
- Cumulative days on market: 209 days
- Listing terms: Cash,Conventional,FHA,VA Loan
Estimated market value
$362,700
$345,000 - $381,000
$2,824/mo
Price history
| Date | Event | Price |
|---|---|---|
| 7/21/2026 | Contingent | $365,000$141/sqft |
Source: NTREIS #21119750 Report a problem | ||
| 3/24/2026 | Price change | $365,000-2.7%$141/sqft |
Source: NTREIS #21119750 Report a problem | ||
| 2/3/2026 | Price change | $375,000-2.6%$145/sqft |
Source: NTREIS #21119750 Report a problem | ||
| 12/31/2025 | Listed for sale | $385,000+0%$149/sqft |
Source: NTREIS #21119750 Report a problem | ||
| 3/20/2024 | Sold | -- |
Source: NTREIS #20432028 Report a problem | ||
| 2/15/2024 | Pending sale | $384,990$149/sqft |
Source: NTREIS #20432028 Report a problem | ||
| 1/26/2024 | Price change | $384,990-3.8%$149/sqft |
Source: NTREIS #20432028 Report a problem | ||
| 1/12/2024 | Price change | $399,990-2.4%$155/sqft |
Source: NTREIS #20432028 Report a problem | ||
| 12/15/2023 | Price change | $409,990-1.2%$158/sqft |
Source: NTREIS #20432028 Report a problem | ||
| 11/9/2023 | Price change | $414,990-1.2%$160/sqft |
Source: NTREIS #20432028 Report a problem | ||
| 10/6/2023 | Price change | $419,990-3.4%$162/sqft |
Source: NTREIS #20432028 Report a problem | ||
| 9/22/2023 | Price change | $434,614+0.9%$168/sqft |
Source:  M/I Homes Report a problem M/I Homes Report a problem | ||
| 7/12/2023 | Listed for sale | $430,614$166/sqft |
Source: M/I Homes Report a problem | ||
Public tax history
| Year | Property taxes | Tax assessment |
|---|---|---|
| 2025 | $4,432 +7.3% | $188,090 |
| 2024 | $4,131 +234.3% | $188,090 +258.3% |
| 2023 | $1,236 +72.2% | $52,500 |
| 2022 | $717 | $52,500 |
Find assessor info on the county website
Monthly payment
Est. payment
Payment breakdown
Explore the cost of this home by adjusting the details. Changes won't be saved.Climate risks
Neighborhood: 76036
Nearby schools
GreatSchools rating
- 5/10David L Walker Intermediate SchoolGrades: PK-5Distance: 1.4 mi
- 3/10H F Stevens Middle SchoolGrades: 6-8Distance: 0.3 mi
- 3/10Crowley High SchoolGrades: 9-12Distance: 2.1 mi
Schools provided by the listing agent
- Elementary: Walker
- Middle: Stevens
- High: Crowley
- District: Crowley ISD
Source: NTREIS. This data may not be complete. We recommend contacting the local school district to confirm school assignments for this home.
- $--4 bd3 ba2.9k sqft1312 Fox Glen Trl, Crowley, TX 76036Sold

- $363,800-- bd-- ba2k sqft1320 Fox Glen Trl, Crowley, TX 76036Off Market
- $--4 bd3 ba2.7k sqft1308 Fox Glen Trl, Crowley, TX 76036Sold

- $325,800-- bd-- ba1.7k sqft1324 Fox Glen Trl, Crowley, TX 76036Off Market
- $397,6005 bd2 ba2k sqft1313 Fox Glen Trl, Crowley, TX 76036Off Market
- $355,9004 bd2 ba2k sqft1309 Fox Glen Trl, Crowley, TX 76036Off Market
- $361,8004 bd2 ba2k sqft1304 Fox Glen Trl, Crowley, TX 76036Off Market
- $328,0003 bd2 ba1.8k sqft1328 Fox Glen Trl, Crowley, TX 76036For Sale
A local agent can set up tours, give advice and negotiate with sellers.
A local lender can help you make sure your offer is ready when you are.
Similar homes
- $370,0004 bd3 ba2.9k sqft1037 McDonald Dr, Crowley, TX 76036For Sale
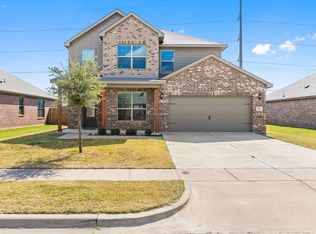 MLS ID #31214464, Elia Olvera, Vive Realty LLC. HAR
 - $375,0005 bd3 ba2.9k sqft4413 Pentridge Dr, Crowley, TX 76036For Sale
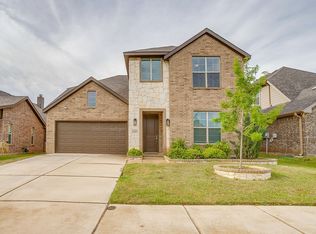 MLS ID #21225329, Renee Kolar. NTREIS
 - $315,0004 bd2 ba2.1k sqft413 Edgewick Ln, Crowley, TX 76036For Sale
 MLS ID #21320500, Rebecca Porras. NTREIS
 - $359,9903 bd3 ba2.3k sqft10600 Brocket Ln, Crowley, TX 76036For Sale
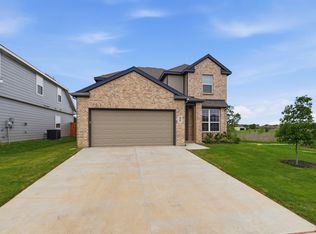 MLS ID #21230064, Brooke Nicholson. NTREIS
 - $--3 bd2 ba1.6k sqft4716 Feltleaf Ave, Crowley, TX 76036AuctionAuction.com 2
- $325,0003 bd2 ba2k sqft4228 Sweet Clover Ln, Crowley, TX 76036For SaleMLS ID #21222201, Maria Gonzalez. NTREIS
- $329,9003 bd2 ba1.6k sqft9912 Mescalbean Blvd, Crowley, TX 76036For SaleMLS ID #21229062, Jake White. NTREIS
- $450,0004 bd3 ba2.7k sqft4444 Blue Mist Dr, Crowley, TX 76036For SaleMLS ID #21214020, Jaime Wester. NTREIS
- $395,0003 bd3 ba2.6k sqft433 Windy Knoll Rd, Fort Worth, TX 76028For SaleMLS ID #21246775, Lillianne Garcia. NTREIS
- $310,0003 bd2 ba1.8k sqft4200 Snowberry Ln, Crowley, TX 76036For SaleMLS ID #21101809, Jeff Perkins II. NTREIS
- $269,9004 bd3 ba1.9k sqft440 Milverton Dr, Crowley, TX 76036For SaleMLS ID #21195353, Holly Gonzalez. NTREIS
- $400,0004 bd2 ba2.2k sqft1023 Saint Andrews Dr, Burleson, TX 76028For SaleMLS ID #21075193, Jeff Smith. NTREIS
- $299,9903 bd2 ba1.4k sqft10625 Bleat St, Fort Worth, TX 76036For SaleMLS ID #21327776, Robert De Franceschi. NTREIS
- $425,0004 bd3 ba2.5k sqft2501 Bunker Hill Dr, Burleson, TX 76028For SaleMLS ID #21232207, Gabriela Emerton. NTREIS
- $282,0004 bd2 ba2.2k sqft9037 Troy Dr, Fort Worth, TX 76123For SaleMLS ID #21282778, Lawrence Matthews. NTREIS
- $365,0004 bd3 ba2.3k sqft360 Ridgeland Oaks Dr, Fort Worth, TX 76120For SaleMLS ID #21195262, Betty Shastid. NTREIS
- $429,0004 bd3 ba2.2k sqft702 Pearl Way, Arlington, TX 76002For SaleMLS ID #21337038, Charlie Bui. NTREIS
- $425,0004 bd3 ba2.7k sqft1385 Litchfield Ln, Burleson, TX 76028For SaleMLS ID #21277472, Rosa Avitia. NTREIS
- $300,0003 bd2 ba1.6k sqft3108 Montego Bay Ln, Fort Worth, TX 76123For SaleMLS ID #21298869, Sally Ledford. NTREIS
- $380,0005 bd3 ba2.8k sqft817 Pryor Dr, Arlington, TX 76001For SaleMLS ID #21256259, Joel Kapiamba. NTREIS
