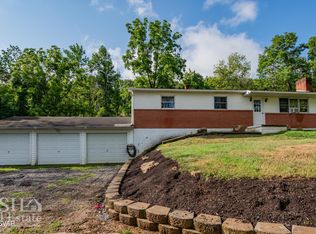
OPEN HOUSE: Sunday, September 27, 2026 1:00 PM - 2:00 PM | Let's get through the nuts and bolts of things. 4-bay garage with 3 bays having automatic garage door openers. Building is 43 x 25, plus another 12 x 20 storage area, all on a cement floor. Includes electric with a metal roof. Large enough to fit 3 huge John Deere green tractors and a 28-foot motor home or camper, as well as many other things. There is a 4-bay pool barn, 50 x 13. Three bays are open, and the 4th is covered and enclosed. All this on 1.04 acres. Oh, wait! There is a rambling ranch home with 3 bedrooms, 1½ baths, kitchen, dining room, and living room, with hardwood floors throughout. Rec room in the lower level and plenty of storage, plus covered porches. Cabana with tile flooring, 8 x 10. Many sheds throughout the property. All this for $299,900.00, right???
For sale
$299,900
1328 Youngdale Rd, Lock Haven, PA 17745
3beds
1,776sqft
Single Family Residence
Built in 1963
1.04 Acres Lot
$288,300 Zestimate®
$169/sqft
$-- HOA
What's special
Plenty of storageDining roomCement floorRambling ranch homeMetal roofCovered porches
- 9 days
- 462
- 53
Likely to sell faster than
Zillow last checked:
Listing updated:
Listed by:
Cindy Minteer 814-441-6777,
RE/MAX Centre Realty 8142318200
Source: Bright MLS,MLS#: PACL2025684
Facts & features
Interior
Bedrooms & bathrooms
- Bedrooms: 3
- Bathrooms: 2
- Full bathrooms: 1
- 1/2 bathrooms: 1
- Main level bathrooms: 1
- Main level bedrooms: 3
Rooms
- Room types: Living Room, Dining Room, Primary Bedroom, Bedroom 2, Bedroom 3, Kitchen, Recreation Room, Storage Room, Utility Room, Full Bath
Primary bedroom
- Level: Main
- Area: 168 Square Feet
- Dimensions: 14 X 12
Bedroom 2
- Level: Main
- Area: 96 Square Feet
- Dimensions: 8 X 12
Bedroom 3
- Level: Main
- Area: 121 Square Feet
- Dimensions: 11 X 11
Dining room
- Level: Main
- Area: 121 Square Feet
- Dimensions: 11 X 11
Other
- Level: Main
- Area: 56 Square Feet
- Dimensions: 7 X 8
Kitchen
- Level: Main
- Area: 110 Square Feet
- Dimensions: 11 X 10
Living room
- Level: Main
- Area: 192 Square Feet
- Dimensions: 12 X 16
Recreation room
- Level: Lower
- Area: 360 Square Feet
- Dimensions: 15 X 24
Storage room
- Level: Lower
- Area: 105 Square Feet
- Dimensions: 7 X 15
Storage room
- Level: Lower
- Area: 120 Square Feet
- Dimensions: 12 X 10
Storage room
- Level: Lower
- Area: 48 Square Feet
- Dimensions: 8 X 6
Utility room
- Level: Lower
- Area: 180 Square Feet
- Dimensions: 12 X 15
Heating
- Forced Air, Oil
Cooling
- Central Air, Electric
Appliances
- Included: Electric Water Heater
- Laundry: In Basement
Features
- Dry Wall
- Flooring: Carpet, Vinyl
- Basement: Partially Finished
- Has fireplace: No
Interior area
- Total structure area: 1,776
- Total interior livable area: 1,776 sqft
- Finished area above ground: 1,776
- Finished area below ground: 0
Property
Parking
- Total spaces: 12
- Parking features: Other, Asphalt, Detached, Garage, Driveway
- Garage spaces: 8
- Uncovered spaces: 4
Accessibility
- Accessibility features: Accessible Entrance
Features
- Levels: One
- Stories: 1
- Pool features: None
Lot
- Size: 1.04 Acres
Details
- Additional structures: Above Grade, Below Grade
- Parcel number: 3517435
- Zoning: R
- Special conditions: Standard
Construction
Type & style
- Home type: SingleFamily
- Architectural style: Ranch/Rambler
- Property subtype: Single Family Residence
Materials
- Block, Frame
- Foundation: Block
- Roof: Shingle
Condition
- New construction: No
- Year built: 1963
Utilities & green energy
- Sewer: Private Septic Tank
- Water: Public
Community & HOA
Community
- Subdivision: None Available
HOA
- Has HOA: No
Location
- Region: Lock Haven
- Municipality: WAYNE TWP
Financial & listing details
- Price per square foot: $169/sqft
- Tax assessed value: $94,200
- Annual tax amount: $2,074
- Date on market: 9/18/2026
- Listing agreement: Exclusive Right To Sell
- Listing terms: Cash,Conventional
- Ownership: Fee Simple
Estimated market value
$288,300
$274,000 - $303,000
$1,509/mo
Price history
| Date | Event | Price |
|---|---|---|
| 9/18/2026 | Listed for sale | $299,900$169/sqft |
Source:  Bright MLS #PACL2025684 Report a problem Bright MLS #PACL2025684 Report a problem | ||
Public tax history
| Year | Property taxes | Tax assessment |
|---|---|---|
| 2025 | $2,013 +1.2% | $94,200 |
| 2024 | $1,989 +5% | $94,200 |
| 2023 | $1,893 +2.8% | $94,200 |
| 2022 | $1,842 | $94,200 |
| 2021 | $1,842 +15.7% | $94,200 |
| 2020 | $1,592 +5.1% | $94,200 |
| 2018 | $1,514 -0.1% | $94,200 |
| 2017 | $1,515 +2% | $94,200 |
| 2016 | $1,486 +3.7% | $94,200 |
| 2015 | $1,433 -12.3% | $94,200 |
| 2014 | $1,634 | $94,200 |
| 2013 | $1,634 +4.2% | $94,200 |
| 2012 | $1,568 +4.3% | $94,200 |
| 2011 | $1,503 | $94,200 |
| 2010 | $1,503 | $94,200 |
Find assessor info on the county website
Monthly payment
Est. payment
Payment breakdown
Explore the cost of this home by adjusting the details. Changes won't be saved.Climate risks
Neighborhood: 17745
Nearby schools
Schools provided by the listing agent
- District: Keystone Central
Source: Bright MLS. This data may not be complete. We recommend contacting the local school district to confirm school assignments for this home.
Similar homes
- $220,0004 bd2 ba1.4k sqft24 Linnwood Dr, Lock Haven, PA 17745For Sale

 MLS ID #PACL2025672, Michael Hammond, Keller Williams Realty Group. Bright MLS
 - $245,0003 bd2 ba2k sqft502 Woodward Ave, Lock Haven, PA 17745For Sale
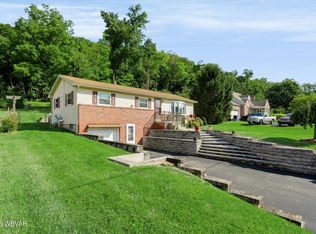 MLS ID #WB-104788, Machell J. Alexander-bressler. West Branch Valley AOR
 - $305,0005 bd3 ba2.4k sqft55 Mill Hill Rd, Lock Haven, PA 17745For Sale
 MLS ID #WB-104469, Nathan Jarrett. West Branch Valley AOR
 - $244,5003 bd2 ba2.2k sqft529 Frederick St, Lock Haven, PA 17745For Sale
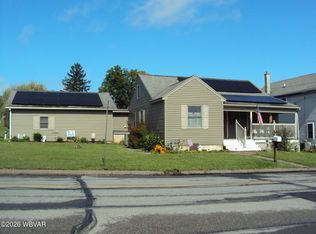 MLS ID #WB-104758, Corrine N Bierly. West Branch Valley AOR
 - $226,0003 bd1 ba2.1k sqft1228 Park Ave, Lock Haven, PA 17745For SaleMLS ID #PACL2025616, Peny Showan, Fish Real Estate, Inc.. Bright MLS
- $209,9004 bd2 ba1.4k sqft444 S Summit St, Lock Haven, PA 17745For SaleMLS ID #PACL2025640, Devin Bowersox, Realty One Group Landmark. Bright MLS
- $300,0004 bd3 ba2.2k sqft915 Long Run Rd, Mill Hall, PA 17751For SaleMLS ID #PACL2025552, Erica Mowrey, Iron Valley Real Estate North Central PA. Bright MLS
- $189,0003 bd1 ba1.5k sqft11 Magnolia Dr, Lock Haven, PA 17745For SaleMLS ID #PACL2025634, Justin Kondash, RE/MAX Together. Bright MLS
