This move-in ready, well-maintained home sits on a 1-acre lot with stunning mountain views in a serene country setting. Enjoy grilling and entertaining on the newer back deck as you watch wildlife graze in the spacious backyard. Nearby, you'll find plenty of outdoor activities like parks, fishing, trails, and state game lands, all while being just a short drive from shopping and schools.
For sale
$295,000
14 Sugar Creek Ln, Loganton, PA 17747
3beds
1,503sqft
Single Family Residence
Built in 2005
1.09 Acres Lot
$290,400 Zestimate®
$196/sqft
$-- HOA
What's special
Stunning mountain viewsSpacious backyardSerene country settingMove-in readyWell-maintained homeNewer back deck
- 16 days
- 958
- 100
Likely to sell faster than
Zillow last checked:
Listing updated:
Listed by:
Amy Greiner,
Adventure Realty - Mill Hall 570-858-0245
Source: West Branch Valley AOR,MLS#: WB-104895
Facts & features
Interior
Bedrooms & bathrooms
- Bedrooms: 3
- Bathrooms: 3
- Full bathrooms: 2
- 1/2 bathrooms: 1
Rooms
- Room types: Master Bathroom
Bedroom 1
- Level: Main
- Area: 173.6
- Dimensions: 14 x 12.4
Bedroom 2
- Level: Main
- Area: 96.3
- Dimensions: 10.7 x 9
Bedroom 3
- Level: Main
- Area: 99
- Dimensions: 11 x 9
Bathroom
- Level: Main
- Area: 51.1
- Dimensions: 7.3 x 7
Bathroom
- Level: Lower
- Area: 18.8
- Dimensions: 4.7 x 4
Other
- Level: Main
- Area: 255
- Dimensions: 17 x 15
Den
- Level: Lower
- Area: 147.4
- Dimensions: 13.4 x 11
Other
- Level: Main
- Area: 33.97
- Dimensions: 7.4 x 4.59
Kitchen
- Level: Main
- Area: 293.75
- Dimensions: 23.5 x 12.5
Living room
- Level: Main
- Area: 181.25
- Dimensions: 14.5 x 12.5
Heating
- Electric, Oil, Baseboard, Hot Water
Cooling
- None
Appliances
- Included: Heated/Boiler/Furn, Dishwasher, Refrigerator, Range, Garage Door Opener, Microwave Built-In
Features
- Ceiling Fan(s), Walk-In Closet(s), Pantry
- Flooring: Carpet W/W, Laminate, Tile, Linoleum, Vinyl
- Windows: Thermal
- Basement: Finished,Walk-Out Access,Full,Exterior Entry
- Has fireplace: No
- Fireplace features: None
Interior area
- Total structure area: 1,503
- Total interior livable area: 1,503 sqft
- Finished area above ground: 1,260
- Finished area below ground: 243
Property
Parking
- Parking features: Gravel
Features
- Levels: Multi/Split
- Patio & porch: Deck
- Has view: Yes
- Waterfront features: None
Lot
- Size: 1.09 Acres
- Features: Level, Sloped, Wooded, Cleared
- Topography: Level,Sloping
- Residential vegetation: Wooded
Details
- Additional structures: Shed(s)
- Parcel number: 24-28184
- Zoning: R
Construction
Type & style
- Home type: SingleFamily
- Architectural style: Split Level
- Property subtype: Single Family Residence
Materials
- Frame, Vinyl Siding
- Foundation: Block
- Roof: Shingle
Condition
- Year built: 2005
Utilities & green energy
- Electric: Circuit Breakers, 200+ Amp Service
- Sewer: On-Site Septic
- Water: Public
- Utilities for property: Underground Utilities
Community & HOA
Community
- Security: Smoke Detector(s)
- Subdivision: Other
HOA
- Has HOA: Yes
Location
- Region: Loganton
Financial & listing details
- Price per square foot: $196/sqft
- Tax assessed value: $164,700
- Annual tax amount: $3,771
- Date on market: 9/20/2026
- Listing terms: Cash,Conventional,FHA,PHFA,VA Loan,1031 Exchange
- Inclusions: Refrigerator, Range/Oven, built in microwave, dishwasher
Estimated market value
$290,400
$276,000 - $305,000
$1,496/mo
Price history
| Date | Event | Price |
|---|---|---|
| 9/20/2026 | Listed for sale | $295,000+75.6%$196/sqft |
Source: West Branch Valley AOR #WB-104895 Report a problem | ||
| 7/29/2016 | Sold | $168,000-11.5%$112/sqft |
Source: Public Record Report a problem | ||
| 4/23/2015 | Listed for sale | $189,900$126/sqft |
Source: Owner Report a problem | ||
| 11/1/2013 | Listing removed | $189,900$126/sqft |
Source: Megan Davis #273745246 Report a problem | ||
| 6/26/2013 | Price change | $189,900-2.6%$126/sqft |
Source: Davis Real Estate, Inc. #WB-67234 Report a problem | ||
| 4/27/2013 | Listed for sale | $195,000$130/sqft |
Source: Davis Real Estate, Inc. #WB-67234 Report a problem | ||
Public tax history
| Year | Property taxes | Tax assessment |
|---|---|---|
| 2025 | $3,665 +1.2% | $164,700 |
| 2024 | $3,622 +4.8% | $164,700 |
| 2023 | $3,455 +2.7% | $164,700 |
| 2022 | $3,365 | $164,700 |
| 2021 | $3,365 +8.7% | $164,700 |
| 2020 | $3,097 +4.7% | $164,700 |
| 2018 | $2,957 -0.3% | $164,700 |
| 2017 | $2,966 +1.9% | $164,700 |
| 2016 | $2,912 +3.3% | $164,700 |
| 2015 | $2,818 -5.2% | $164,700 |
| 2014 | $2,973 | $164,700 |
| 2013 | $2,973 +4% | $164,700 |
| 2012 | $2,858 +5.1% | $164,700 |
| 2011 | $2,719 | $164,700 |
| 2010 | $2,719 | $164,700 |
Find assessor info on the county website
Monthly payment
Est. payment
Payment breakdown
Explore the cost of this home by adjusting the details. Changes won't be saved.Climate risks
Neighborhood: Tylersville
Similar homes
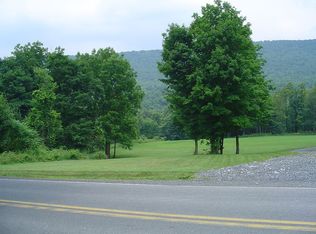
- $198,9003 bd2 ba1.7k sqft3812 Narrows Rd, Loganton, PA 17747For Sale
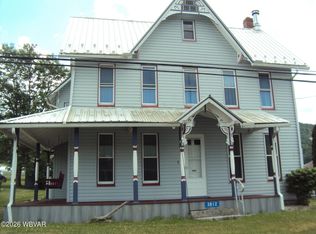 MLS ID #WB-104331, Corrine N Bierly. West Branch Valley AOR
 - $284,9003 bd2 ba1.7k sqft1328 Youngdale Rd, Lock Haven, PA 17745For Sale

 MLS ID #PACL2025684, Cindy Minteer, RE/MAX Centre Realty. Bright MLS
 - $299,0004 bd2 ba1.9k sqft127 Main St, Millmont, PA 17845For Sale
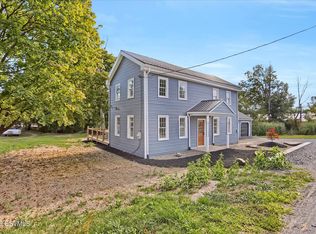 MLS ID #C-2697, NICK BENDER, EXP Realty, LLC. CSVBOR
 - $325,0003 bd2 ba1.7k sqft254 Cottage Ln, Mill Hall, PA 17751For Sale
 MLS ID #PACL2025692, Amy Fry, Coldwell Banker Realty. Bright MLS
 - $300,0004 bd3 ba2.2k sqft915 Long Run Rd, Mill Hall, PA 17751For SaleMLS ID #PACL2025552, Erica Mowrey, Iron Valley Real Estate North Central PA. Bright MLS
- $369,9002 bd3 ba1.4k sqft45 Laurel Ln, Loganton, PA 17747For SaleMLS ID #PACL2025524, Justin Dobson, Rhodes Team Inc.. Bright MLS
- $339,0003 bd2 ba1.7k sqft102 Front Ln, Millheim, PA 16854For SaleMLS ID #PACE2520650, Mr. John Curtin, John Curtin III Real Estate. Bright MLS
- $299,9003 bd3 ba2k sqft147 E Main St, Millheim, PA 16854For SaleMLS ID #PACE2518882, Susan Rupert, Kissinger, Bigatel & Brower. Bright MLS
- $205,0002 bd1 ba1k sqft120 W Main St, Loganton, PA 17747For SaleMLS ID #PACL2025632, Jerri Young, Swc Realty, LLC. Bright MLS
- $329,9003 bd2 ba1.9k sqft149 W Main St, Millheim, PA 16854For SaleMLS ID #PACE2519920, Sarah Sousa, EXP Realty, LLC. Bright MLS
- $319,0003 bd1 ba2.2k sqft1104 Nittany Crest Ave, Bellefonte, PA 16823For SaleMLS ID #PACE2520656, Joni Teaman Spearly, Kissinger, Bigatel & Brower. Bright MLS
- $289,0002 bd2 ba1.1k sqft254 S Harrison Rd, Pleasant Gap, PA 16823For SaleMLS ID #PACE2520752, Samantha Welch, RE/MAX Centre Realty. Bright MLS
- $375,0003 bd1 ba1.1k sqft294 Jacksonville Rd, Bellefonte, PA 16823For SaleMLS ID #PACE2520796, Todd Costello, RE/MAX Centre Realty. Bright MLS
- $279,0003 bd1 ba1.3k sqft8 Daskem Ln, Pleasant Gap, PA 16823For SaleMLS ID #PACE2520574, Natalie Wilson, Realty One Group Landmark. Bright MLS
