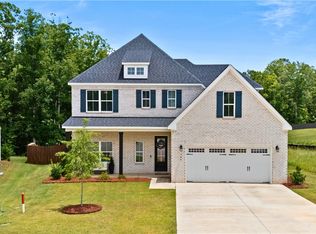
The Hunter floorplan blends everyday functionality with timeless style, making it a perfect fit to grow or those who love to entertain. The open-concept main living area flows seamlessly from the kitchen to the dining and living spaces, creating an inviting atmosphere for gatherings large and small. The kitchen features ample counter space, a generous island, and modern finishes designed for both beauty and efficiency.
The first-floor primary suite offers a private retreat with a spacious bedroom, ensuite bath, and walk-in closet. Additional bedrooms are located on second floor, thoughtfully positioned to provide comfort and privacy, while flexible living spaces with a large loft and bonus room allow for a home office, playroom, or media area. With smart storage solutions and well-designed flow throughout, the Hunter delivers comfort, versatility, and quality craftsmanship in every detail.
Future community amenities include a pool, pavilion, pickleball courts, bocce ball, playground, and a community fire pit.
For sale
$605,697
1329 Copper Meadows Dr, Auburn, AL 36830
4beds
3,612sqft
Single Family Residence
Built in 2026
0.3 Acres Lot
$-- Zestimate®
$168/sqft
$-- HOA
What's special
Generous islandSpacious bedroomInviting atmosphere for gatheringsWalk-in closetEnsuite bathSmart storage solutionsWell-designed flow throughout
- 85 days |
- 360 |
- 19 |
Zillow last checked:
Listing updated:
Listed by:
WILL DORMINY,
HOLLAND HOME SALES 256-335-2427
Source: LCMLS,MLS#: 180204Originating MLS: Lee County Association of REALTORS
Facts & features
Interior
Bedrooms & bathrooms
- Bedrooms: 4
- Bathrooms: 4
- Full bathrooms: 3
- 1/2 bathrooms: 1
- Main level bathrooms: 1
Primary bedroom
- Level: First
Bedroom 2
- Level: Second
Bedroom 3
- Level: Second
Bedroom 4
- Level: Second
Primary bathroom
- Level: First
Bonus room
- Level: Second
Dining room
- Level: First
Great room
- Description: Flooring: Plank,Simulated Wood
- Features: Fireplace
- Level: First
Kitchen
- Level: First
Other
- Level: First
Other
- Level: Second
Heating
- Electric, Heat Pump
Cooling
- Central Air, Electric
Appliances
- Included: Dishwasher, Disposal, Gas Range, Refrigerator, Washer
- Laundry: Washer Hookup, Dryer Hookup
Features
- Ceiling Fan(s), Separate/Formal Dining Room, Garden Tub/Roman Tub, Kitchen Island, Primary Downstairs, Pantry, Walk-In Pantry, Wired for Sound
- Flooring: Carpet, Ceramic Tile, Plank, Simulated Wood
- Number of fireplaces: 2
- Fireplace features: Electric, Two
Interior area
- Total interior livable area: 3,612 sqft
- Finished area above ground: 3,612
- Finished area below ground: 0
Video & virtual tour
Property
Parking
- Parking features: Attached
- Has attached garage: Yes
Features
- Levels: Two
- Stories: 2
- Patio & porch: Rear Porch, Covered, Front Porch
- Exterior features: Sprinkler/Irrigation
- Pool features: Other, See Remarks
- Fencing: Other,See Remarks
Lot
- Size: 0.3 Acres
- Features: < 1/2 Acre
Construction
Type & style
- Home type: SingleFamily
- Property subtype: Single Family Residence
Materials
- Cement Siding
- Foundation: Slab
Condition
- Year built: 2026
Details
- Builder name: Holland Homes LLC
- Warranty included: Yes
Utilities & green energy
- Utilities for property: Cable Available, Natural Gas Available, Sewer Connected, Underground Utilities
Community & HOA
Community
- Subdivision: AUBURN FARMS
HOA
- Has HOA: Yes
- Amenities included: Other, See Remarks
- Services included: Common Areas
Location
- Region: Auburn
Financial & listing details
- Price per square foot: $168/sqft
- Date on market: 4/28/2026
- Cumulative days on market: 86 days
Estimated market value
Not available
Estimated sales range
Not available
Not available
Price history
| Date | Event | Price |
|---|---|---|
| 7/15/2026 | Price change | $605,6970%$168/sqft |
Source: LCMLS #180204 Report a problem | ||
| 6/29/2026 | Price change | $605,6980%$168/sqft |
Source: LCMLS #180204 Report a problem | ||
| 6/24/2026 | Price change | $605,6990%$168/sqft |
Source: LCMLS #180204 Report a problem | ||
| 6/9/2026 | Price change | $605,7000%$168/sqft |
Source: LCMLS #180204 Report a problem | ||
| 5/22/2026 | Price change | $605,7010%$168/sqft |
Source: LCMLS #180204 Report a problem | ||
| 5/13/2026 | Price change | $605,7020%$168/sqft |
Source: LCMLS #180204 Report a problem | ||
| 4/28/2026 | Listed for sale | $605,703$168/sqft |
Source: LCMLS #180204 Report a problem | ||
Public tax history
Tax history is unavailable.
Monthly payment
Est. payment
Payment breakdown
Explore the cost of this home by adjusting the details. Changes won't be saved.Climate risks
Neighborhood: 36830
Nearby schools
GreatSchools rating
- 7/10Drake Middle SchoolGrades: 6Distance: 2.1 mi
- 8/10Auburn High SchoolGrades: 10-12Distance: 4.3 mi
- 10/10Margaret Yarbrough SchoolGrades: 3-5Distance: 0.6 mi
Schools provided by the listing agent
- Elementary: WOODLAND PINES/YARBROUGH
- Middle: WOODLAND PINES/YARBROUGH
Source: LCMLS. This data may not be complete. We recommend contacting the local school district to confirm school assignments for this home.
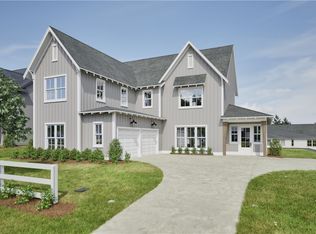
- $555,6995 bd4 ba3k sqft1345 Copper Meadows Dr, Auburn, AL 36830For Sale
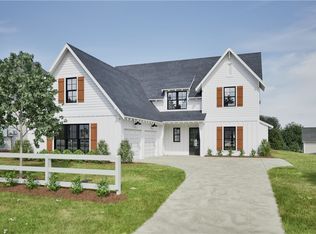
- $503,7034 bd4 ba2.3k sqft1321 Copper Meadows Dr, Auburn, AL 36830For Sale
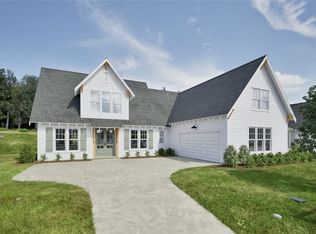
- $587,6985 bd4 ba3.2k sqft1336 Copper Meadows Dr, Auburn, AL 36830For Sale
- $531,7035 bd3 ba2.7k sqft1313 Copper Meadows Dr, Auburn, AL 36830For Sale

- $571,9885 bd4 ba3k sqft1320 Copper Meadows Dr, Auburn, AL 36830New Construction
- $499,6994 bd4 ba2.3k sqft1353 Copper Meadows Dr, Auburn, AL 36830For Sale
- $553,6995 bd4 ba3k sqft1377 Copper Meadows Dr, Auburn, AL 36830For Sale
- $480,6204 bd3 ba2.1k sqft60 Copper Meadows Dr, Auburn, AL 36830Pending
A local agent can set up tours, give advice and negotiate with sellers.
A local lender can help you make sure your offer is ready when you are.
Similar homes
- $610,0795 bd4 ba3.2k sqft1400 Copper Meadows Dr, Auburn, AL 36830New Construction
 MLS ID #180591, WILL DORMINY, HOLLAND HOME SALES. LCMLS
 - $549,9004 bd4 ba2.9k sqft1746 Scarsboro Ln, Auburn, AL 36830For Sale
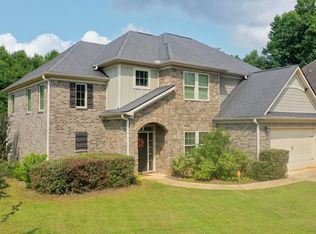 MLS ID #181176, BILL DYAS, REALTYSOUTH AUBURN AND LAKE MARTIN. LCMLS
 - $615,0005 bd5 ba3.5k sqft1846 Keystone Dr, Auburn, AL 36830For Sale
 MLS ID #181004, ALEX ACUFF MARY GAIL WEEKLEY TEAM, EXP REALTY - ACUFF WEEKLEY GROUP. LCMLS
 - $539,9004 bd4 ba3.1k sqft744 Manley St, Auburn, AL 36830For Sale
 MLS ID #181530, CICELY RUIZ, BUTTERFLY REALTY EXPERTS. LCMLS
 - $518,9005 bd4 ba2.9k sqft125 Grazia Way, Auburn, AL 36830For SaleMLS ID #181101, LEEATRA VAUGHN, LAKE MARTIN VIBE REALTY. LCMLS
- $499,8974 bd3 ba2.1k sqft1214 Sarah Ln, Auburn, AL 36830New ConstructionMLS ID #180715, WILL DORMINY, HOLLAND HOME SALES. LCMLS
- $499,9005 bd4 ba3.2k sqft1848 Waterfall Rd, Auburn, AL 36830For SaleMLS ID #179856, RYAN ROBERTS, BERKSHIRE HATHAWAY HOMESERVICES. LCMLS
- $480,9544 bd3 ba2.1k sqft1187 Sarah Ln, Auburn, AL 36830New ConstructionMLS ID #180956, WILL DORMINY, HOLLAND HOME SALES. LCMLS
- $659,9006 bd4 ba3.2k sqft1203 Ruth Way, Auburn, AL 36830For SaleMLS ID #181026, RUSH DENSON, THE DENSON GROUP. LCMLS
- $481,6994 bd3 ba2.1k sqft1352 Copper Meadows Ln, Auburn, AL 36830For SaleMLS ID #180259, WILL DORMINY, HOLLAND HOME SALES. LCMLS
- $669,9005 bd4 ba2.9k sqft454 Monticello Dr, Auburn, AL 36830For SaleMLS ID #180481, EK LIM, PORTER PROPERTIES. LCMLS
- $505,0004 bd3 ba3k sqft9 Burts Gap Rd, Auburn, AL 36830For SaleMLS ID #179957, BROOKE CHASE, HARRIS DOYLE HOMES. LCMLS
- $495,0004 bd3 ba2.8k sqft8 Burts Gap Rd, Auburn, AL 36830For SaleMLS ID #179955, BROOKE CHASE, HARRIS DOYLE HOMES. LCMLS
- $492,0004 bd3 ba2.8k sqft7 Burts Gap Rd, Auburn, AL 36830For SaleMLS ID #179954, BROOKE CHASE, HARRIS DOYLE HOMES. LCMLS
- $724,5005 bd4 ba2.9k sqft1569 Club Creek Dr, Auburn, AL 36832For SaleMLS ID #180791, SHARRON HILL FARRAR, HOMELINK REALTY. LCMLS
- $579,0005 bd4 ba3.7k sqft905 Gallipoli Ct, Auburn, AL 36832For SaleMLS ID #180786, JOE LIDDY, COLDWELL BANKER KENNON AND PARKER ALLIANCE. LCMLS
- $490,0004 bd3 ba2.7k sqft6 Burts Gap Rd, Auburn, AL 36830For SaleMLS ID #179951, BROOKE CHASE, HARRIS DOYLE HOMES. LCMLS
- $679,0006 bd4 ba3.9k sqft1295 Shadowwood Ln, Auburn, AL 36832For SaleMLS ID #181356, BRAD HUGULEY, EXP REALTY, LLC. LCMLS
- $500,0004 bd3 ba3k sqft5 James Burt Pkwy, Auburn, AL 36830For SaleMLS ID #179984, BROOKE CHASE, HARRIS DOYLE HOMES. LCMLS
- $615,0004 bd3 ba2.6k sqft604 Overbrook Ln, Auburn, AL 36830For SaleMLS ID #178874, PALMER POPE, KELLER WILLIAMS REALTY AUBURN OPELIKA. LCMLS
