Investment Opportunity in Woodland Park Addition!
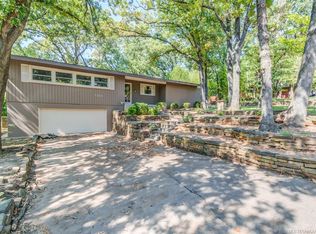
Calling all investors, renovators, and visionaries-this spacious multi-level home in the highly desirable Woodland Park Addition is full of potential and ready for your personal touch. Featuring 5 bedrooms, 3.5 bathrooms, and two full kitchens (one on each level), this unique property offers endless possibilities for multi-generational living, rental income, or a custom renovation project.
Enjoy the comfort of two oversized living areas, each featuring its own cozy fireplace-perfect for gathering, entertaining, or unwinding. The primary suite includes a private en-suite bathroom and a generous walk-in closet for added comfort and convenience.
You'll appreciate the abundant storage throughout the home, along with the unique feature of patio doors in multiple rooms, creating easy access to the backyard and upper-level balcony while bringing in natural light.
Whether you're looking to flip, rent, invest, or create your dream home, this property is a rare opportunity in a sought-after neighborhood. Bring your vision to life and unlock the incredible potential this home has to offer!
For sale
Price cut: $23.9K (8/31)
$175,000
1329 Oakdale Dr, Bartlesville, OK 74006
5beds
3,640sqft
Single Family Residence
Built in 1976
0.31 Acres Lot
$-- Zestimate®
$48/sqft
$-- HOA
What's special
Cozy fireplaceNatural lightGenerous walk-in closet
- 78 days
- 2,508
- 184
Likely to sell faster than
Zillow last checked:
Listing updated:
Listed by:
Sarah Adams 918-397-2259,
McGraw, REALTORS
Source: MLS Technology, Inc.,MLS#: 2619221 Originating MLS: MLS Technology
Originating MLS: MLS TechnologyFacts & features
Interior
Bedrooms & bathrooms
- Bedrooms: 5
- Bathrooms: 4
- Full bathrooms: 3
- 1/2 bathrooms: 1
Game room
- Description: Game/Rec Room,
- Level: Second
Kitchen
- Description: Kitchen,
- Level: First
Living room
- Description: Living Room,Fireplace
- Level: First
Heating
- Central, Gas
Cooling
- Central Air
Appliances
- Included: Built-In Oven, Cooktop, Dishwasher, Disposal, Gas Water Heater, Oven, Range, Plumbed For Ice Maker
- Laundry: Washer Hookup
Features
- High Ceilings, High Speed Internet, Laminate Counters, Cable TV, Wired for Data, Ceiling Fan(s), Electric Oven Connection, Electric Range Connection
- Flooring: Carpet, Laminate, Tile
- Doors: Storm Door(s)
- Windows: Aluminum Frames
- Number of fireplaces: 2
- Fireplace features: Gas Starter, Wood Burning
Interior area
- Total structure area: 3,640
- Total interior livable area: 3,640 sqft
Property
Parking
- Total spaces: 2
- Parking features: Attached, Garage
- Attached garage spaces: 2
Features
- Levels: Two,Multi/Split
- Stories: 2
- Patio & porch: Balcony, Covered, Porch
- Exterior features: Concrete Driveway, Rain Gutters
- Pool features: None
- Fencing: None
Lot
- Size: 0.31 Acres
- Features: Mature Trees
Details
- Additional structures: None
- Parcel number: 01053000201100000001
Construction
Type & style
- Home type: SingleFamily
- Architectural style: Split Level
- Property subtype: Single Family Residence
Materials
- Stone, Wood Siding, Wood Frame
- Foundation: Slab
- Roof: Asphalt,Fiberglass
Condition
- Year built: 1976
Utilities & green energy
- Sewer: Public Sewer
- Water: Public
- Utilities for property: Cable Available, Electricity Available, Natural Gas Available, High Speed Internet Available, Phone Available, Water Available
Community & HOA
Community
- Features: Gutter(s), Sidewalks
- Security: No Safety Shelter
- Subdivision: Woodland Park I
HOA
- Has HOA: No
Location
- Region: Bartlesville
Financial & listing details
- Price per square foot: $48/sqft
- Tax assessed value: $258,215
- Annual tax amount: $2,106
- Date on market: 6/15/2026
- Cumulative days on market: 78 days
- Listing terms: Conventional
- Exclusions: There is a shed on the property but sellers plan to take it.
Estimated market value
Not available
Estimated sales range
Not available
$2,695/mo
Price history
| Date | Event | Price |
|---|---|---|
| 8/31/2026 | Price change | $175,000-12%$48/sqft |
Source:  MLS Technology, Inc. #2619221 Report a problem MLS Technology, Inc. #2619221 Report a problem | ||
| 8/5/2026 | Price change | $198,900-3%$55/sqft |
Source: MLS Technology, Inc. #2619221 Report a problem | ||
| 6/15/2026 | Listed for sale | $205,000-18%$56/sqft |
Source: MLS Technology, Inc. #2619221 Report a problem | ||
| 2/19/2026 | Listing removed | $250,000$69/sqft |
Source: MLS Technology, Inc. #2550421 Report a problem | ||
| 10/27/2025 | Price change | $250,000-9.1%$69/sqft |
Source: MLS Technology, Inc. #2538955 Report a problem | ||
| 10/6/2025 | Price change | $275,000-17.9%$76/sqft |
Source: MLS Technology, Inc. #2538955 Report a problem | ||
| 9/26/2025 | Price change | $335,000-4.3%$92/sqft |
Source: MLS Technology, Inc. #2538955 Report a problem | ||
| 9/10/2025 | Listed for sale | $350,000$96/sqft |
Source: MLS Technology, Inc. #2538955 Report a problem | ||
Public tax history
| Year | Property taxes | Tax assessment |
|---|---|---|
| 2025 | $2,107 +0% | $19,097 +3% |
| 2024 | $2,106 +4.1% | $18,541 +3% |
| 2023 | $2,024 +2.5% | $18,000 +3% |
| 2022 | $1,974 +5.2% | $17,476 +3% |
| 2021 | $1,876 +1% | $16,967 +3% |
| 2020 | $1,858 +10.5% | $16,473 +3% |
| 2019 | $1,681 -2.4% | $15,993 +6.1% |
| 2017 | $1,722 | $15,076 +3% |
| 2016 | $1,722 +12.2% | $14,637 +3% |
| 2015 | $1,535 -1.2% | $14,210 |
| 2014 | $1,554 -4.6% | $14,210 |
| 2013 | $1,629 +4% | $14,210 +5% |
| 2012 | $1,566 | $13,533 |
| 2011 | -- | $13,533 |
| 2010 | -- | $13,533 |
| 2009 | -- | $13,533 |
| 2008 | -- | $13,533 |
| 2007 | -- | $13,533 |
| 2005 | -- | $13,533 |
| 2004 | -- | $13,533 +12.8% |
| 2003 | -- | $12,000 |
| 2002 | -- | $12,000 |
| 2001 | -- | $12,000 |
Find assessor info on the county website
Monthly payment
Est. payment
Payment breakdown
Explore the cost of this home by adjusting the details. Changes won't be saved.Climate risks
Neighborhood: 74006
Nearby schools
Schools provided by the listing agent
- Elementary: Wayside
- Middle: Central
- High: Bartlesville
- District: Bartlesville - Sch Dist (81)
Source: MLS Technology, Inc.. This data may not be complete. We recommend contacting the local school district to confirm school assignments for this home.
- $203,5003 bd2 ba1.9k sqft1325 Oakdale Dr, Bartlesville, OK 74006Off Market
- $188,9003 bd2 ba1.6k sqft1308 Brookside Pkwy, Bartlesville, OK 74006Off Market

- $199,9003 bd3 ba2.2k sqft1312 Brookside Pkwy, Bartlesville, OK 74006For Sale

- $234,9004 bd3 ba2.2k sqft1319 Oakdale Dr, Bartlesville, OK 74006Off Market
Similar homes
- $199,9003 bd3 ba2.2k sqft1312 Brookside Pkwy, Bartlesville, OK 74006For SaleMLS ID #2629380, Kimberly Tate, Chinowth & Cohen. MLS Technology, Inc.
- $200,0003 bd3 ba2k sqft1312 Melmart Dr, Bartlesville, OK 74006For Sale
 MLS ID #2628253, Lee Ann Pierce, RE/MAX Results. MLS Technology, Inc.
 - $239,9004 bd2 ba2.1k sqft1037 Meadow Dr, Bartlesville, OK 74006For Sale
 MLS ID #2631142, Taylor Enix, REAL Broker LLC. MLS Technology, Inc.
 - $185,0003 bd3 ba2.3k sqft1601 SE Madison Blvd, Bartlesville, OK 74006For Sale
 MLS ID #2621599, Lisa Capricciuolo, Executive Dream Realty Group. MLS Technology, Inc.
