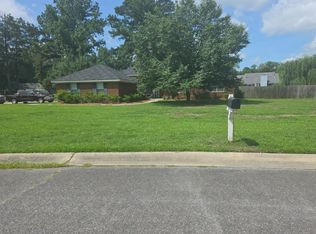
Mint condition. Mulberry S/D is adjacent to JF Gregory Park - short walk to enjoy the park amenities & the nature trails. Mulberry S/D has estate lots w/custom-built brick homes with city water & sewage. Executive brick home in mint condition with 4 bedroom and 2 1/2 baths. Foyer leads to great room w/fireplace plus a separate dining room/office. Large breakfast room and updated kitchen with granite counters, tile backsplash, beautiful upgraded cabinets, & stainless appliances including refrigerator, stove, microwave, and Bosch dishwasher. Three bedrooms plus upstairs bonus/4th bedroom w/closet. Updated baths with granite counters, tile tub surround & tile floors. Master bath features a Jacuzzi whirlpool tub & separate tile shower plus double vanity sinks. Large laundry room w/2 closets, cabinets, a half bath and an access door to the back yard. Window blinds and ceiling fans. Large deck for entertaining overlooks the back yard with privacy fence. Oversized double garage with new driveway. Flood insurance is NOT required in Zone 'X'. NEW HVAC system installed in January 2026. Professional photos will be uploaded after new wood 'look' LVP flooring is installed in GR & DR & new carpet/pad in Bedrooms on July 22nd.
Under contract
$415,000
133 Arlington Court, Richmond Hill, GA 31324
4beds
1,935sqft
:
Get pre-qualified$2,556/mo
Single Family Residence
Built in 1994
0.43 Acres Lot
$406,700 Zestimate®
$214/sqft
$-- HOA
What's special
Large breakfast roomExecutive brick home
- 14 days |
- 296 |
- 9 |
Likely to sell faster than
Zillow last checked:
Listing updated:
Listed by:
Catherine B. Gregory 912-658-3634,
RE/MAX Accent
Source: Hive MLS,MLS#: SA359532 Originating MLS: Savannah Multi-List Corporation
Originating MLS: Savannah Multi-List CorporationFacts & features
Interior
Bedrooms & bathrooms
- Bedrooms: 4
- Bathrooms: 3
- Full bathrooms: 2
- 1/2 bathrooms: 1
- Main level bathrooms: 3
- Main level bedrooms: 3
Primary bedroom
- Features: Walk-In Closet(s)
- Level: Main
- Dimensions: 0 x 0
Bedroom 2
- Level: Main
- Dimensions: 0 x 0
Bedroom 3
- Level: Main
- Dimensions: 0 x 0
Bedroom 4
- Level: Upper
- Dimensions: 0 x 0
Primary bathroom
- Features: Walk-In Closet(s)
- Level: Main
- Dimensions: 0 x 0
Bathroom 2
- Level: Main
- Dimensions: 0 x 0
Bathroom 3
- Level: Main
- Dimensions: 0 x 0
Dining room
- Level: Main
- Dimensions: 0 x 0
Great room
- Features: Fireplace
- Level: Main
- Dimensions: 0 x 0
Kitchen
- Level: Main
- Dimensions: 0 x 0
Utility room
- Level: Main
- Dimensions: 0 x 0
Heating
- Central, Electric, Heat Pump
Cooling
- Central Air, Electric, Heat Pump
Appliances
- Included: Some Electric Appliances, Double Oven, Dishwasher, Electric Water Heater, Microwave, Plumbed For Ice Maker, Range, Refrigerator
- Laundry: Washer Hookup, Dryer Hookup, Laundry Room
Features
- Attic, Breakfast Area, Tray Ceiling(s), Ceiling Fan(s), Double Vanity, Entrance Foyer, Gourmet Kitchen, Jetted Tub, Main Level Primary, Other, Pantry, Separate Shower
- Attic: Walk-In
- Number of fireplaces: 1
- Fireplace features: Great Room, Wood Burning
- Common walls with other units/homes: No Common Walls
Interior area
- Total interior livable area: 1,935 sqft
Video & virtual tour
Property
Parking
- Total spaces: 2
- Parking features: Attached, Garage Door Opener, Kitchen Level
- Garage spaces: 2
Accessibility
- Accessibility features: No Stairs
Features
- Patio & porch: Deck, Front Porch
- Exterior features: Deck
- Fencing: Wood,Privacy,Yard Fenced
- Has view: Yes
- View description: Panoramic
Lot
- Size: 0.43 Acres
- Dimensions: 171 x 131 x 149 x 94
- Features: Back Yard, Cul-De-Sac, Level, Private, Wooded
Details
- Parcel number: 0533 086
- Special conditions: Standard
Construction
Type & style
- Home type: SingleFamily
- Architectural style: Traditional
- Property subtype: Single Family Residence
Materials
- Brick
- Foundation: Slab
- Roof: Composition
Condition
- Year built: 1994
Utilities & green energy
- Sewer: Public Sewer
- Water: Public
Community & HOA
Community
- Security: Security Lights
HOA
- Has HOA: No
Location
- Region: Richmond Hill
Financial & listing details
- Price per square foot: $214/sqft
- Tax assessed value: $273,400
- Annual tax amount: $3,059
- Date on market: 7/9/2026
- Cumulative days on market: 14 days
- Listing agreement: Exclusive Right To Sell
- Listing terms: Cash,Conventional,1031 Exchange,FHA,VA Loan
- Inclusions: Alarm-Smoke/Fire, Ceiling Fans, Refrigerator
- Ownership type: Homeowner/Owner
- Road surface type: Paved
Estimated market value
$406,700
$386,000 - $427,000
$2,351/mo
Price history
| Date | Event | Price |
|---|---|---|
| 7/18/2026 | Contingent | $415,000$214/sqft |
Source:  Hive MLS #SA359532 Report a problem Hive MLS #SA359532 Report a problem | ||
| 7/9/2026 | Listed for sale | $415,000$214/sqft |
Source: Hive MLS #SA359532 Report a problem | ||
Public tax history
| Year | Property taxes | Tax assessment |
|---|---|---|
| 2025 | $3,059 -1.6% | $109,360 +1% |
| 2024 | $3,110 +3.5% | $108,280 +6.6% |
| 2023 | $3,005 +2.2% | $101,600 +5.1% |
| 2022 | $2,939 +13.3% | $96,640 +15.2% |
| 2021 | $2,594 +6.3% | $83,920 +8.9% |
| 2020 | $2,440 -1.1% | $77,040 -0.4% |
| 2019 | $2,466 +13.2% | $77,320 -2.6% |
| 2018 | $2,180 -6.9% | $79,360 -4.2% |
| 2017 | $2,342 +3.2% | $82,840 +1.1% |
| 2016 | $2,268 | $81,960 +1.1% |
| 2015 | $2,268 -1.6% | $81,080 -1.6% |
| 2014 | $2,306 | $82,360 |
| 2013 | -- | -- |
| 2012 | -- | -- |
| 2011 | -- | -- |
| 2010 | -- | -- |
| 2009 | -- | $88,480 |
| 2008 | -- | $88,480 |
| 2007 | -- | $88,480 |
| 2006 | -- | $88,480 +17.7% |
| 2005 | -- | $75,200 |
| 2004 | -- | $75,200 +32.2% |
| 2003 | -- | $56,880 +8.5% |
| 2002 | -- | $52,400 |
| 2001 | -- | $52,400 |
| 2000 | -- | $52,400 |
Find assessor info on the county website
Monthly payment
Est. payment
Payment breakdown
Explore the cost of this home by adjusting the details. Changes won't be saved.Climate risks
Neighborhood: 31324
Nearby schools
GreatSchools rating
- NARichmond Hill Primary SchoolGrades: PK-1Distance: 0.9 mi
- 7/10Richmond Hill Middle SchoolGrades: 6-8Distance: 7.1 mi
- 8/10Richmond Hill High SchoolGrades: 9-12Distance: 7.3 mi
- $360,6003 bd2 ba2.3k sqft111 Arlington Ct, Richmond Hill, GA 31324Off Market
- $389,5003 bd2 ba1.8k sqft141 Arlington Ct, Richmond Hill, GA 31324Off Market

- $326,8003 bd2 ba1.6k sqft37 Belle Grove Dr, Richmond Hill, GA 31324Off Market
- $380,4004 bd2 ba2k sqft21 Belle Grove Dr, Richmond Hill, GA 31324Off Market

- $385,9003 bd2 ba1.8k sqft61 Belle Grove Dr, Richmond Hill, GA 31324Off Market
- $436,7004 bd3 ba2.5k sqft97 Arlington Ct, Richmond Hill, GA 31324Off Market
- $380,8004 bd2 ba2.3k sqft120 Arlington Ct, Richmond Hill, GA 31324Off Market
- $343,9003 bd2 ba2k sqft134 Arlington Ct, Richmond Hill, GA 31324Off Market
A local agent can set up tours, give advice and negotiate with sellers.
Similar homes
- $--4 bd3 ba1.7k sqft114 S Oak Rd, Richmond Hill, GA 31324Auction
 Auction.com 2
 - $420,0004 bd3 ba1.8k sqft110 Teachers Row, Richmond Hill, GA 31324For Sale

 MLS ID #SA359658, Joonhwa Yang, C Land Realty Co. Hive MLS
 - $385,0003 bd2 ba2k sqft35 Fernwood Court, Richmond Hill, GA 31324For Sale
 MLS ID #SA359210, Kelly B. Johnson, RE/MAX Accent. Hive MLS
 - $--3 bd3 ba2.1k sqft940 Belle Island Rd, Richmond Hill, GA 31324Auction
 Auction.com 2
 - $329,9994 bd2 ba1.5k sqft11 Jack Snipe Court W, Richmond Hill, GA 31324For SaleMLS ID #SA360593, Rebecca S. Wayman, Realty One Group Inclusion. Hive MLS
- $350,0004 bd3 ba2.1k sqft674 Bristol Way, Richmond Hill, GA 31324For SaleMLS ID #SA354043, Caria F. Williams, Keller Williams Coastal Area P. Hive MLS
- $324,9003 bd2 ba1.5k sqft37 Ryan Drive, Richmond Hill, GA 31324For SaleMLS ID #SA359746, Kenneth N. Rodriguez, Rawls Realty. Hive MLS
- $--4 bd3 ba2.3k sqft64 Dunnoman Dr, Savannah, GA 31419AuctionAuction.com 2
- $339,0003 bd2 ba1.3k sqft232 Peregrine Circle, Richmond Hill, GA 31324For SaleMLS ID #SA360060, Scott B. Shippy, Integrity Real Estate LLC. Hive MLS
- $--4 bd3 ba2.2k sqft903 Bradwell St, Hinesville, GA 31313AuctionAuction.com 2
- $304,0003 bd2 ba1.5k sqft79 Blue Wing Drive, Richmond Hill, GA 31324For SaleMLS ID #SA345821, Karle K. Ansara-Milbaugh, A-M PM Real Estate LLC. Hive MLS
- $299,9003 bd2 ba1.2k sqft146 Hope Creek Drive, Richmond Hill, GA 31324For SaleMLS ID #SA356951, Mark Davis, CENTURY 21 Action Realty. Hive MLS
- $550,0003 bd1 ba1.6k sqft8454 GA 17 Highway, Richmond Hill, GA 31324For SaleMLS ID #SA351751, Chandie W. Hupman, Keller Williams Coastal Area P. Hive MLS
- $314,9003 bd2 ba1.4k sqft156 Dovetail Crossing, Savannah, GA 31419For SaleMLS ID #SA359441, Mertha Maddox, ERA Wilder Realty. Hive MLS
- $389,9003 bd2 ba1.6k sqft425 Durden Drive, Pooler, GA 31322For SaleMLS ID #SA355705, Marion T. Jody Lanier III, Re/Max Savannah. Hive MLS
- $359,9004 bd3 ba2.5k sqft274 Arlen Dr, Midway, GA 31320For SaleMLS ID #169899, Terry Fortson, A Plus Realty Group. HABR
- $349,9003 bd2 ba2.4k sqft126 Rose Dhu Way, Savannah, GA 31419For SaleMLS ID #SA358161, Wynn Martin, Eighteen O'Two Realty LLC. Hive MLS
- $399,5005 bd4 ba2.7k sqft150 Kraft Cove, Pooler, GA 31322For SaleMLS ID #SA359829, Boomer Lee, Next Move Real Estate LLC. Hive MLS
- $268,0003 bd3 ba1.5k sqft801 Ferguson Lane, Richmond Hill, GA 31324For SaleMLS ID #SA359447, Christa G. Pittman, RE/MAX Accent. Hive MLS
- $354,9004 bd2 ba1.6k sqft9406 Dunwoody Drive, Savannah, GA 31406For SaleMLS ID #SA357622, Sharon E. Black, Sharon Black Realty. Hive MLS
