Charming in town home. Welcome to this well maintained 2 bedroom, 2 bath home nestled in a quiet, friendly neighborhood in the heart of Sanbornville Village. Offering comfort, convenience, and classic New England character, this property features two woodstoves, perfect for cozy winter evenings and efficient supplemental heating. Located a very short distance from the Paul School, shopping, and churches, the home provides everyday convenience while maintaining a peaceful residential feel. Route 16 is approximately one mile away, making commuting and travel easy without sacrificing the tranquility of the neighborhood. Inside you’ll find a warm, inviting layout with well kept living spaces and a unique movie room for family entertainment. Outside, the property offers manageable grounds ideal for simple upkeep and enjoying the outdoors. A wonderful opportunity for anyone seeking an in town home with charm, practicality, and a great location. Here are a few points of interest all within approximately 1 mile of 133 Forest Street: Paul Elementary/Middle School, The Sanbornville Post Office, Mobile gas station, two seasonal farm stands, 2 churches, Wakefield Family Medicine, Treasure Trove Antique Store, Wakefield Town Hall, Gafney Library, Lino’s Restaurant, Lovell Lake Village Market, Longmeadow Hardware Store, Tumbledown Farm Restaurant, Poor People’s Pub, 7 Lakes Marine Service, Sharper Image Hair Salon, Bye Insurance Agency, C&G Pizza, Wakefield House of Pizza, Profile Bank, Village Garage, Lovell Lake Beach, and The Wakefield Safety Complex. For the hiking, cycling and walking enthusiasts, the Cotton Valley Rail Trail is also close by. Schedule your showing today, this one will not last long!
Active
Listed by: Hayes Real Estate • Terri Grower • Contact: Off: 603-522-8207
$400,000
133 Forest Street, Wakefield, NH 03872
2beds
1,656sqft
:
Get pre-qualified$2,499/mo
Single Family Residence
Built in 1974
0.83 Acres Lot
$-- Zestimate®
$242/sqft
$-- HOA
What's special
- 2 days |
- 533 |
- 28 |
Zillow last checked:
Listing updated:
Listed by:
Terri Grower,
Hayes Real Estate Off:603-522-8207
Source: PrimeMLS,MLS#: 5101761
Facts & features
Interior
Bedrooms & bathrooms
- Bedrooms: 2
- Bathrooms: 2
- Full bathrooms: 1
- 3/4 bathrooms: 1
Heating
- Propane, Forced Air, Wood Stove
Cooling
- Central Air
Appliances
- Included: Dishwasher, Dryer, Microwave, Gas Range, Refrigerator, Washer, Propane Water Heater
- Laundry: 2nd Floor Laundry
Features
- Central Vacuum, Cathedral Ceiling(s), Ceiling Fan(s), Hearth, Home Theater Wiring, Kitchen/Dining, Kitchen/Living, Natural Light, Soaking Tub
- Flooring: Combination
- Windows: Window Treatments
- Basement: Crawl Space
Interior area
- Total structure area: 2,448
- Total interior livable area: 1,656 sqft
- Finished area above ground: 1,656
- Finished area below ground: 0
Property
Parking
- Parking features: Paved, Driveway, Off Street
- Has uncovered spaces: Yes
Features
- Levels: Two
- Stories: 2
- Exterior features: Deck
- Frontage length: Road frontage: 141
Lot
- Size: 0.83 Acres
- Features: Level, Subdivided, In Town, Near Shopping, Neighborhood, Near School(s)
Details
- Parcel number: WKFDM00180B090000L000000
- Zoning description: R1R1 R
Construction
Type & style
- Home type: SingleFamily
- Architectural style: Chalet
- Property subtype: Single Family Residence
Materials
- Wood Frame, Vinyl Siding
- Foundation: Concrete
- Roof: Shingle
Condition
- New construction: No
- Year built: 1974
Utilities & green energy
- Electric: Circuit Breakers
- Sewer: Private Sewer, Septic Tank
- Utilities for property: Cable, Propane
Community & HOA
Community
- Security: Smoke Detector(s)
- Subdivision: Forest Hills
Location
- Region: Sanbornville
Financial & listing details
- Price per square foot: $242/sqft
- Tax assessed value: $345,400
- Annual tax amount: $3,008
- Date on market: 7/26/2026
- Road surface type: Paved
Estimated market value
Not available
Estimated sales range
Not available
Not available
Price history
| Date | Event | Price |
|---|---|---|
| 7/26/2026 | Listed for sale | $400,000$242/sqft |
Source:  PrimeMLS #5101761 Report a problem PrimeMLS #5101761 Report a problem | ||
Public tax history
| Year | Property taxes | Tax assessment |
|---|---|---|
| 2024 | $2,597 +9.8% | $345,400 |
| 2023 | $2,366 +2.1% | $345,400 +82.6% |
| 2022 | $2,318 -0.9% | $189,200 +0.2% |
| 2020 | $2,339 -0.7% | $188,900 |
| 2019 | $2,356 +10.8% | $188,900 |
| 2018 | $2,127 +19.1% | $188,900 +33.8% |
| 2017 | $1,786 -1.3% | $141,200 +0.9% |
| 2016 | $1,810 -0.9% | $139,900 |
| 2015 | $1,827 | $139,900 |
Find assessor info on the county website
Monthly payment
Est. payment
Payment breakdown
Explore the cost of this home by adjusting the details. Changes won't be saved.Climate risks
Neighborhood: 03872
Nearby schools
GreatSchools rating
- 3/10Paul Elementary SchoolGrades: PK-8Distance: 0.3 mi
Schools provided by the listing agent
- Elementary: Paul School
- Middle: Paul School
- High: Spaulding High School
- District: Wakefield
Source: PrimeMLS. This data may not be complete. We recommend contacting the local school district to confirm school assignments for this home.
- $345,1003 bd1 ba1.4k sqft109 Forest St, Sanbornville, NH 03872Off Market
- $360,0003 bd2 ba1.6k sqft132 Forest St, Sanbornville, NH 03872Sold

- $288,6002 bd1 ba1.2k sqft149 Forest St, Sanbornville, NH 03872Off Market
- $365,6003 bd1 ba2.1k sqft102 Forest St, Sanbornville, NH 03872Off Market

- $323,6002 bd1 ba1.1k sqft12 Martin Ln, Sanbornville, NH 03872Off Market
- $445,6003 bd2 ba2.7k sqft158 Forest St, Sanbornville, NH 03872Off Market
- $283,4003 bd1 ba1k sqft161 Forest St, Sanbornville, NH 03872Off Market
- $---- bd-- ba-- sqft25 Martin Ln, Sanbornville, NH 03872Off Market
A local agent can set up tours, give advice and negotiate with sellers.
A local lender can help you make sure your offer is ready when you are.
Similar homes
- $395,0003 bd1 ba1.6k sqft18 Dulko Circle, Wakefield, NH 03872Active
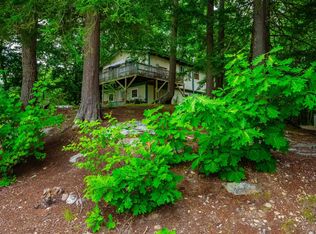 MLS ID #5098742, Tani Moody. PrimeMLS
 - $449,0005 bd4 ba2k sqft46 Gary Road, Wakefield, NH 03872Active
 MLS ID #5098387, Chloe K Fellman. PrimeMLS
 - $--3 bd3 ba2.3k sqft78 Pinewood Xing, Sanbornville, NH 03872Auction
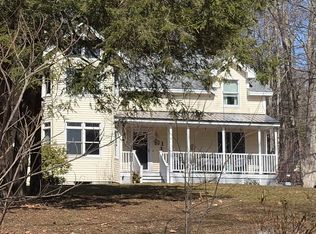 Auction.com 2
 - $450,0003 bd2 ba2.1k sqft1324 Lovell Lake Road, Wakefield, NH 03872Active
 MLS ID #5101382, Tara Webster. PrimeMLS
 - $459,9004 bd1 ba2.1k sqft1622 Lovell Lake Road, Wakefield, NH 03872ActiveMLS ID #5100464, Joanne R Chergey. PrimeMLS
- $449,5002 bd2 ba1.2k sqft345 Simon Ricker Rd, Shapleigh, ME 04076For Sale By Owner
- $349,9002 bd1 ba896 sqft303 Sam Page Road, Acton, ME 04001Active
 MLS ID #1673450, Better Homes & Gardens Real Estate/The Masiello Group. Maine Listings
 - $469,9003 bd3 ba1.5k sqft21 Saint Anthonys Road, Wakefield, NH 03872ActiveMLS ID #5097052, Megan E Sylvia. PrimeMLS
- $409,0003 bd2 ba1.4k sqft275 Sam Page Road, Acton, ME 04001ActiveMLS ID #5099203, Ann Lapierre, Town Square Realty Group. PrimeMLS
- $475,0002 bd1 ba1.4k sqft12 Channel Circle, Shapleigh, ME 04076ActiveMLS ID #1673528, Real Estate 2000 ME/NH. Maine Listings
- $599,9002 bd2 ba1.8k sqft2535 Lovell Lake Road, Wakefield, NH 03872ActiveMLS ID #5092219, Michael Parker. PrimeMLS
- $359,9002 bd1 ba1.3k sqft11 Dudley Drive, Middleton, NH 03887ActiveMLS ID #5101269, Ricardo Rodriguez & Associates. PrimeMLS
- $369,9002 bd2 ba1.5k sqft201 Beverly Hills Drive, Wakefield, NH 03830ActiveMLS ID #5095785, Carol Gartland. PrimeMLS
- $--4 bd2 ba1.7k sqft277 Blanchard Rd, Sanford, ME 04073AuctionAuction.com 2
- $399,0002 bd2 ba1.4k sqft4261 Province Lake Road, Wakefield, NH 03830ActiveMLS ID #5089662, Kelli Genest. PrimeMLS
- $395,0003 bd1 ba1.2k sqft268 Water Street, Newfield, ME 04095ActiveMLS ID #1672743, Real Broker. Maine Listings
- $435,5003 bd2 ba1.5k sqft15 Desmond Dr, East Wakefield, NH 03830For Sale By Owner
- $450,0004 bd1 ba1.9k sqft1577 Acton Ridge Road, Acton, ME 04001ActiveMLS ID #1672131, Lakeside Realty, LLC. Maine Listings
- $329,9004 bd2 ba1.6k sqft11 Parsons Lane, Sanford, ME 04083ActiveMLS ID #1673435, Cameron Prestige LLC. Maine Listings
- $435,0003 bd2 ba2k sqft8 Cottage Court, Farmington, NH 03835ActiveMLS ID #5096076, Jennifer Cartier. PrimeMLS
