This stunning new custom-built home 4 bedroom home seamlessly blends modern luxury with everyday comfort, offering an open-concept layout perfect for entertaining and relaxed living. The heart of the home is a chef-inspired kitchen featuring a large central island with elegant quartz countertops, providing ample space for meal prep, casual dining, and gathering with family and friends. Vaulted ceiling and electric fireplace highlight the living area. High-end finishes and thoughtful design details elevate the space, while luxury vinyl plank flooring flows throughout the home, delivering durability, easy maintenance, and a warm, sophisticated look underfoot.
The primary bathroom is a true spa-like retreat, complete with dual vanities for convenience, a luxurious freestanding soaking tub, and a spacious walk-in shower adorned with beautiful waterfall tile that adds texture and a sense of serenity, not to mention the master closet loaded with shelving. Additional highlights include a pristine garage with a durable, glossy epoxy floor that is both functional and showroom-worthy. Step outside to enjoy the covered patio—an ideal extension of the indoor living space for al fresco dining, relaxing, or hosting guests. The beautifully landscaped yard, complete with a professionally installed sprinkler system, ensures year-round curb appeal. This custom home offers the perfect balance of high-end features, practical design, and modern amenities, making it an exceptional place to call home. Every detail has been thoughtfully selected to create a luxurious yet livable environment tailored to your lifestyle
Pending
$347,500
133 Joel St, Springtown, TX 76082
4beds
1,855sqft
Single Family Residence
Built in 2026
8,232 Square Feet Lot
$-- Zestimate®
$187/sqft
$-- HOA
What's special
Electric fireplaceLuxury vinyl plank flooringVaulted ceilingLuxurious freestanding soaking tubBeautifully landscaped yardChef-inspired kitchenDual vanities
- 130 days
- 101
- 8
Zillow last checked:
Listing updated:
Listed by:
Kelly Horton 0418194 817-688-3200,
Park Place Real Estate 817-688-3200
Source: NTREIS,MLS#: 21292853
Facts & features
Interior
Bedrooms & bathrooms
- Bedrooms: 4
- Bathrooms: 2
- Full bathrooms: 2
Primary bedroom
- Features: Built-in Features, Dual Sinks, Double Vanity, En Suite Bathroom, Garden Tub/Roman Tub, Separate Shower, Walk-In Closet(s)
- Level: First
- Dimensions: 15 x 14
Bedroom
- Level: First
- Dimensions: 12 x 10
Bedroom
- Level: First
- Dimensions: 11 x 10
Bedroom
- Level: First
- Dimensions: 11 x 10
Dining room
- Level: First
- Dimensions: 13 x 11
Kitchen
- Features: Built-in Features, Granite Counters, Kitchen Island, Walk-In Pantry
- Level: First
- Dimensions: 13 x 11
Living room
- Features: Fireplace
- Level: First
- Dimensions: 18 x 17
Mud room
- Level: First
- Dimensions: 5 x 5
Utility room
- Features: Utility Room
- Level: First
- Dimensions: 6 x 6
Heating
- Central, Electric, Heat Pump
Cooling
- Central Air, Ceiling Fan(s), Electric, Heat Pump
Appliances
- Included: Dishwasher, Electric Oven, Electric Range, Disposal, Microwave, Vented Exhaust Fan
- Laundry: Washer Hookup, Dryer Hookup, ElectricDryer Hookup
Features
- Decorative/Designer Lighting Fixtures, Kitchen Island, Open Floorplan, Pantry, Walk-In Closet(s), Wired for Sound
- Flooring: Ceramic Tile, Luxury Vinyl Plank
- Has basement: No
- Number of fireplaces: 1
- Fireplace features: Blower Fan, Electric, Insert
Interior area
- Total interior livable area: 1,855 sqft
Video & virtual tour
Property
Parking
- Total spaces: 2
- Parking features: Door-Single, Epoxy Flooring, Garage Faces Front, Garage
- Attached garage spaces: 2
Features
- Levels: One
- Stories: 1
- Patio & porch: Covered
- Pool features: None
- Fencing: Wood
Lot
- Size: 8,232 Square Feet
- Dimensions: 66 x 125
- Features: Back Yard, Interior Lot, Lawn, Landscaped, Subdivision, Sprinkler System
Details
- Parcel number: R000129869
- Other equipment: Irrigation Equipment
Construction
Type & style
- Home type: SingleFamily
- Architectural style: Craftsman,Detached
- Property subtype: Single Family Residence
Materials
- Brick, Rock, Stone, Wood Siding
- Foundation: Slab
- Roof: Composition
Condition
- New Construction
- Year built: 2026
Utilities & green energy
- Sewer: Public Sewer
- Water: Public
- Utilities for property: Sewer Available, Separate Meters, Underground Utilities, Water Available
Community & HOA
Community
- Features: Sidewalks
- Security: Carbon Monoxide Detector(s), Smoke Detector(s)
- Subdivision: Pennsylvania Avenue
HOA
- Has HOA: No
Location
- Region: Springtown
Financial & listing details
- Price per square foot: $187/sqft
- Date on market: 6/5/2026
- Cumulative days on market: 118 days
Estimated market value
Not available
Estimated sales range
Not available
Not available
Price history
| Date | Event | Price |
|---|---|---|
| 10/12/2026 | Pending sale | $347,500$187/sqft |
Source: NTREIS #21292853 Report a problem | ||
| 9/29/2026 | Contingent | $347,500$187/sqft |
Source: NTREIS #21292853 Report a problem | ||
| 6/5/2026 | Listed for sale | $347,500$187/sqft |
Source: NTREIS #21292853 Report a problem | ||
Public tax history
Tax history is unavailable.
Monthly payment
Est. payment
Payment breakdown
Explore the cost of this home by adjusting the details. Changes won't be saved.Climate risks
Neighborhood: 76082
Nearby schools
Schools provided by the listing agent
- Elementary: Goshen Creek
- Middle: Springtown
- High: Springtown
- District: Springtown ISD
Source: NTREIS. This data may not be complete. We recommend contacting the local school district to confirm school assignments for this home.


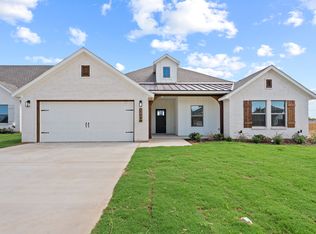
Similar homes
- $339,8884 bd2 ba1.7k sqft728 Raylan St, Springtown, TX 76082For Sale
 MLS ID #21373700, Amanda Ryan. NTREIS
 - $329,8884 bd2 ba1.8k sqft620 Jameson St, Springtown, TX 76082For Sale
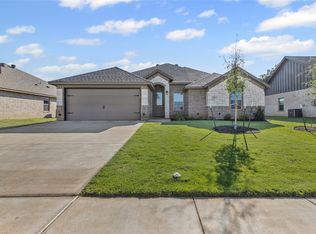 MLS ID #21343321, Amanda Ryan. NTREIS
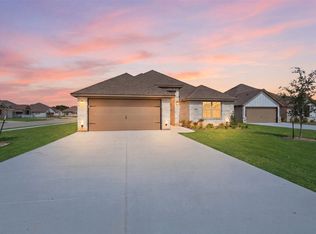
 - $349,9004 bd2 ba1.9k sqft1201 Colca Dr, Springtown, TX 76082New Construction
 NTREIS
 - $348,8883 bd2 ba1.8k sqft816 Haley St, Springtown, TX 76082For Sale
 MLS ID #21373668, Amanda Ryan. NTREIS
