Welcome to this beautifully crafted 4-bedroom, 2-bathroom home in Springtown, offering the perfect blend of style, comfort, and thoughtful design. In addition to the 4 bedrooms, the floorplan includes a flex room that can be used for a dedicated study, media, game room, etc
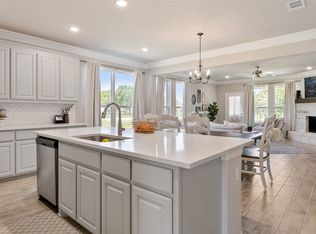
The inviting kitchen features quartz countertops, stainless steel appliances, pendant lighting over the breakfast bar, and gorgeous tile work. The spacious living area showcases a striking beamed ceiling, electric fireplace, and luxury vinyl plank flooring throughout.
The primary suite is a true retreat, complete with a freestanding soaking tub, dual vanities, tower cabinetry, and a large walk-in closet. A convenient mud room adds functionality, while the garage features durable epoxy flooring.
Outside, enjoy a beautifully landscaped and sprinklered yard with no HOA! The brick and stone exterior is enhanced by cedar shutters and decorative brick details, creating standout curb appeal and timeless character. This thoughtfully designed home combines modern finishes, functional spaces, and exceptional style—ready to welcome you home.
For sale
$367,900
128 Joel St, Springtown, TX 76082
4beds
2,089sqft
Single Family Residence
Built in 2026
8,232 Square Feet Lot
$-- Zestimate®
$176/sqft
$-- HOA
What's special
Electric fireplaceModern finishesBrick and stone exteriorStriking beamed ceilingStainless steel appliancesQuartz countertopsInviting kitchen
- 23 days
- 587
- 68
Likely to sell faster than
Zillow last checked:
Listing updated:
Listed by:
Kelly Horton 0418194 817-688-3200,
Park Place Real Estate 817-688-3200
Source: NTREIS,MLS#: 21366005
Facts & features
Interior
Bedrooms & bathrooms
- Bedrooms: 4
- Bathrooms: 2
- Full bathrooms: 2
Primary bedroom
- Features: Built-in Features, Dual Sinks, Double Vanity, En Suite Bathroom, Garden Tub/Roman Tub, Separate Shower, Walk-In Closet(s)
- Level: First
- Dimensions: 15 x 14
Bedroom
- Level: First
- Dimensions: 12 x 10
Bedroom
- Level: First
- Dimensions: 12 x 10
Bedroom
- Level: First
- Dimensions: 11 x 10
Dining room
- Level: First
- Dimensions: 13 x 11
Kitchen
- Features: Built-in Features, Granite Counters, Kitchen Island, Pantry, Walk-In Pantry
- Level: First
- Dimensions: 13 x 11
Living room
- Features: Fireplace
- Level: First
- Dimensions: 18 x 15
Mud room
- Level: First
- Dimensions: 5 x 5
Office
- Level: First
- Dimensions: 11 x 10
Utility room
- Features: Utility Room
- Level: First
- Dimensions: 6 x 6
Heating
- Central, Electric, Heat Pump
Cooling
- Central Air, Ceiling Fan(s), Electric, Heat Pump
Appliances
- Included: Dishwasher, Electric Oven, Electric Range, Disposal, Microwave, Vented Exhaust Fan
- Laundry: Washer Hookup, Dryer Hookup, ElectricDryer Hookup, Laundry in Utility Room
Features
- Decorative/Designer Lighting Fixtures, Kitchen Island, Open Floorplan, Pantry, Paneling/Wainscoting, Vaulted Ceiling(s), Walk-In Closet(s), Wired for Sound
- Flooring: Ceramic Tile, Luxury Vinyl Plank
- Has basement: No
- Number of fireplaces: 1
- Fireplace features: Blower Fan, Electric, Insert
Interior area
- Total interior livable area: 2,089 sqft
Video & virtual tour
Property
Parking
- Total spaces: 2
- Parking features: Door-Single, Epoxy Flooring, Garage Faces Front, Garage
- Attached garage spaces: 2
Features
- Levels: One
- Stories: 1
- Patio & porch: Covered
- Pool features: None
- Fencing: Wood
Lot
- Size: 8,232 Square Feet
- Dimensions: 66 x 125
- Features: Back Yard, Interior Lot, Lawn, Landscaped, Subdivision, Sprinkler System
Details
- Parcel number: R000129885
- Other equipment: Irrigation Equipment
Construction
Type & style
- Home type: SingleFamily
- Architectural style: Craftsman,Detached
- Property subtype: Single Family Residence
Materials
- Brick, Rock, Stone, Wood Siding
- Foundation: Slab
- Roof: Composition
Condition
- New Construction
- Year built: 2026
Utilities & green energy
- Sewer: Public Sewer
- Water: Public
- Utilities for property: Sewer Available, Separate Meters, Underground Utilities, Water Available
Community & HOA
Community
- Features: Sidewalks
- Security: Carbon Monoxide Detector(s), Smoke Detector(s)
- Subdivision: Pennsylvania Avenue
HOA
- Has HOA: No
Location
- Region: Springtown
Financial & listing details
- Price per square foot: $176/sqft
- Date on market: 8/21/2026
Estimated market value
Not available
Estimated sales range
Not available
Not available
Price history
| Date | Event | Price |
|---|---|---|
| 8/21/2026 | Listed for sale | $367,900$176/sqft |
Source: NTREIS #21366005 Report a problem | ||
Public tax history
Tax history is unavailable.
Monthly payment
Est. payment
Payment breakdown
Explore the cost of this home by adjusting the details. Changes won't be saved.Climate risks
Neighborhood: 76082
Nearby schools
Schools provided by the listing agent
- Elementary: Goshen Creek
- Middle: Springtown
- High: Springtown
- District: Springtown ISD
Source: NTREIS. This data may not be complete. We recommend contacting the local school district to confirm school assignments for this home.


Similar homes
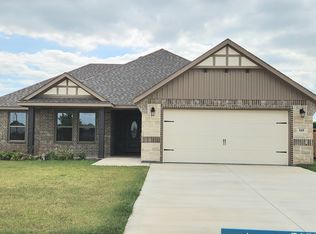
- $379,9904 bd2 ba1.9k sqft144 Joel St, Springtown, TX 76082For Sale
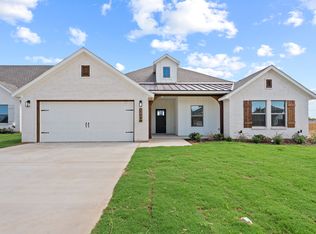 MLS ID #21385040, Matthew Perez. NTREIS
 - $389,9904 bd3 ba2k sqft148 Joel St, Springtown, TX 76082For Sale
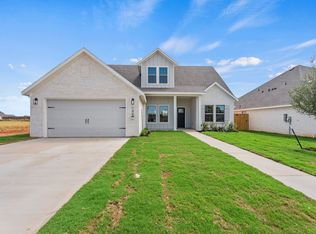 MLS ID #21385052, Matthew Perez. NTREIS
 - $350,0004 bd2 ba1.8k sqft917 E 3rd St, Springtown, TX 76082For Sale
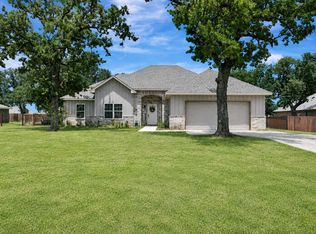 MLS ID #21346853, Melissa Harshman. NTREIS
 - $395,0004 bd2 ba1.9k sqft129 Cooper Ct, Springtown, TX 76082For Sale
 MLS ID #21094124, Crissy Robinson. NTREIS
