Beautiful Single 3-bedroom,2-bathroom. NEW CONSTRUCTION HOME IS A Must See!! Elevated by 9-foot ceilings and tile flooring throughout, this home offers exceptional light and modern. The kitchen boasts custom cabinetry, quartz countertops, expansive primary walk-in closet and a walk-in pantry. Featuring an open-concept design, the kitchen, dining and living areas flow together, offering entertaining space and everyday relaxation. Include a pre-plumbing installed for future water softener. Has two-car garage situated in the backyard with convenient rear alley access. Enjoy stunning, expansive views from the covered rear patio-outdoor retreat perfect for potted plants and peaceful solitude. Great Location River Bend community near Golf course.
New construction
Price cut: $6K (9/10)
$269,000
133 Lark Hill Rd, Floresville, TX 78114
3beds
1,411sqft
Single Family Residence
Built in 2026
4,199 Square Feet Lot
$-- Zestimate®
$191/sqft
$30/mo HOA
What's special
Exceptional lightTwo-car garageTile flooring throughoutQuartz countertopsCovered rear patio-outdoor retreatStunning expansive viewsExpansive primary walk-in closet
- 55 days
- 71
- 2
Zillow last checked:
Listing updated:
Listed by:
Patricia Estrada TREC #621417 (210) 426-9408,
Vortex Realty
Source: LERA MLS,MLS#: 2007764
Facts & features
Interior
Bedrooms & bathrooms
- Bedrooms: 3
- Bathrooms: 2
- Full bathrooms: 2
Primary bedroom
- Features: Walk-In Closet(s), Ceiling Fan(s), Full Bath
- Area: 195
- Dimensions: 13 x 15
Bedroom 2
- Area: 169
- Dimensions: 13 x 13
Bedroom 3
- Area: 121
- Dimensions: 11 x 11
Primary bathroom
- Features: Shower Only, Double Vanity
- Area: 55
- Dimensions: 11 x 5
Dining room
- Area: 96
- Dimensions: 12 x 8
Family room
- Area: 117
- Dimensions: 13 x 9
Kitchen
- Area: 112
- Dimensions: 14 x 8
Living room
- Area: 55
- Dimensions: 11 x 5
Heating
- Central, Electric
Cooling
- Ceiling Fan(s), Central Air
Appliances
- Included: Cooktop, Microwave, Range, Refrigerator, Disposal, Dishwasher, Electric Water Heater, Plumb for Water Softener, Electric Cooktop
- Laundry: Laundry Room, Washer Hookup, Dryer Connection
Features
- One Living Area, Eat-in Kitchen, Kitchen Island, Pantry, Open Floorplan, All Bedrooms Downstairs, Walk-In Closet(s), Master Downstairs, Ceiling Fan(s), Chandelier, Custom Cabinets
- Flooring: Ceramic Tile
- Windows: Double Pane Windows, Low Emissivity Windows, Window Coverings
- Has basement: No
- Has fireplace: No
- Fireplace features: Not Applicable
Interior area
- Total interior livable area: 1,411 sqft
Property
Parking
- Total spaces: 2
- Parking features: Two Car Garage
- Garage spaces: 2
Features
- Levels: One
- Stories: 1
- Patio & porch: Covered
- Pool features: None
- Has view: Yes
- View description: County VIew
Lot
- Size: 4,199 Square Feet
- Features: On Golf Course, Greenbelt, Sidewalks
Details
- Parcel number: 28910100203100
Construction
Type & style
- Home type: SingleFamily
- Property subtype: Single Family Residence
Materials
- Siding, Fiber Cement
- Foundation: Slab
- Roof: Composition
Condition
- New Construction
- New construction: Yes
- Year built: 2026
Details
- Builder name: Norbell Group LLC
Utilities & green energy
- Water: Water System
Community & HOA
Community
- Features: Golf, Clubhouse, Fishing
- Security: Smoke Detector(s)
- Subdivision: River Bend
HOA
- Has HOA: Yes
- HOA fee: $180 semi-annually
- HOA name: RIVER BEND
Location
- Region: Floresville
Financial & listing details
- Price per square foot: $191/sqft
- Tax assessed value: $71,145
- Annual tax amount: $774
- Price range: $269K - $269K
- Date on market: 8/12/2026
- Cumulative days on market: 56 days
- Listing terms: Conventional,FHA,VA Loan,Cash
- Road surface type: Paved
Estimated market value
Not available
Estimated sales range
Not available
Not available
Price history
| Date | Event | Price |
|---|---|---|
| 9/10/2026 | Price change | $269,000-2.2%$191/sqft |
Source:  LERA MLS #2007764 Report a problem LERA MLS #2007764 Report a problem | ||
| 8/12/2026 | Listed for sale | $275,000+685.7%$195/sqft |
Source: LERA MLS #2007764 Report a problem | ||
| 2/16/2019 | Listing removed | $35,000$25/sqft |
Source: CENTURY 21 United-D&D #1294728 Report a problem | ||
| 5/15/2018 | Price change | $35,000-22.2%$25/sqft |
Source: CENTURY 21 United-D&D #1294728 Report a problem | ||
| 2/26/2018 | Listed for sale | $45,000+200%$32/sqft |
Source: CENTURY 21 United-D&D #1294728 Report a problem | ||
| 4/2/2011 | Listing removed | $15,000$11/sqft |
Source: My Texas Home Resource #820660 Report a problem | ||
| 5/6/2010 | Listed for sale | $15,000$11/sqft |
Source: Heritage #820660 Report a problem | ||
Public tax history
| Year | Property taxes | Tax assessment |
|---|---|---|
| 2026 | -- | $46,800 +20% |
| 2025 | $774 -3.2% | $39,000 |
| 2024 | $799 -0.3% | $39,000 |
| 2023 | $802 -57.1% | $39,000 -52.6% |
| 2022 | $1,871 +18% | $82,240 +20.8% |
| 2021 | $1,586 +49.6% | $68,070 +61.5% |
| 2020 | $1,060 +4.6% | $42,140 |
| 2019 | $1,013 | $42,140 +3.1% |
| 2017 | -- | $40,890 +5.1% |
| 2016 | -- | $38,890 +2.6% |
| 2015 | -- | $37,890 +26.8% |
| 2014 | -- | $29,890 |
| 2013 | -- | $29,890 -8.4% |
| 2012 | -- | $32,640 +39.5% |
| 2011 | -- | $23,390 +55.9% |
| 2010 | -- | $15,000 -62.4% |
| 2009 | -- | $39,900 |
Find assessor info on the county website
Monthly payment
Est. payment
Payment breakdown
Explore the cost of this home by adjusting the details. Changes won't be saved.Climate risks
Neighborhood: 78114
Nearby schools
Schools provided by the listing agent
- Elementary: South Elementary Floresville
- Middle: Floresville
- High: Floresville
- District: Floresville Isd
Source: LERA MLS. This data may not be complete. We recommend contacting the local school district to confirm school assignments for this home.
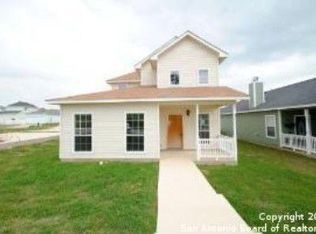


Similar homes
- $266,5003 bd2 ba1.4k sqft233 LEGENDARY TRAIL LOOP, Floresville, TX 78114For Sale
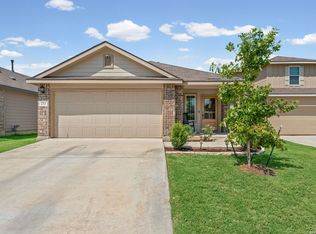
 MLS ID #2012285, Aaron Jistel TREC #548216, ListingSpark. LERA MLS
 - $249,0003 bd2 ba1.2k sqft220 MIDDLE GREEN LOOP, Floresville, TX 78114For Sale
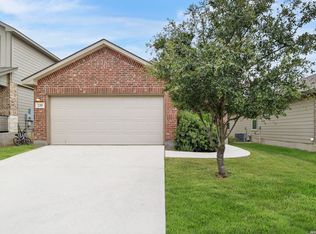 MLS ID #2005489, Rachelle Garza TREC #729010, Premier Realty Group Platinum. LERA MLS
 - $350,0003 bd2 ba1.6k sqft128 Parkcrest, Floresville, TX 78114For Sale
 MLS ID #1959454, Julia Carnahan TREC #541560, Orchard Brokerage. LERA MLS
 - $390,0003 bd3 ba1.8k sqft165 Whitewing Way, Floresville, TX 78114New Construction
 MLS ID #1999963, Moises Morales TREC #704902, LPT Realty, LLC. LERA MLS
 - $180,0003 bd2 ba1.2k sqft124 Wood Moss, Floresville, TX 78114For SaleMLS ID #1935289, Shane Brysch TREC #668671, LPT Realty LLC. LERA MLS
- $265,9003 bd2 ba1.3k sqft11510 Bald Eagle Heights, San Antonio, TX 78223New ConstructionMLS ID #2021026, Mona Dale Hill TREC #226524, LGI Homes. LERA MLS
- $379,9904 bd3 ba2k sqft117 Prescott Drive, Floresville, TX 78114New ConstructionLERA MLS
- $275,9003 bd2 ba1.3k sqft11502 Cardinal Creek, San Antonio, TX 78223New ConstructionLERA MLS
- $265,0003 bd2 ba1.3k sqft124 CAMINO VERDE CT, La Vernia, TX 78121New ConstructionMLS ID #2014320, Angela Barcenas TREC #686836, Vortex Realty. LERA MLS
- $263,0003 bd2 ba1k sqft3065 VALLEY RD, San Antonio, TX 78221For SaleMLS ID #1970330, Irma Salazar TREC #793893, eXp Realty. LERA MLS
- $389,9003 bd2 ba1.8k sqft374 County Road 124, Floresville, TX 78114New ConstructionMLS ID #1943647, Ruben Cavazos TREC #594497, Cavazos Realty Group LLC. LERA MLS
- $307,5004 bd2 ba1.5k sqft16531 Ginger Crossing, Elmendorf, TX 78112For SaleMLS ID #1953311, Kreesha Rodriguez TREC #783454, eXp Realty. LERA MLS
- $245,0003 bd2 ba1.4k sqft16048 Mahogany Way, Elmendorf, TX 78112New ConstructionMLS ID #1996044, Christopher Marti TREC #628996, Keller Williams City-View. LERA MLS
- $285,9003 bd2 ba1.3k sqft11506 Cardinal Creek, San Antonio, TX 78223New ConstructionMLS ID #1997021, Mona Dale Hill TREC #226524, LGI Homes. LERA MLS
- $245,0004 bd2 ba1.6k sqft13425 Arroyo Seco, San Antonio, TX 78223For SaleMLS ID #2017244, Rolando Lopez TREC #756793, 1st Choice Realty Group. LERA MLS
- $199,0003 bd2 ba1.2k sqft10615 WELDER OAK, San Antonio, TX 78223For SaleMLS ID #2021212, Victoria Summers TREC #693749, Real Broker, LLC. LERA MLS
- $249,0004 bd2 ba1.5k sqft16055 Mahogany Way, Elmendorf, TX 78112New ConstructionMLS ID #1968227, Christopher Marti TREC #628996, Keller Williams City-View. LERA MLS
