Step into a masterpiece of craftsmanship and comfort at this 4290 sq ft gem, nestled on 1.11 acres at the end of a peaceful cul-de-sac in the prestigious Indian Knob subdivision. Just 2 minutes from downtown Mountain View, this home blends rustic elegance with modern luxury. Exterior highlights: Stunning western cedar and native stone facade. Picturesque exterior lighting enhancing its charm. Full house generator for peace of mind. Enclosed porch with an outdoor kitchen, grill, and seated bar for year-round entertaining. Back deck with composite decking for longevity. Interior Features: 5 fireplaces, adding warmth and ambiance. Exquisite architectural details, including: A wood barrel ceiling in the family room, an inverted gazebo wood ceiling in the breakfast area, custom built interior doors throughout. Formal living and dining rooms with soaring 21 ft ceilings and semi-open concept. A sumptuous master suite with custom tile and woodwork, a walk-in closet featuring detailed wood accents and specialty niches, and a spa-like bath. Central vacuum system for effortless cleaning, two-car garage. 4 bedrooms, 3.5 baths, and so much more.
Active
$849,000
133 Osage Ave, Mountain View, AR 72560
4beds
4,290sqft
Single Family Residence
Built in 2020
1.11 Acres Lot
$782,100 Zestimate®
$198/sqft
$-- HOA
What's special
Two-car garageExquisite architectural detailsSpa-like bath
- 371 days
- 182
- 20
Zillow last checked:
Listing updated:
Listed by:
Izora E Church 870-213-6209,
Century 21 Middleton 870-269-6000
Source: CARMLS,MLS#: 25040939
Facts & features
Interior
Bedrooms & bathrooms
- Bedrooms: 4
- Bathrooms: 4
- Full bathrooms: 3
- 1/2 bathrooms: 1
Rooms
- Room types: Den/Family Room
Dining room
- Features: Living/Dining Combo, Breakfast Bar, Other
Appliances
- Included: Gas Range, Dishwasher, Disposal, Refrigerator, Plumbed For Ice Maker, Washer, Dryer, Gas Water Heater
- Laundry: Washer Hookup, Electric Dryer Hookup, Laundry Room
Features
- Central Vacuum, Walk-In Closet(s), Ceiling Fan(s), Walk-in Shower, Breakfast Bar, Wired for Data, Granite Counters, Pantry, Sheet Rock, Wood Ceiling, Primary Bedroom/Main Lv, Guest Bedroom/Main Lv, Primary Bedroom Apart, 3 Bedrooms Lower Level
- Flooring: Wood, Tile
- Doors: Insulated Doors
- Windows: Insulated Windows, Low Emissivity Windows
- Basement: None
- Attic: Floored
- Has fireplace: Yes
- Fireplace features: Gas Logs Present, Blower Fan, Three or More, Gas Log
Interior area
- Total structure area: 4,290
- Total interior livable area: 4,290 sqft
Property
Parking
- Total spaces: 2
- Parking features: Garage, Two Car, Garage Door Opener, Garage Faces Side
- Has garage: Yes
Features
- Levels: One and One Half
- Stories: 1.5
- Patio & porch: Deck, Porch
- Exterior features: Rain Gutters, Storm Cellar
- Has view: Yes
- View description: Mountain(s)
Lot
- Size: 1.11 Acres
- Features: Sloped, Cul-De-Sac, Cleared, Subdivided, Lawn Sprinkler
Details
- Parcel number: 74100028000
Construction
Type & style
- Home type: SingleFamily
- Architectural style: Craftsman
- Property subtype: Single Family Residence
Materials
- Foundation: Crawl Space
- Roof: Shingle
Condition
- New construction: No
- Year built: 2020
Utilities & green energy
- Electric: Elec-Municipal (+Entergy)
- Gas: Gas-Natural
- Sewer: Public Sewer
- Water: Public
- Utilities for property: Natural Gas Connected, Telephone-Private
Green energy
- Energy efficient items: Doors, Insulation
Community & HOA
Community
- Security: Smoke Detector(s)
- Subdivision: INDIAN KNOB S/D-SOUTH
HOA
- Has HOA: No
Location
- Region: Mountain View
Financial & listing details
- Price per square foot: $198/sqft
- Tax assessed value: $469,150
- Annual tax amount: $2,966
- Date on market: 10/11/2025
- Listing terms: VA Loan,Conventional,Cash
- Road surface type: Paved
Estimated market value
$782,100
$743,000 - $821,000
$2,927/mo
Price history
| Date | Event | Price |
|---|---|---|
| 3/18/2026 | Price change | $849,000-5.1%$198/sqft |
Source:  CARMLS #25040939 Report a problem CARMLS #25040939 Report a problem | ||
| 10/11/2025 | Listed for sale | $895,000$209/sqft |
Source: CARMLS #25040939 Report a problem | ||
| 9/9/2025 | Listing removed | $895,000$209/sqft |
Source: CARMLS #24043797 Report a problem | ||
| 12/6/2024 | Listed for sale | $895,000+3480%$209/sqft |
Source: CARMLS #24043797 Report a problem | ||
| 3/24/2017 | Sold | $25,000$6/sqft |
Source: Public Record Report a problem | ||
Public tax history
| Year | Property taxes | Tax assessment |
|---|---|---|
| 2025 | $2,966 -3.3% | $93,830 |
| 2024 | $3,066 -2.4% | $93,830 |
| 2023 | $3,141 -1.6% | $93,830 |
| 2022 | $3,191 +22.2% | $93,830 +19.4% |
| 2021 | $2,611 +881.3% | $78,560 +1022.3% |
| 2020 | $266 | $7,000 |
| 2019 | $266 | $7,000 |
| 2018 | $266 | $7,000 |
Find assessor info on the county website
Monthly payment
Est. payment
Payment breakdown
Explore the cost of this home by adjusting the details. Changes won't be saved.Climate risks
Neighborhood: 72560
Similar homes
- $895,0005 bd4 ba4.4k sqft14562 Highway 66, Mountain View, AR 72560For Sale
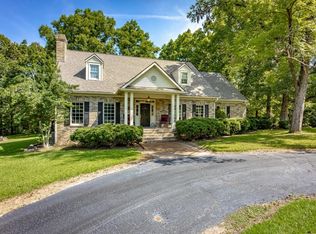
 MLS ID #26036102, Izora E Church, Century 21 Middleton. CARMLS
 - $499,9004 bd3 ba3.5k sqft211 Service St, Mountain View, AR 72560For Sale
 MLS ID #26041937, Amy Turpin, Re/Max Edge Realty. CARMLS
 - $785,0005 bd4 ba4.6k sqft110 Buchanan Dr, Mountain View, AR 72560For Sale
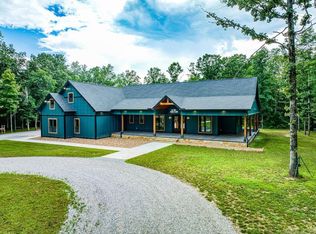 MLS ID #25026574, Zeke Barrett, Whitetail Properties Real Estate, LLC. CARMLS
 - $479,9004 bd2 ba2.3k sqft1212 Gayler St, Mountain View, AR 72560For Sale
 MLS ID #26023931, Tabetha L Jennings, Ozark Rivers Realty. CARMLS
 - $899,0002 bd2 ba2.5k sqft123 W Washington St, Mountain View, AR 72560For SaleMLS ID #26017891, Amy Turpin, Re/Max Edge Realty. CARMLS
- $749,5003 bd2 ba4.2k sqft354 Old McIntire Ln, Mountain View, AR 72560For SaleMLS ID #26034696, Lee Ann Thomas, Re/Max Edge Realty. CARMLS
- $925,0003 bd3 ba3.5k sqft1918 Ridge Rd, Mountain View, AR 72560For SaleMLS ID #26006799, Cheryl D Reed, Re/Max Edge Realty. CARMLS
- $749,0003 bd3 ba3.5k sqft1915 Ridge Rd, Mountain View, AR 72560For SaleMLS ID #26011463, Cheryl D Reed, Re/Max Edge Realty. CARMLS
- $465,0004 bd4 ba4.7k sqft1223 Eagle Point Rd, Mountain View, AR 72560For SaleMLS ID #26037206, Izora E Church, Century 21 Middleton. CARMLS
- $459,0003 bd3 ba3.3k sqft1491 Cedar Hills Dr, Mountain View, AR 72560For SaleMLS ID #25027940, Tabetha L Jennings, Ozark Rivers Realty. CARMLS
- $549,0004 bd3 ba3.1k sqft252 Mitchell Rd, Mountain View, AR 72560For SaleMLS ID #26025044, Cheryl D Reed, Re/Max Edge Realty. CARMLS
- $499,9004 bd3 ba2.2k sqft5795 Iron Mountain Rd, Mountain View, AR 72560For SaleMLS ID #26038166, Brandy N Corter, Re/Max Edge Realty Melbourne. CARMLS
- $499,9004 bd3 ba2.1k sqft835 Sunset Valley Dr, Mountain View, AR 72560For SaleMLS ID #26033900, Fred R Hubberd, Re/Max Edge Realty. CARMLS
- $555,0005 bd2 ba3.1k sqft(Undisclosed Address), Melbourne, AR 72556For SaleMLS ID #26007516, Travis W Smith, Swafford Realty and Auction. CARMLS
- $524,9993 bd3 ba2.3k sqft1325 Kahoka Rd, Mountain View, AR 72560For SaleMLS ID #26037713, Amy Turpin, Re/Max Edge Realty. CARMLS
- $425,0003 bd3 ba2.8k sqft427 Highland Dr, Mountain View, AR 72560For SaleMLS ID #26031062, Lee Ann Thomas, Re/Max Edge Realty. CARMLS
- $824,8003 bd3 ba2.6k sqft124 Sylvan Shores Dr, Edgemont, AR 72044For SaleMLS ID #26016603, Tammy Landry, Landry Greers Ferry Lake Realty. CARMLS
- $949,0003 bd3 ba2.9k sqft1620 Sunny Slope Rd, Edgemont, AR 72044For SaleMLS ID #26027041, Amber S Wilson, Donham Realty. CARMLS
- $725,0006 bd3 ba4.1k sqft2874 Prim Rd, Prim, AR 72130For SaleMLS ID #26028642, Amber S Wilson, Donham Realty. CARMLS
