A stunning 4,621 sq ft custom home just minutes from downtown Mountain View, AR, nestled on over 7 private acres. This 5-bed, 3.5-bath estate features high-end finishes throughout, including vaulted ceilings, wide plank vinyl flooring, and a rock fireplace. The gourmet kitchen boasts Thor appliances, quartz countertops, and a massive island, while the butler’s pantry and mudroom add function and style. Enjoy over 5,000 sq ft of covered porches, an outdoor kitchen, firepit, and a 4-car garage with bonus workout space. The luxurious master suite features 22’ ceilings, a fireplace, spa-like bath, and a spacious walk-in closet. Additional highlights include a game room, home office, 6-zoned HVAC, security system, whole-home water treatment, and generator hook-up. Located just 1.5 miles from White River public access, this exceptional property combines luxury, space, and proximity to town—an incredibly rare find. Call today to schedule your private tour.
Active
Price cut: $14K (9/30)
$785,000
110 Buchanan Dr, Mountain View, AR 72560
5beds
4,621sqft
Single Family Residence
Built in 2024
7 Acres Lot
$-- Zestimate®
$170/sqft
$-- HOA
What's special
- 461 days
- 137
- 17
Zillow last checked:
Listing updated:
Listed by:
Zeke Barrett 870-715-5437,
Whitetail Properties Real Estate, LLC 217-285-9000
Source: CARMLS,MLS#: 25026574
Facts & features
Interior
Bedrooms & bathrooms
- Bedrooms: 5
- Bathrooms: 4
- Full bathrooms: 3
- 1/2 bathrooms: 1
Rooms
- Room types: Office/Study, Game Room, Bonus Room, Other (see remarks)
Dining room
- Features: Separate Dining Room, Eat-in Kitchen
Appliances
- Included: Built-In Range
- Laundry: Laundry Room
Features
- Walk-In Closet(s), Built-in Features, Walk-in Shower, Pantry, Sheet Rock, Vaulted Ceiling(s), 3 Bedrooms Same Level
- Flooring: Vinyl
- Doors: Insulated Doors
- Windows: Insulated Windows, Low Emissivity Windows
- Basement: Other,None
- Attic: Floored
- Has fireplace: Yes
- Fireplace features: Gas Logs Present
Interior area
- Total structure area: 4,621
- Total interior livable area: 4,621 sqft
Property
Parking
- Total spaces: 2
- Parking features: Garage, Two Car, Garage Faces Side
- Has garage: Yes
Features
- Levels: Two
- Stories: 2
- Patio & porch: Patio, Porch
- Exterior features: Rain Gutters, Other
Lot
- Size: 7 Acres
- Features: Rural Property, Wooded, Cleared, Other
Construction
Type & style
- Home type: SingleFamily
- Architectural style: Contemporary,Other (see remarks)
- Property subtype: Single Family Residence
Materials
- Metal/Vinyl Siding
- Foundation: Slab
- Roof: Shingle
Condition
- New construction: No
- Year built: 2024
Utilities & green energy
- Electric: Electric-Co-op
- Gas: Gas-Propane/Butane
- Sewer: Septic Tank, Tank Owned Other
- Water: Public
- Utilities for property: Gas-Propane/Butane, Telephone-Private
Green energy
- Energy efficient items: Doors
Community & HOA
Community
- Security: Security System
- Subdivision: Not In List
HOA
- Has HOA: No
Location
- Region: Mountain View
Financial & listing details
- Price per square foot: $170/sqft
- Annual tax amount: $2,100
- Date on market: 7/7/2025
- Listing terms: Conventional,Cash
- Road surface type: Gravel
Estimated market value
Not available
Estimated sales range
Not available
$3,317/mo
Price history
| Date | Event | Price |
|---|---|---|
| 9/30/2026 | Price change | $785,000-1.8%$170/sqft |
Source:  CARMLS #25026574 Report a problem CARMLS #25026574 Report a problem | ||
| 5/29/2026 | Price change | $799,000-2%$173/sqft |
Source: CARMLS #25026574 Report a problem | ||
| 2/25/2026 | Price change | $815,000-1.2%$176/sqft |
Source: CARMLS #25026574 Report a problem | ||
| 11/25/2025 | Price change | $825,000-5.2%$179/sqft |
Source: CARMLS #25026574 Report a problem | ||
| 9/18/2025 | Price change | $869,900-0.6%$188/sqft |
Source: CARMLS #25026574 Report a problem | ||
| 7/7/2025 | Listed for sale | $874,900+0%$189/sqft |
Source: CARMLS #25026574 Report a problem | ||
| 11/25/2024 | Listed for sale | $874,500$189/sqft |
Source:  RE/MAX of Arkansas #24008523 Report a problem RE/MAX of Arkansas #24008523 Report a problem | ||
| 11/11/2024 | Listing removed | $874,500$189/sqft |
Source: RE/MAX of Arkansas #24008523 Report a problem | ||
| 10/27/2024 | Listed for sale | $874,500$189/sqft |
Source: RE/MAX of Arkansas #24008523 Report a problem | ||
| 10/16/2024 | Listing removed | $874,500$189/sqft |
Source: RE/MAX of Arkansas #24008523 Report a problem | ||
| 9/17/2024 | Listed for sale | $874,500$189/sqft |
Source: RE/MAX of Arkansas #24008523 Report a problem | ||
| 8/3/2024 | Listing removed | $874,500$189/sqft |
Source: RE/MAX of Arkansas #24008523 Report a problem | ||
| 6/27/2024 | Listed for sale | $874,500$189/sqft |
Source: RE/MAX of Arkansas #24008523 Report a problem | ||
| 6/15/2024 | Listing removed | $874,500$189/sqft |
Source: RE/MAX of Arkansas #24008523 Report a problem | ||
| 5/30/2024 | Listed for sale | $874,500$189/sqft |
Source: RE/MAX of Arkansas #24008523 Report a problem | ||
| 5/16/2024 | Listing removed | $874,500$189/sqft |
Source: RE/MAX of Arkansas #24008523 Report a problem | ||
| 4/11/2024 | Price change | $874,500-2.8%$189/sqft |
Source: RE/MAX of Arkansas #24008523 Report a problem | ||
| 3/14/2024 | Listed for sale | $899,500$195/sqft |
Source: RE/MAX of Arkansas #24008523 Report a problem | ||
Public tax history
Tax history is unavailable.
Monthly payment
Est. payment
Payment breakdown
Explore the cost of this home by adjusting the details. Changes won't be saved.Climate risks
Neighborhood: 72560
Similar homes

- $849,0004 bd4 ba4.2k sqft133 Osage Ave, Mountain View, AR 72560For Sale
 MLS ID #25040939, Izora E Church, Century 21 Middleton. CARMLS
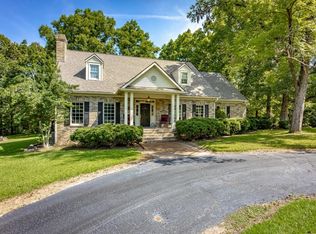
 - $895,0005 bd4 ba4.4k sqft14562 Highway 66, Mountain View, AR 72560For Sale
 MLS ID #26036102, Izora E Church, Century 21 Middleton. CARMLS
 - $749,5003 bd2 ba4.2k sqft354 Old McIntire Ln, Mountain View, AR 72560For Sale
 MLS ID #26034696, Lee Ann Thomas, Re/Max Edge Realty. CARMLS
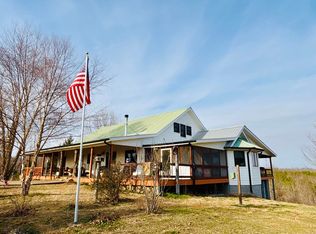
 - $749,0003 bd3 ba3.5k sqft1915 Ridge Rd, Mountain View, AR 72560For Sale
 MLS ID #26011463, Cheryl D Reed, Re/Max Edge Realty. CARMLS
 - $465,0004 bd4 ba4.7k sqft1223 Eagle Point Rd, Mountain View, AR 72560For SaleMLS ID #26037206, Izora E Church, Century 21 Middleton. CARMLS
- $400,0003 bd3 ba2.3k sqft206 N Riggsville Dr, Mountain View, AR 72560For SaleMLS ID #26022595, Judy Balderree, RE/MAX Advantage Heber Springs. CARMLS
- $479,9004 bd2 ba2.3k sqft1212 Gayler St, Mountain View, AR 72560For SaleMLS ID #26023931, Tabetha L Jennings, Ozark Rivers Realty. CARMLS
- $925,0003 bd3 ba3.5k sqft1918 Ridge Rd, Mountain View, AR 72560For SaleMLS ID #26006799, Cheryl D Reed, Re/Max Edge Realty. CARMLS
- $549,0004 bd3 ba3.1k sqft252 Mitchell Rd, Mountain View, AR 72560For SaleMLS ID #26025044, Cheryl D Reed, Re/Max Edge Realty. CARMLS
- $725,0006 bd3 ba4.1k sqft2874 Prim Rd, Prim, AR 72130For SaleMLS ID #26028642, Amber S Wilson, Donham Realty. CARMLS
- $899,0002 bd2 ba2.5k sqft123 W Washington St, Mountain View, AR 72560For SaleMLS ID #26017891, Amy Turpin, Re/Max Edge Realty. CARMLS
- $459,0003 bd3 ba3.3k sqft1491 Cedar Hills Dr, Mountain View, AR 72560For SaleMLS ID #25027940, Tabetha L Jennings, Ozark Rivers Realty. CARMLS
- $425,0003 bd3 ba2.8k sqft427 Highland Dr, Mountain View, AR 72560For SaleMLS ID #26031062, Lee Ann Thomas, Re/Max Edge Realty. CARMLS
- $524,9993 bd3 ba2.3k sqft1325 Kahoka Rd, Mountain View, AR 72560For SaleMLS ID #26037713, Amy Turpin, Re/Max Edge Realty. CARMLS
- $399,9004 bd2 ba2.4k sqft501 Hayden Heights Rd, Mountain View, AR 72560For SaleMLS ID #26035677, Michelle M Hutchings-Middleton, Century 21 Middleton. CARMLS
- $799,0004 bd3 ba2.6k sqft650 Lower Ridge Cir, Edgemont, AR 72044For SaleMLS ID #26034096, Amber S Wilson, Donham Realty. CARMLS
- $555,0005 bd2 ba3.1k sqft(Undisclosed Address), Melbourne, AR 72556For SaleMLS ID #26007516, Travis W Smith, Swafford Realty and Auction. CARMLS
- $949,0003 bd3 ba2.9k sqft1620 Sunny Slope Rd, Edgemont, AR 72044For SaleMLS ID #26027041, Amber S Wilson, Donham Realty. CARMLS
- $699,0006 bd4 ba4k sqft950 Davidson Cir, Edgemont, AR 72044For SaleMLS ID #26029944, Amber S Wilson, Donham Realty. CARMLS
