5 bedroom home available now!
This is a well cared-for home with vaulted ceilings, hardwood floors in the living and dining rooms and ample storage throughout.
The spacious kitchen features a skylight, island and large pantry. The open-concept layout faces the breakfast nook with views and easy access to the backyard.
The primary bedroom suite is on the first floor offering a comfortable getaway and a door to the covered patio.
With a gas fireplace in the living room, a heat pump system and central air conditioning, the house is comfortable all year long.
Upstairs are three bedrooms with full closets and one full bathroom. Separate sinks and a closed-door toilet area maximize access on busy mornings.
Downstairs, a den across from the powder room easily transitions to a bedroom or office space.
The spacious three-car garage is accessible through the laundry/mudroom. It features built-in drawers and cabinets for functional storage.
A basement-level "bonus" room off the laundry area is fully finished and ready for your home theater, craft room or home gym.
The property is fully landscaped. Backyard cypress trees provide beauty and privacy while the all-weather composite deck and patio offer ample space for entertaining.
The home is conveniently located 7 minutes from Costco, 8 minutes from the hospital, 13 minutes from Glacier International Airport and walking distance to Village Greens Golf Course. Nearby Edgerton Elementary serves students PK-5.
Offered for sale by owner.
Please call or text to schedule a walkthrough.
For sale by owner
$887,000
133 River View Dr, Kalispell, MT 59901
5beds
2,731sqft
SingleFamily
Built in 1986
0.3 Acres Lot
$-- Zestimate®
$325/sqft
$30/mo HOA
What's special
Ample storage throughoutVaulted ceilingsSpacious kitchenLarge pantryOpen-concept layout
- 249 days
- 139
- 3
Listed by:
Property Owner (417) 986-0135
Facts & features
Interior
Bedrooms & bathrooms
- Bedrooms: 5
- Bathrooms: 3
- Full bathrooms: 2
- 1/4 bathrooms: 1
Heating
- Heat pump
Cooling
- Other
Appliances
- Included: Dishwasher, Dryer, Garbage disposal, Microwave, Range / Oven, Refrigerator, Washer
- Laundry: In Unit
Features
- Flooring: Carpet, Hardwood
- Basement: Finished
- Has fireplace: Yes
Interior area
- Total interior livable area: 2,731 sqft
Property
Parking
- Parking features: Garage - Attached, Off-street
Features
- Exterior features: Wood
Lot
- Size: 0.3 Acres
Details
- Parcel number: 07396606109140000
Construction
Type & style
- Home type: SingleFamily
Materials
- Frame
- Foundation: Concrete
- Roof: Asphalt
Condition
- New construction: No
- Year built: 1986
Community & HOA
HOA
- Has HOA: Yes
- HOA fee: $30 monthly
Location
- Region: Kalispell
Financial & listing details
- Price per square foot: $325/sqft
- Tax assessed value: $973,547
- Annual tax amount: $5,199
- Date on market: 2/1/2026
Estimated market value
Not available
Estimated sales range
Not available
$3,444/mo
Price history
| Date | Event | Price |
|---|---|---|
| 6/30/2026 | Price change | $887,000-1.3%$325/sqft |
Source: Owner Report a problem | ||
| 6/3/2026 | Listed for sale | $899,000+0.8%$329/sqft |
Source: Owner Report a problem | ||
| 5/4/2026 | Listing removed | -- |
Source: Owner Report a problem | ||
| 2/1/2026 | Listed for sale | $892,000-0.9%$327/sqft |
Source: Owner Report a problem | ||
| 11/2/2025 | Listing removed | -- |
Source: Owner Report a problem | ||
| 9/15/2025 | Listed for sale | $899,9990%$330/sqft |
Source: Owner Report a problem | ||
| 8/24/2025 | Listing removed | -- |
Source: Owner Report a problem | ||
| 5/26/2025 | Price change | $900,000-2.7%$330/sqft |
Source: Owner Report a problem | ||
| 1/17/2025 | Listed for sale | $925,000$339/sqft |
Source: Owner Report a problem | ||
| 1/7/2025 | Listing removed | -- |
Source: Owner Report a problem | ||
| 10/9/2024 | Listed for sale | $925,000$339/sqft |
Source: Owner Report a problem | ||
| 3/24/2021 | Listing removed | -- |
Source: Owner Report a problem | ||
| 5/19/2019 | Listing removed | $2,200$1/sqft |
Source: Owner Report a problem | ||
| 12/28/2018 | Listed for rent | $2,200$1/sqft |
Source: Owner Report a problem | ||
Public tax history
| Year | Property taxes | Tax assessment |
|---|---|---|
| 2025 | $5,199 -13.1% | $816,000 +16.4% |
| 2024 | $5,985 +13% | $700,900 |
| 2023 | $5,296 +12.3% | $700,900 +49.3% |
| 2022 | $4,715 -3.7% | $469,400 |
| 2021 | $4,895 +5.4% | $469,400 +8.8% |
| 2020 | $4,642 -4.7% | $431,300 |
| 2019 | $4,873 -7.2% | $431,300 +7.7% |
| 2018 | $5,252 -0.3% | $400,500 |
| 2017 | $5,266 +28.2% | $400,500 +20.2% |
| 2016 | $4,108 | $333,200 |
| 2015 | $4,108 -1.7% | $333,200 +62.8% |
| 2014 | $4,179 +20% | $204,686 +2.5% |
| 2013 | $3,483 -0.6% | $199,721 +2.8% |
| 2012 | $3,506 | $194,190 |
| 2011 | -- | -- |
| 2010 | -- | -- |
| 2009 | -- | -- |
| 2008 | -- | $268,000 |
| 2007 | -- | $268,000 |
| 2006 | -- | $268,000 +0.9% |
| 2005 | -- | $265,600 |
| 2004 | -- | $265,600 |
| 2003 | -- | $265,600 +9.1% |
| 2002 | -- | $243,500 -8.5% |
| 2000 | -- | $266,100 |
Find assessor info on the county website
Monthly payment
Est. payment
Payment breakdown
Explore the cost of this home by adjusting the details. Changes won't be saved.Climate risks
Neighborhood: 59901
Similar homes
- $815,0005 bd4 ba2.8k sqft58 Sussex Dr, Kalispell, MT 59901Active
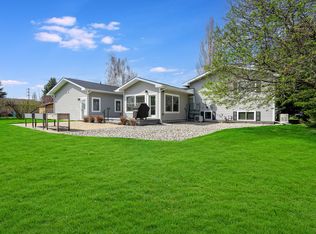
 MLS ID #30069259, Leah Lindsay, Montana Property Angels. MRMLS
 - $799,0003 bd3 ba2.7k sqft180 Buffalo Stage, Kalispell, MT 59901Active
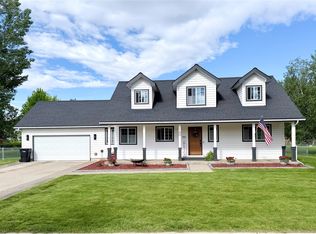 MLS ID #30072377, Stacey Reynolds, Lifetime Montana Real Estate. MRMLS
 - $867,0003 bd2 ba3.2k sqft636 Country Way N, Kalispell, MT 59901Active
 MLS ID #30072936, Jeff H Wilson, NextHome Northwest Real Estate. MRMLS
 - $719,0004 bd3 ba3.6k sqft100 Buffalo Stage, Kalispell, MT 59901Active
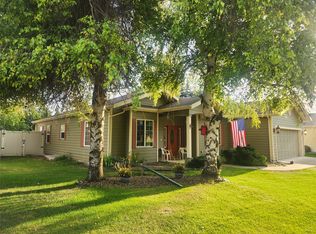 MLS ID #30077632, Michael Eugene Kiel, CO R.E. Investment Properties,. MRMLS
 - $928,0004 bd3 ba2.4k sqft100 N Springwood Rd, Kalispell, MT 59901ActiveMLS ID #30073740, Pamela Jackson, RE/MAX Advantage- Hamilton. MRMLS
- $695,0004 bd3 ba2.7k sqft38 Mountain Park Ln, Kalispell, MT 59901ActiveMLS ID #30078466, Travis J Peterson, Western Brokers. MRMLS
- $650,0004 bd3 ba3k sqft74 Sussex Dr, Kalispell, MT 59901ActiveMLS ID #30076842, Lauretta Davis, eXp Realty - Kalispell. MRMLS
- $755,0006 bd3 ba3.5k sqft102 Buffalo Square Ct, Kalispell, MT 59901ActiveMLS ID #30060853, Heidi Rendina, Keller Williams Realty Northwest Montana. MRMLS
- $765,0005 bd3 ba2.1k sqft355 Sirucek Ln, Kalispell, MT 59901Active Under ContractMLS ID #30076199, DJ Motley, ADT Realty. MRMLS
- $800,0004 bd3 ba3.2k sqft143 Ponderosa Ln, Kalispell, MT 59901ActiveMLS ID #30074148, Brenda Twete, National Parks Realty - Whitefish. MRMLS
- $675,0004 bd3 ba2.7k sqft14 Velva Dr, Kalispell, MT 59901ActiveMLS ID #30071279, Stacey Reynolds, Lifetime Montana Real Estate. MRMLS
- $925,0005 bd3 ba3.1k sqft118 Snowcrest Ct, Kalispell, MT 59901ActiveMLS ID #30077820, Josh Engle, Kelly Right Real Estate of Montana LLC - Kalispell. MRMLS
- $849,7003 bd3 ba2k sqft436 Forest Edge Trl, Kalispell, MT 59901ActiveMLS ID #30079260, Debbie D Chase, Glacier Real Estate of Montana. MRMLS
- $895,0003 bd2 ba1.5k sqft225 Fairmont Rd, Kalispell, MT 59901ActiveMLS ID #30077763, Courtney Wright, Revel Real Estate, Inc. MRMLS
- $757,0006 bd3 ba3.3k sqft700 Stone St, Kalispell, MT 59901ActiveMLS ID #30069233, Jake C Berry, Engel & Völkers Western Frontier - Whitefish. MRMLS
- $661,9504 bd3 ba2.5k sqft1012 Clark Fork Dr, Kalispell, MT 59901ActiveMLS ID #30079327, Jacki Pass, Berkshire Hathaway HomeServices - Kalispell. MRMLS
- $655,0003 bd3 ba2.1k sqft135 Rimrock Ct, Kalispell, MT 59901ActiveMLS ID #30054831, Susan H Kratt, National Parks Realty - Bigfork. MRMLS
- $975,0004 bd3 ba3.7k sqft480 Robocker Ln, Kalispell, MT 59901ActiveMLS ID #30065794, Michael Hanson Jr., RE/MAX River View. MRMLS
- $699,9005 bd3 ba2.5k sqft231 Kara Dr, Kalispell, MT 59901ActiveMLS ID #30068360, Orlin Gravelle, Glacier Real Estate of Montana. MRMLS
- $614,9003 bd2 ba2k sqft258 Farview Dr, Kalispell, MT 59901ActiveMLS ID #30068839, Dean Brist, Brist Realty. MRMLS
