This beautifully maintained home offers an inviting layout with thoughtful updates throughout. The main level includes a spacious, updated kitchen with lots of counter space, 3 bedrooms and 2 full bathrooms to create a practical and functional floor plan. Upstairs, a large bonus room provides flexibility—ideal as a family room, art studio, expansive home office suite, or dedicated media room. With nearly 2,200 ft of living space, this home is deceptively spacious and full of possibilities. Outdoor features include a large shaded deck overlooking a private fenced-in backyard with mature landscaping and fruit trees, lawn sprinklers, ample parking and an attached garage. Energy features include a heat pump that provides warmth in winter / cooling in summer, solar panels (no monthly fee) supplement the inexpensive municipal electricity from Middleboro G&E, a pellet stove provides additional warmth and a whole house generator provides power just in case. Call today for your private showing!
Pending
$614,900
133 S Pickens St, Lakeville, MA 02347
3beds
2,188sqft
:
Get pre-qualified$3,886/mo
Single Family Residence
Built in 1984
1.61 Acres Lot
$626,200 Zestimate®
$281/sqft
$-- HOA
What's special
Large shaded deckAttached garagePrivate fenced-in backyardSpacious updated kitchenLots of counter spaceAmple parkingLawn sprinklers
- 26 days |
- 787 |
- 64 |
Likely to sell faster than
Zillow last checked:
Listing updated:
Listed by:
Paul Meleedy 508-947-3178,
The Real Estate Collaborative 774-419-3391
Source: MLS PIN,MLS#: 73550377
Facts & features
Interior
Bedrooms & bathrooms
- Bedrooms: 3
- Bathrooms: 2
- Full bathrooms: 2
- Main level bathrooms: 2
- Main level bedrooms: 3
Primary bedroom
- Features: Ceiling Fan(s), Closet, Flooring - Hardwood
- Level: Main,First
Bedroom 2
- Features: Closet, Flooring - Hardwood
- Level: Main
Bedroom 3
- Features: Ceiling Fan(s), Closet, Flooring - Hardwood
- Level: Main,First
Bathroom 1
- Features: Bathroom - Full, Bathroom - With Shower Stall
- Level: Main,First
Bathroom 2
- Features: Bathroom - Full, Bathroom - With Shower Stall
- Level: Main,First
Family room
- Features: Cathedral Ceiling(s), Ceiling Fan(s), Walk-In Closet(s), Flooring - Laminate, Recessed Lighting
- Level: Second
Kitchen
- Features: Wood / Coal / Pellet Stove, Cathedral Ceiling(s), Closet, Flooring - Laminate, Dining Area, Pantry, Countertops - Stone/Granite/Solid, Kitchen Island, Recessed Lighting
- Level: Main,First
Living room
- Features: Ceiling Fan(s), Flooring - Hardwood, Window(s) - Bay/Bow/Box, Recessed Lighting
- Level: First
Heating
- Central, Heat Pump, Pellet Stove
Cooling
- Central Air, Heat Pump
Appliances
- Included: Electric Water Heater, Range, Dishwasher, Refrigerator
- Laundry: Electric Dryer Hookup, Washer Hookup
Features
- Closet, Recessed Lighting, Cathedral Ceiling(s), Ceiling Fan(s), Walk-In Closet(s), Entry Hall, Mud Room, Bonus Room, Internet Available - Broadband
- Flooring: Tile, Vinyl, Hardwood, Flooring - Hardwood, Flooring - Stone/Ceramic Tile, Laminate
- Basement: Full,Interior Entry,Sump Pump,Concrete
- Has fireplace: No
Interior area
- Total structure area: 2,188
- Total interior livable area: 2,188 sqft
- Finished area above ground: 2,188
Property
Parking
- Total spaces: 8
- Parking features: Attached, Garage Door Opener, Workshop in Garage, Paved Drive, Off Street, Paved
- Attached garage spaces: 2
- Uncovered spaces: 6
Features
- Levels: Multi/Split
- Patio & porch: Porch, Deck
- Exterior features: Porch, Deck, Storage, Sprinkler System, Fenced Yard, Fruit Trees
- Fencing: Fenced
- Frontage length: 175.00
Lot
- Size: 1.61 Acres
Details
- Parcel number: M:0015 B:0003 L:0010javascript:__doP,1057945
- Zoning: Res
Construction
Type & style
- Home type: SingleFamily
- Architectural style: Ranch,Other (See Remarks)
- Property subtype: Single Family Residence
Materials
- Frame
- Foundation: Concrete Perimeter
- Roof: Shingle
Condition
- Year built: 1984
Utilities & green energy
- Electric: Generator, 110 Volts, 220 Volts, Circuit Breakers
- Sewer: Private Sewer
- Water: Private
- Utilities for property: for Gas Range, for Electric Dryer, Washer Hookup
Green energy
- Energy generation: Solar
Community & HOA
Community
- Features: Public Transportation, Shopping, Tennis Court(s), Park, Walk/Jog Trails, Golf, Conservation Area, Highway Access, Public School
HOA
- Has HOA: No
Location
- Region: Lakeville
Financial & listing details
- Price per square foot: $281/sqft
- Tax assessed value: $649,700
- Annual tax amount: $6,328
- Date on market: 7/15/2026
- Road surface type: Paved
Estimated market value
$626,200
$595,000 - $658,000
$3,937/mo
Price history
| Date | Event | Price |
|---|---|---|
| 7/30/2026 | Pending sale | $614,900$281/sqft |
Source: MLS PIN #73550377 Report a problem | ||
| 7/19/2026 | Contingent | $614,900$281/sqft |
Source: MLS PIN #73550377 Report a problem | ||
| 7/15/2026 | Listed for sale | $614,900+126.1%$281/sqft |
Source: MLS PIN #73550377 Report a problem | ||
| 4/17/2015 | Sold | $272,000-2.5%$124/sqft |
Source: Public Record Report a problem | ||
| 3/3/2015 | Pending sale | $279,000$128/sqft |
Source: Berkshire Hathaway HomeServices Page Realty #71776246 Report a problem | ||
| 1/18/2015 | Price change | $279,000-1.9%$128/sqft |
Source: Berkshire Hathaway HomeServices Page Realty #71776246 Report a problem | ||
| 12/12/2014 | Listed for sale | $284,500+5.4%$130/sqft |
Source: Berkshire Hathaway HomeServices Page Realty #71776246 Report a problem | ||
| 7/1/2009 | Sold | $270,000-1.8%$123/sqft |
Source: Public Record Report a problem | ||
| 2/11/2009 | Listed for sale | $275,000-6.8%$126/sqft |
Source: TourFactory #70873264 Report a problem | ||
| 10/5/2007 | Sold | $295,000$135/sqft |
Source: Public Record Report a problem | ||
Public tax history
| Year | Property taxes | Tax assessment |
|---|---|---|
| 2025 | $6,137 +3.1% | $592,900 +5.1% |
| 2024 | $5,950 +4.8% | $564,000 +10.8% |
| 2023 | $5,676 +3% | $509,100 +11.5% |
| 2022 | $5,510 +4.5% | $456,500 +10.5% |
| 2021 | $5,274 +3% | $413,000 +5.4% |
| 2020 | $5,118 +5.2% | $391,900 +7.1% |
| 2019 | $4,865 +11.4% | $365,800 +13.8% |
| 2018 | $4,368 +14.4% | $321,400 +16.7% |
| 2017 | $3,817 +2.1% | $275,400 +4.1% |
| 2016 | $3,739 +5.5% | $264,600 +6.4% |
| 2015 | $3,544 +7.8% | $248,700 +7.4% |
| 2014 | $3,287 +9.3% | $231,500 -3.6% |
| 2013 | $3,006 -3.4% | $240,100 -8.6% |
| 2012 | $3,112 +2% | $262,600 -3.6% |
| 2011 | $3,051 +1.7% | $272,400 -7.2% |
| 2010 | $3,001 +2.7% | $293,600 -6.2% |
| 2009 | $2,921 +4.9% | $313,100 -2.2% |
| 2008 | $2,784 +0.5% | $320,000 -0.6% |
| 2007 | $2,769 +7% | $322,000 +3.9% |
| 2006 | $2,588 +5.8% | $309,900 +15.7% |
| 2005 | $2,447 +4.3% | $267,770 +48.6% |
| 2004 | $2,346 +8.1% | $180,200 |
| 2003 | $2,170 +5% | $180,200 |
| 2002 | $2,067 +18.4% | $180,200 +32% |
| 2000 | $1,746 | $136,500 |
Find assessor info on the county website
Monthly payment
Est. payment
Payment breakdown
Explore the cost of this home by adjusting the details. Changes won't be saved.Climate risks
Neighborhood: 02347
Nearby schools
GreatSchools rating
- 5/10George R Austin Intermediate SchoolGrades: 4-5Distance: 2.3 mi
- 6/10Freetown-Lakeville Middle SchoolGrades: 6-8Distance: 2.3 mi
- 7/10Apponequet Regional High SchoolGrades: 9-12Distance: 2.1 mi
Schools provided by the listing agent
- Elementary: Assawompset
- Middle: Flms / Grais
- High: Apponequet Reg
Source: MLS PIN. This data may not be complete. We recommend contacting the local school district to confirm school assignments for this home.
- $690,3005 bd2 ba2.1k sqft131 S Pickens St, Lakeville, MA 02347Off Market
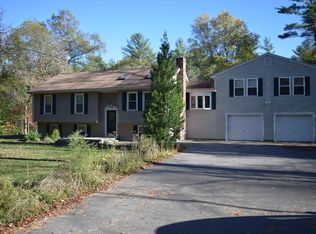
- $552,5003 bd1 ba1.3k sqft138 S Pickens St, Lakeville, MA 02347Off Market

- $481,6003 bd1 ba936 sqft140 S Pickens St, Lakeville, MA 02347Off Market

- $651,9003 bd2 ba1.1k sqft136 S Pickens St, Lakeville, MA 02347Off Market
- $703,5004 bd3 ba2.7k sqft75 County St, Lakeville, MA 02347Off Market
- $648,1004 bd2 ba1.8k sqft77 County St, Lakeville, MA 02347Off Market
- $578,7003 bd1 ba1.6k sqft134 S Pickens St, Lakeville, MA 02347Off Market
- $504,2003 bd1 ba1.1k sqft129 S Pickens St, Lakeville, MA 02347Off Market
A local agent can set up tours, give advice and negotiate with sellers.
Similar homes
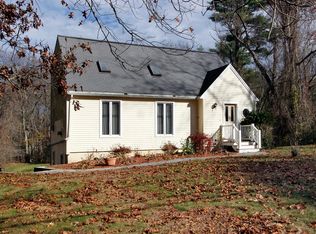
- $507,5003 bd2 ba2.1k sqft46 Old Powder House Rd, Lakeville, MA 02347Sold
 MLS ID #73312721, Kim Thomas, Realty One Group, LLC. MLS PIN
 - $650,0003 bd2 ba2.2k sqft197 W Center St, West Bridgewater, MA 02379For Sale
 MLS ID #73558150, Doug Crane, Conway - Bridgewater. MLS PIN
 - $639,9003 bd2 ba2.2k sqft115 Spring St, Rehoboth, MA 02769For Sale
 MLS ID #73545203, Nelia Ponte, Ponte & Associates Real Estate. MLS PIN
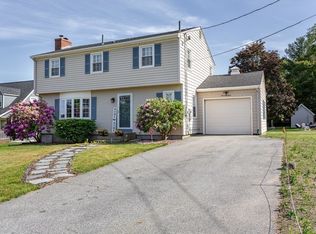
 - $599,9004 bd2 ba1.7k sqft583 Whetstone Hill Rd, Somerset, MA 02726For Sale
 MLS ID #73559758, Christina Almeida, Keller Williams South Watuppa. MLS PIN
 - $789,0005 bd3 ba2.3k sqft86 Taunton St, Lakeville, MA 02347For SaleMLS ID #73526102, Glenn Crowninshield, J.S. Realty. MLS PIN
- $574,9003 bd2 ba1.4k sqft450 Summer St, Bridgewater, MA 02324For SaleMLS ID #73553123, John E. Dzialo, Ray Lacouture & Associates. MLS PIN
- $579,0002 bd2 ba1.3k sqft140 Prospect Hill St, Taunton, MA 02780For SaleMLS ID #73555593, Danielle Milligan, Better Living Real Estate, LLC. MLS PIN
- $724,9005 bd3 ba2.3k sqft36 Spruce St, Middleboro, MA 02346For SaleMLS ID #73530129, Tracy Rappa, KAM Realty. MLS PIN
- $649,9004 bd2 ba2k sqft75 White St, Raynham, MA 02767For SaleMLS ID #73552408, Joanne Berube, Keller Williams Realty. MLS PIN
- $619,9993 bd2 ba1.4k sqft320 Balcom St, Mansfield, MA 02048For SaleMLS ID #73559348, Anthony S. Bruno, AlbertTaylor Realty. MLS PIN
- $599,9003 bd2 ba1.1k sqft8 Tony Ter, Bridgewater, MA 02324For SaleMLS ID #73490513, Team ROSO, RE/MAX Vantage. MLS PIN
- $624,0004 bd2 ba2.8k sqft793 Montgomery St, Fall River, MA 02720For SaleMLS ID #73535654, Fernando P. Farinha, Beautiful Day Real Estate. MLS PIN
- $628,9993 bd3 ba2k sqft146 Colonial Dr, Somerset, MA 02726For SaleMLS ID #73520151, Christopher Migneault, Migneault REALTORS®. MLS PIN
- $659,0003 bd2 ba1.2k sqft1677 Plymouth St, Bridgewater, MA 02324For SaleMLS ID #73521810, Mark C. Sullivan, Mark C. Sullivan Real Estate. MLS PIN
- $629,9003 bd2 ba1.7k sqft100 D Dr, Westport, MA 02790For SaleMLS ID #73558356, Nathan Sousa, RE/MAX Vantage. MLS PIN
- $599,9003 bd2 ba1.3k sqft11 Pawtucket Ave, Bristol, RI 02809For Sale
 MLS ID #1419163, Doug Jeffrey, Broadway Real Estate Group. StateWide MLS RI
 - $482,0003 bd1 ba1.4k sqft260 Wood St, Middleboro, MA 02346For SaleMLS ID #73546653, Matt Ciullo, Conway - Lakeville. MLS PIN
- $599,9005 bd2 ba2.9k sqft10 Charles St, West Bridgewater, MA 02379For SaleMLS ID #73542370, Stephen Delamere, The Delamere Flynn Group, LLC. MLS PIN
- $549,9003 bd1 ba1.1k sqft27 Brook St, Kingston, MA 02364For SaleMLS ID #73558709, Marguerite Phaneuf, Plymouth Village, Inc.. MLS PIN
- $539,9003 bd2 ba1.5k sqft238 Old Colony Ave, Somerset, MA 02726For SaleMLS ID #73558153, Robert Jackson, Homestead Properties. MLS PIN
