Stylish 55+ Living in Kissing Tree | 133 Surfside, 104 Don’t miss this opportunity to enjoy upscale living in the sought-after 55+ community of Kissing Tree in San Marcos! Priced attractively for a quick sale, this charming Brookfield Homes Cottage features the popular Trevino floor plan, offering 2 bedrooms, 2 full bathrooms, and a versatile study/flex room with solid doors that can serve as a home office, second living area, hobby room, or potential third bedroom. The interior offers a stylish look with black cabinetry and black hardware plus beautiful wood-look tile flooring throughout—no carpet! The kitchen features built-in oven and microwave appliances along with a gas cooktop, combining modern convenience with a sleek, functional design. Enjoy the added versatility of a 3-car tandem garage, providing ample room for vehicles, golf cart storage, or extra storage space. A water softener conveys with the home, adding even more value and convenience. Covered back patio has a gas line for your favorite gas grill and NO REAR NEIGHBORS! Located in the desirable Kissing Tree 55+ community, this home offers the opportunity to embrace an active lifestyle with resort-style amenities and a welcoming community atmosphere. With its flexible floor plan, attractive finishes, and appealing price, this Cottage is an exceptional opportunity for buyers seeking comfort, convenience, and value. Priced for a quick sale—come discover all that 133 Surfside, 104 has to offer!
Active
$365,000
133 Surfside St #104, San Marcos, TX 78666
2beds
1,722sqft
Condominium
Built in 2023
-- sqft lot
$-- Zestimate®
$212/sqft
$263/mo HOA
What's special
- 17 days
- 154
- 2
Zillow last checked:
Listing updated:
Listed by:
Amy Knight Black (830)358-7989,
Kuper Sotheby's Intl RTY - NB
Source: Central Texas MLS,MLS#: 627962 Originating MLS: Four Rivers Association of REALTORS
Facts & features
Interior
Bedrooms & bathrooms
- Bedrooms: 2
- Bathrooms: 2
- Full bathrooms: 2
Primary bedroom
- Level: Main
- Dimensions: 14 x 15
Bedroom 2
- Level: Main
- Dimensions: 13 x 11
Primary bathroom
- Level: Main
- Dimensions: 10 x 10
Dining room
- Level: Main
- Dimensions: 13 x 11
Entry foyer
- Level: Main
- Dimensions: 5 x 5
Kitchen
- Level: Main
- Dimensions: 16 x 10
Laundry
- Level: Main
- Dimensions: 5 x 6
Living room
- Level: Main
- Dimensions: 16 x 13
Office
- Level: Main
- Dimensions: 16 x 10
Heating
- Central, Natural Gas
Cooling
- Central Air, Electric, 1 Unit
Appliances
- Included: Dishwasher, Gas Cooktop, Disposal, Oven, Plumbed For Ice Maker, Vented Exhaust Fan, Water Heater, Some Gas Appliances, Built-In Oven, Microwave
- Laundry: Washer Hookup, Electric Dryer Hookup, Inside, Laundry Room
Features
- Ceiling Fan(s), Carbon Monoxide Detector, Double Vanity, Entrance Foyer, High Ceilings, Home Office, Open Floorplan, Recessed Lighting, See Remarks, Shower Only, Separate Shower, Tub Shower, Walk-In Closet(s), Breakfast Bar, Kitchen Island, Kitchen/Family Room Combo, Kitchen/Dining Combo, Pantry, Solid Surface Counters, Walk-In Pantry
- Flooring: Tile
- Windows: Double Pane Windows
- Attic: Other,See Remarks
- Has fireplace: No
- Fireplace features: None
Interior area
- Total interior livable area: 1,722 sqft
Video & virtual tour
Property
Parking
- Total spaces: 2
- Parking features: Attached, Door-Single, Garage Faces Front, Garage, Garage Door Opener
- Attached garage spaces: 2
Features
- Levels: One
- Stories: 1
- Patio & porch: Covered, Patio
- Exterior features: Covered Patio, Rain Gutters
- Pool features: Community, In Ground, Outdoor Pool
- Fencing: Brick,Masonry,Partial
- Has view: Yes
- View description: Other
- Body of water: Other-See Remarks
Lot
- Size: 23.8 Acres
Details
- Parcel number: R189639
Construction
Type & style
- Home type: Condo
- Architectural style: Traditional
- Property subtype: Condominium
Materials
- HardiPlank Type, Stone Veneer
- Foundation: Slab
- Roof: Composition,Shingle
Condition
- Resale
- Year built: 2023
Details
- Builder name: Brookfield Homes
Utilities & green energy
- Sewer: Public Sewer
- Water: Public
- Utilities for property: Cable Available, Natural Gas Available, High Speed Internet Available, Trash Collection Public, Underground Utilities
Community & HOA
Community
- Features: Clubhouse, Dog Park, Fitness Center, Golf, Park, Sport Court(s), Trails/Paths, Community Pool, Gated
- Security: Gated Community, Controlled Access, Smoke Detector(s)
- Senior community: Yes
- Subdivision: Kissing Tree Cottages Condo
HOA
- Has HOA: Yes
- HOA fee: $263 monthly
- HOA name: Kissing Tree HOA
Location
- Region: San Marcos
Financial & listing details
- Price per square foot: $212/sqft
- Date on market: 10/28/2026
- Cumulative days on market: 18 days
- Listing agreement: Exclusive Right To Sell
- Listing terms: Cash,Conventional,FHA
- Road surface type: Asphalt, Paved
Estimated market value
Not available
Estimated sales range
Not available
Not available
Price history
| Date | Event | Price |
|---|---|---|
| 10/28/2026 | Listed for sale | $365,000-20.1%$212/sqft |
Source:  LERA MLS #2026763 Report a problem | ||
| 8/8/2024 | Listing removed | -- |
Source:  Unlock MLS #3980527 Report a problem | ||
| 7/1/2024 | Pending sale | $457,041$265/sqft |
Source: Unlock MLS #3980527 Report a problem | ||
| 6/18/2024 | Price change | $457,041-1.1%$265/sqft |
Source: Unlock MLS #3980527 Report a problem | ||
| 5/31/2024 | Price change | $462,041-1.1%$268/sqft |
Source:  Brookfield Residential Report a problem | ||
| 5/17/2024 | Price change | $467,041-1.6%$271/sqft |
Source: Brookfield Residential Report a problem | ||
| 5/10/2024 | Price change | $474,541-3%$276/sqft |
Source: Brookfield Residential Report a problem | ||
| 5/3/2024 | Price change | $489,2170%$284/sqft |
Source: Brookfield Residential Report a problem | ||
| 4/19/2024 | Price change | $489,346-0.8%$284/sqft |
Source: Brookfield Residential Report a problem | ||
| 3/9/2024 | Listed for sale | $493,346-2%$286/sqft |
Source: Brookfield Residential Report a problem | ||
| 12/6/2023 | Listing removed | -- |
Source: Brookfield Residential Report a problem | ||
| 11/10/2023 | Price change | $503,414+0.2%$292/sqft |
Source: Brookfield Residential Report a problem | ||
| 10/27/2023 | Price change | $502,447-2.8%$292/sqft |
Source: Brookfield Residential Report a problem | ||
| 10/6/2023 | Listed for sale | $516,691$300/sqft |
Source: Brookfield Residential Report a problem | ||
Public tax history
Tax history is unavailable.
Monthly payment
Est. payment
Payment breakdown
Explore the cost of this home by adjusting the details. Changes won't be saved.Climate risks
Neighborhood: 78666
Nearby schools
Schools provided by the listing agent
- Elementary: Hernandez Elementary
- Middle: Doris Miller Middle School
- High: San Marcos High School
- District: San Marcos Cisd
Source: Central Texas MLS. This data may not be complete. We recommend contacting the local school district to confirm school assignments for this home.
- $349,7002 bd2 ba1.7k sqft133 Surfside St CONDO 103, San Marcos, TX 78666Off Market

- $341,2002 bd2 ba1.5k sqft133 Surfside St #101, San Marcos, TX 78666Off Market

- $304,5002 bd2 ba1.3k sqft137 Surfside St CONDO 101, San Marcos, TX 78666Off Market

- $328,2002 bd2 ba1.5k sqft137 Surfside St #102, San Marcos, TX 78666Off Market

Similar homes
- $375,0003 bd3 ba1.5k sqft150 Roaming Rock Trl #101, San Marcos, TX 78666Active
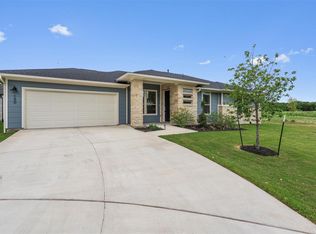
 MLS ID #3881579, Kelly Bell, CB&A, Realtors. Unlock MLS
- $399,9902 bd2 ba1.5k sqft136 Antoinette Way, San Marcos, TX 78666Active
 Unlock MLS
- $355,0003 bd3 ba1.7k sqft105 Harborside Dr Condo 102, San Marcos, TX 78666Active
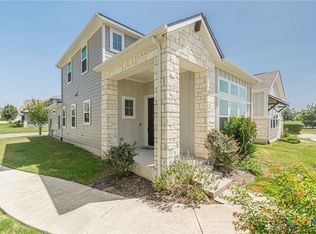
 MLS ID #625510, Ysolette Dailey, Realty Texas LLC. Central Texas MLS
- $334,9002 bd2 ba1.3k sqft121 Charming Redbud Ln, San Marcos, TX 78666Active
 MLS ID #621554, Ysolette Dailey, Realty Texas LLC. Central Texas MLS
- $275,0002 bd2 ba1.3k sqft131 Ace Ln #101, San Marcos, TX 78666ActiveMLS ID #9904313, Katherine Grote, Capital River Realty LLC. Unlock MLS
- $374,9003 bd3 ba1.7k sqft105 Harborside Dr Condo 101, San Marcos, TX 78666ActiveMLS ID #619834, Ysolette Dailey, Realty Texas LLC. Central Texas MLS
- $339,0002 bd2 ba1.5k sqft128 STEWART DR #101, San Marcos, TX 78666For Sale
 MLS ID #2010004, Jean Garcia TREC #712224, JPAR San Antonio. LERA MLS
- $260,0001 bd2 ba1k sqft105 Lafitte Dr #101, San Marcos, TX 78666ActiveMLS ID #2876893, Jason Sousa, Central Metro Realty. Unlock MLS
- $324,9002 bd2 ba1.4k sqft120 Stewart Dr #101, San Marcos, TX 78666ActiveMLS ID #617734, Ysolette Dailey, Realty Texas LLC. Central Texas MLS
- $330,0002 bd2 ba1.5k sqft103 San Luis Pass #102, San Marcos, TX 78666ActiveMLS ID #621563, Ysolette Dailey, Realty Texas LLC. Central Texas MLS
- $372,6543 bd3 ba2k sqft104 Maceo Way #102, San Marcos, TX 78666ActiveUnlock MLS
- $369,0002 bd2 ba1.5k sqft109 Mountain Sorrel Ct, San Marcos, TX 78666ActiveUnlock MLS
