Completely renovated from top to bottom, this move-in ready manufactured home at 133 Thirwell Avenue in Hazleton offers the perfect combination of modern updates, comfort, and easy one-floor living. Inside, you'll find a beautifully redesigned kitchen featuring granite countertops, updated cabinetry, and stylish finishes, along with a stunning bathroom complete with a custom tile shower. A brand-new, energy-efficient heat pump heating and cooling system provides exceptional year-round comfort while helping to keep utility costs low.Outside, enjoy a covered front porch, an attractive masonry stone patio perfect for relaxing or entertaining, a spacious two-car garage, ample off-street parking, and a generous yard with plenty of room to enjoy. Best of all, the property offers incredibly low taxes, making homeownership even more affordable.Ideally located just minutes from I-81 and PA Route 309, this home offers exceptional convenience with nearby shopping, dining, and everyday amenities including Aldi, Starbucks, Walmart, and the Penn State Hazleton Campus. Whether you're a first-time buyer, looking to downsize, or simply searching for a turnkey home, this beautifully updated property is one you won't want to miss.
For sale
Price cut: $5K (9/5)
$180,000
133 Thirwell Ave, Hazleton, PA 18201
2beds
782sqft
Residential, Single Family Residence, Manufactured Home
Built in 1986
3,920 Square Feet Lot
$176,100 Zestimate®
$230/sqft
$-- HOA
What's special
Stylish finishesAmple off-street parkingBeautifully redesigned kitchenSpacious two-car garageCovered front porchAttractive masonry stone patioCustom tile shower
- 103 days
- 366
- 12
Zillow last checked:
Listing updated:
Listed by:
Shelby Hess,
EXP Realty LLC 888-397-7352
Source: GSBR as distributed by MLS GRID,MLS#: SC263174
Facts & features
Interior
Bedrooms & bathrooms
- Bedrooms: 2
- Bathrooms: 1
- Full bathrooms: 1
Rooms
- Room types: Bedroom 1, Master Bedroom, Master Bathroom, Living Room, Kitchen
Primary bedroom
- Area: 150 Square Feet
- Dimensions: 15 x 10
Bedroom 1
- Area: 105 Square Feet
- Dimensions: 10 x 10.5
Primary bathroom
- Description: Laundry Combo
- Area: 70 Square Feet
- Dimensions: 10 x 7
Kitchen
- Area: 240 Square Feet
- Dimensions: 20 x 12
Living room
- Area: 240 Square Feet
- Dimensions: 20 x 12
Heating
- Heat Pump
Cooling
- Heat Pump
Appliances
- Included: Refrigerator
- Laundry: In Bathroom, Main Level
Features
- Eat-in Kitchen, Open Floorplan, Granite Counters
- Flooring: Vinyl
- Windows: Insulated Windows
- Attic: Storage
Interior area
- Total structure area: 782
- Total interior livable area: 782 sqft
- Finished area above ground: 782
- Finished area below ground: 0
Property
Parking
- Total spaces: 2
- Parking features: Attached, Driveway, Off Street, Garage
- Attached garage spaces: 2
- Has uncovered spaces: Yes
Features
- Stories: 1
- Patio & porch: Covered, Patio, Front Porch
- Exterior features: Lighting, Rain Gutters, Storage
- Pool features: None
- Fencing: None
- Frontage length: 34.00
Lot
- Size: 3,920 Square Feet
- Dimensions: 32 x 116
- Features: Level, Not In Development
Details
- Parcel number: 71U8NW43001005
- Zoning: R1
Construction
Type & style
- Home type: MobileManufactured
- Architectural style: See Remarks
- Property subtype: Residential, Single Family Residence, Manufactured Home
Materials
- Vinyl Siding
- Foundation: Slab
- Roof: Shingle
Condition
- New construction: No
- Year built: 1986
Utilities & green energy
- Electric: 200 or Less Amp Service
- Sewer: Public Sewer
- Water: Public
- Utilities for property: Cable Available, Sewer Available, Water Available, Electricity Available
Community & HOA
Community
- Features: None
Location
- Region: Hazleton
Financial & listing details
- Price per square foot: $230/sqft
- Tax assessed value: $36,600
- Annual tax amount: $1,082
- Date on market: 7/3/2026
- Cumulative days on market: 105 days
- Listing terms: Cash,FHA,Conventional
- Inclusions: refrigerator
- Electric utility on property: Yes
- Road surface type: Asphalt, Paved
Estimated market value
$176,100
$167,000 - $185,000
Not available
Price history
| Date | Event | Price |
|---|---|---|
| 9/7/2026 | Listed for rent | $1,350$2/sqft |
Source: eXp Realty #SC264417 Report a problem | ||
| 9/7/2026 | Listing removed | $1,350$2/sqft |
Source: GSBR as distributed by MLS GRID #SC264417 Report a problem | ||
| 9/5/2026 | Listed for rent | $1,350$2/sqft |
Source: GSBR as distributed by MLS GRID #SC264417 Report a problem | ||
| 9/5/2026 | Price change | $180,000-2.7%$230/sqft |
Source:  GSBR as distributed by MLS GRID #SC263174 Report a problem GSBR as distributed by MLS GRID #SC263174 Report a problem | ||
| 7/3/2026 | Listed for sale | $185,000+164.3%$237/sqft |
Source: GSBR as distributed by MLS GRID #SC263174 Report a problem | ||
| 11/26/2025 | Sold | $70,000$90/sqft |
Source:  Bright MLS #PALU2002734 Report a problem Bright MLS #PALU2002734 Report a problem | ||
| 10/1/2025 | Listed for sale | $70,000-22.2%$90/sqft |
Source: Owner Report a problem | ||
| 3/4/2025 | Listing removed | -- |
Source: Owner Report a problem | ||
| 12/4/2024 | Listed for sale | $90,000+210.3%$115/sqft |
Source: Owner Report a problem | ||
| 4/5/2019 | Sold | $29,000-19.4%$37/sqft |
Source: Public Record Report a problem | ||
| 3/4/2019 | Price change | $36,000-7.7%$46/sqft |
Source: Aggressive Realty & Rentals, LLC #18-5358 Report a problem | ||
| 10/8/2018 | Listed for sale | $39,000+20%$50/sqft |
Source: Aggressive Realty & Rentals, LLC #18-5358 Report a problem | ||
| 7/7/2014 | Sold | $32,500-6.9%$42/sqft |
Source: Public Record Report a problem | ||
| 11/5/2013 | Price change | $34,900-22.4%$45/sqft |
Source: JERRY MCGUIRE REALTOR #13-1671 Report a problem | ||
| 6/24/2013 | Price change | $45,000-8%$58/sqft |
Source: CENTURY 21 BERNSTEIN REAL ESTATE CO. #13-493 Report a problem | ||
| 4/9/2013 | Listed for sale | $48,900$63/sqft |
Source: CENTURY 21 BERNSTEIN REAL ESTATE CO. #13-493 Report a problem | ||
| 1/2/2013 | Listing removed | $48,900$63/sqft |
Source: AGGRESSIVE REALTY & RENTALS, LLC #12-943 Report a problem | ||
| 9/7/2012 | Price change | $48,900-7.6%$63/sqft |
Source: AGGRESSIVE REALTY & RENTALS, LLC #12-943 Report a problem | ||
| 6/23/2012 | Listed for sale | $52,900+252.7%$68/sqft |
Source: AGGRESSIVE REALTY & RENTALS, LLC #12-943 Report a problem | ||
| 6/27/2007 | Sold | $15,000$19/sqft |
Source: Public Record Report a problem | ||
Public tax history
| Year | Property taxes | Tax assessment |
|---|---|---|
| 2023 | $935 +2.3% | $36,600 |
| 2022 | $914 | $36,600 |
| 2021 | $914 +11.6% | $36,600 |
| 2020 | $819 | $36,600 |
| 2019 | $819 +9.8% | $36,600 |
| 2018 | $746 +334% | $36,600 |
| 2017 | $172 | $36,600 |
| 2016 | $172 +23.9% | $36,600 |
| 2015 | $139 | $36,600 |
| 2014 | $139 | $36,600 |
| 2013 | -- | $36,600 |
| 2012 | -- | $36,600 |
| 2011 | -- | $36,600 |
| 2010 | -- | $36,600 |
| 2009 | -- | $36,600 +3001.7% |
| 2008 | -- | $1,180 |
| 2007 | -- | $1,180 |
| 2006 | -- | $1,180 |
| 2005 | -- | $1,180 |
| 2004 | -- | $1,180 |
| 2003 | -- | $1,180 |
| 2002 | -- | $1,180 |
| 2000 | -- | $1,180 |
Find assessor info on the county website
Monthly payment
Climate risks
Neighborhood: 18201
Similar homes
- $174,0002 bd1 ba980 sqft544 Pardee St, Hazleton, PA 18201For Sale
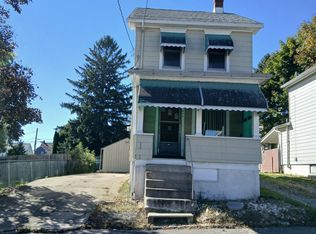 MLS ID #26-5196, Susan Lare, Century 21 Select Group. Luzerne County AOR
 - $175,0003 bd1 ba1.1k sqft18 E Tamarack St, Hazleton, PA 18201For Sale
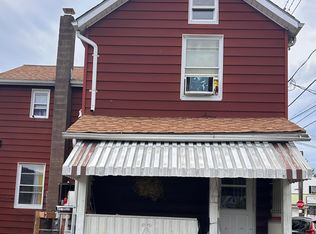 MLS ID #26-4021, Madelyn Colon, Mecka Real Estate. Luzerne County AOR
 - $155,0003 bd1 ba1k sqft518 E 6th St, Hazleton, PA 18201For Sale
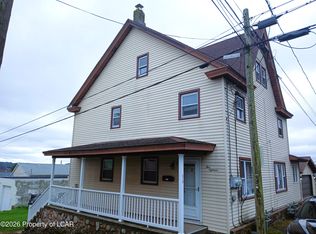 MLS ID #26-5093, Robert Arias, Wychock Real Estate, LLC. Luzerne County AOR
 - $159,5002 bd1 ba1.1k sqft854 N James St, Hazleton, PA 18201For Sale
 MLS ID #26-4406, Carrole Kite, Lewith & Freeman, Drums. Luzerne County AOR
 - $144,0003 bd1 ba910 sqft329 Vine St, Nescopeck, PA 18635For Sale
 MLS ID #SC261224, Matthew Batyko, Iron Valley Real Estate Greater Scranton. GSBR as distributed by MLS GRID
 - $193,0003 bd2 ba1k sqft63 Corner Vacation, White Haven, PA 18661For Sale
 MLS ID #PALU2003210, Daniel Beirne, Open Door Brokerage, LLC. Bright MLS
 - $180,0003 bd1 ba1k sqft66 Trenton St, Mahanoy City, PA 17948For SaleMLS ID #PASK2024776, Helen Miernicki, Realty World-We Get Results. Bright MLS
