AS per 911. Address is now 66 Trenton Street. This inviting ranch home sits on 2 parcels of beautiful cleared land. Offering open views , ease of maintenance and endless possibilities. Designed for comfortable one level living. This home provides a functional layout with bright, well proportioned rooms and convenient flow throughout. The surrounding cleared yard creates a sense of space for outdoor enjoyment, gardening, recreation. Ideal for those seeking single floor living with open outdoor space. This ranch home combines practicality, versatility, and the appeal of a setting ready to be enjoyed and customized. The attractive large glass enclosed porch that serves as a bright living space. surrounded by the expansive windows, the porch is filled with natural light and offers peaceful views of the outdoors while providing shelter from the elements. This enclosed porch seamlessly extends the homes living space. New flooring and freshly painted to enhance both style and comfort. The clean modern finish complements a variety of decor styles and adds overall appeal. This home offers a polished interior and a wonderful opportunity to enjoy updated living space. The full basement provides additional space and versatility. With generous square footage below the main level. Large side porch adding charm . Ample room for seating. Offering space suited for everyday enjoyment.
For sale
Price cut: $19.9K (7/1)
$180,000
66 Trenton St, Mahanoy City, PA 17948
3beds
1,050sqft
Single Family Residence
Built in 1981
3,920 Square Feet Lot
$-- Zestimate®
$171/sqft
$-- HOA
What's special
- 267 days
- 606
- 29
Zillow last checked:
Listing updated:
Listed by:
Helen Miernicki 570-449-9476,
Realty World-We Get Results 5708752045
Source: Bright MLS,MLS#: PASK2024776
Facts & features
Interior
Bedrooms & bathrooms
- Bedrooms: 3
- Bathrooms: 1
- Full bathrooms: 1
- Main level bathrooms: 1
- Main level bedrooms: 3
Rooms
- Room types: Living Room, Bedroom 2, Bedroom 3, Kitchen, Bedroom 1, Bathroom 1
Bedroom 1
- Level: Main
- Area: 130 Square Feet
- Dimensions: 13 X 10
Bedroom 2
- Level: Main
- Area: 100 Square Feet
- Dimensions: 10 X 10
Bedroom 3
- Level: Main
- Area: 100 Square Feet
- Dimensions: 10 X 10
Bathroom 1
- Level: Main
- Area: 72 Square Feet
- Dimensions: 8 X 9
Kitchen
- Level: Main
- Area: 162 Square Feet
- Dimensions: 9 X 18
Living room
- Level: Main
- Area: 198 Square Feet
- Dimensions: 11 X 18
Heating
- Baseboard, Forced Air, Oil, Electric
Cooling
- Ceiling Fan(s), Electric
Appliances
- Included: Oven/Range - Electric, Refrigerator, Electric Water Heater
- Laundry: In Basement
Features
- Ceiling Fan(s), Combination Kitchen/Dining
- Basement: Full
- Has fireplace: No
Interior area
- Total structure area: 1,050
- Total interior livable area: 1,050 sqft
- Finished area above ground: 1,050
- Finished area below ground: 0
Property
Parking
- Parking features: On Street
- Has uncovered spaces: Yes
Accessibility
- Accessibility features: None
Features
- Levels: One
- Stories: 1
- Patio & porch: Porch, Enclosed
- Pool features: None
Lot
- Size: 3,920 Square Feet
- Dimensions: 50.00 x 148.00
- Features: Additional Lot(s)
Details
- Additional structures: Above Grade, Below Grade
- Additional parcels included: side porch is on the the additional lot 06080045
- Parcel number: 06080046 PLUS 0045
- Zoning: R2
- Special conditions: Standard
Construction
Type & style
- Home type: SingleFamily
- Architectural style: Raised Ranch/Rambler
- Property subtype: Single Family Residence
Materials
- Vinyl Siding
- Foundation: Block
- Roof: Shingle
Condition
- New construction: No
- Year built: 1981
Utilities & green energy
- Sewer: On Site Septic
- Water: Public
- Utilities for property: Cable Connected, Cable
Community & HOA
Community
- Subdivision: None Available
HOA
- Has HOA: No
Location
- Region: Mahanoy City
- Municipality: DELANO TWP
Financial & listing details
- Price per square foot: $171/sqft
- Tax assessed value: $246,200
- Annual tax amount: $4,557
- Date on market: 12/6/2025
- Listing agreement: Exclusive Right To Sell
- Listing terms: Cash,Conventional
- Inclusions: Appliances
- Ownership: Fee Simple
Estimated market value
Not available
Estimated sales range
Not available
Not available
Price history
| Date | Event | Price |
|---|---|---|
| 7/1/2026 | Price change | $180,000-10%$171/sqft |
Source:  Bright MLS #PASK2024776 Report a problem Bright MLS #PASK2024776 Report a problem | ||
| 5/7/2026 | Listed for sale | $199,900$190/sqft |
Source: Bright MLS #PASK2024776 Report a problem | ||
| 5/1/2026 | Pending sale | $199,900$190/sqft |
Source: Bright MLS #PASK2024776 Report a problem | ||
| 4/13/2026 | Price change | $199,900-9.1%$190/sqft |
Source: Bright MLS #PASK2024776 Report a problem | ||
| 12/6/2025 | Listed for sale | $220,000$210/sqft |
Source: Bright MLS #PASK2024776 Report a problem | ||
Public tax history
Tax history is unavailable.
Monthly payment
Est. payment
Payment breakdown
Explore the cost of this home by adjusting the details. Changes won't be saved.Climate risks
Neighborhood: Park Place
Nearby schools
Similar homes
- $179,9003 bd1 ba1k sqft8 E Holland St, Summit Hill, PA 18250For Sale
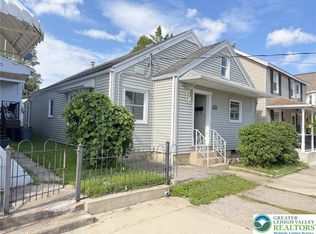 MLS ID #783469, Lisa A. Lapos, Priority One Real Estate Team. GLVR
 - $155,0003 bd2 ba1k sqft199 Pennsylvania Ave, Shenandoah, PA 17976For Sale
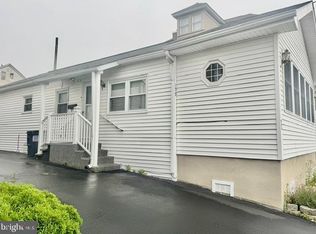
 MLS ID #PASK2029014, Helen Miernicki, Realty World-We Get Results. Bright MLS
 - $179,9003 bd2 ba1.2k sqft217 N Center St, Frackville, PA 17931For Sale
 MLS ID #PASK2028990, MATTHEW LEE PATTERSON, BHHS Homesale Realty - Schuylkill Haven. Bright MLS
 - $145,0003 bd1 ba1.5k sqft314 N 2nd St, Frackville, PA 17931For Sale
 MLS ID #PASK2029178, Helen Miernicki, Realty World-We Get Results. Bright MLS
 - $172,0003 bd2 ba1.5k sqft106 S Main St, Mary D, PA 17952For SaleMLS ID #PASK2028530, Erica Fair, Iron Valley Real Estate of Berks. Bright MLS
- $180,0004 bd2 ba1.5k sqft214 N Jardin St, Shenandoah, PA 17976For SaleMLS ID #PASK2028230, Cherie Gottshall, Iron Valley Real Estate Coal Region. Bright MLS
- $187,5003 bd2 ba1.3k sqft366 Valley St, New Philadelphia, PA 17959For SaleMLS ID #PASK2027442, Amanda Vachris, EveryHome Realtors. Bright MLS
- $195,0003 bd1 ba1.1k sqft600 Altamont Blvd, Frackville, PA 17931For SaleMLS ID #PASK2027020, Helen Wolfgang, Iron Valley Real Estate Coal Region. Bright MLS
- $189,9003 bd2 ba1.3k sqft124 Long Ave, Orwigsburg, PA 17961For SaleMLS ID #PASK2028400, Miguel Vasquez, Century 21 Gold. Bright MLS
- $180,0004 bd2 ba1.5k sqft333 S Lehigh Ave, Frackville, PA 17931For SaleMLS ID #PASK2026754, Lexi Leddy, United Real Estate Strive 212. Bright MLS
- $135,0003 bd2 ba1.2k sqft115 N 5th St, Frackville, PA 17931For SaleMLS ID #PASK2028946, Helen Miernicki, Realty World-We Get Results. Bright MLS
