House Hack? Car Enthusiast garage? Welcome to your dream opportunity in the heart of Summit Hill, PA! This unique property offers both a spacious main residence and an incredible income-generating potential. The expansive primary home boasts 5 bedrooms and 2 baths, providing ample space for comfortable living. Sunlight cascades through large windows, accentuating the charming architectural details throughout.
In addition to the main house, discover a massive garage nestled at the rear of the property with a home above it. This additional dwelling features 2 bedrooms and 1 bath, making it perfect for rental income or extended family visits. Both units are all-electric for modern convenience. While offering a pristine canvas for personal touches with minor cosmetic updates needed, this property's potential is undeniable. Imagine customizing each room to suit your taste while enjoying substantial rental returns from the separate apartment unit. Situated in a serene community known for its friendly atmosphere and scenic views, this property is close to local amenities yet provides a peaceful retreat from urban hustle. Whether you're looking to house-hack or expand your real estate portfolio, this versatile gem is not to be missed! Offered at 189,900.00!
Pending
$189,900
46 E Hazard St, Summit Hill, PA 18250
5beds
1,544sqft
Townhouse, Single Family Residence
Built in 1900
3,702 Square Feet Lot
$188,700 Zestimate®
$123/sqft
$-- HOA
What's special
Scenic viewsSpacious main residenceCharming architectural detailsMassive garage
- 47 days
- 56
- 5
Likely to sell faster than
Zillow last checked:
Listing updated:
Listed by:
Timothy L. Klotz 570-393-7722,
TNT Premier Real Estate 570-393-7722
Source: GLVR,MLS#: 784001 Originating MLS: Lehigh Valley MLS
Originating MLS: Lehigh Valley MLSFacts & features
Interior
Bedrooms & bathrooms
- Bedrooms: 5
- Bathrooms: 2
- Full bathrooms: 2
Rooms
- Room types: Den, Office
Bedroom
- Level: Second
- Dimensions: 15.00 x 11.00
Bedroom
- Level: Second
- Dimensions: 13.00 x 12.00
Bedroom
- Level: Second
- Dimensions: 12.00 x 12.00
Bedroom
- Level: Third
- Dimensions: 17.00 x 15.00
Bedroom
- Level: Third
- Dimensions: 11.00 x 15.00
Dining room
- Level: First
- Dimensions: 14.00 x 10.00
Other
- Level: First
- Dimensions: 8.00 x 9.00
Other
- Level: Second
- Dimensions: 11.00 x 9.00
Kitchen
- Level: First
- Dimensions: 14.00 x 10.00
Living room
- Level: First
- Dimensions: 21.00 x 11.00
Other
- Description: Mud Room
- Level: First
- Dimensions: 9.00 x 6.00
Sunroom
- Level: First
- Dimensions: 16.00 x 9.00
Heating
- Electric
Cooling
- Central Air
Appliances
- Included: Dishwasher, Electric Dryer, Electric Oven, Electric Range, Electric Water Heater, Microwave, Washer
- Laundry: Washer Hookup, Dryer Hookup, ElectricDryer Hookup, Upper Level
Features
- Attic, Dining Area, Separate/Formal Dining Room, Eat-in Kitchen, Home Office, Mud Room, Storage, Skylights, Utility Room, Wired for Data
- Flooring: Carpet, Hardwood, Vinyl
- Windows: Replacement Windows, Skylight(s), Storm Window(s)
- Basement: Full
Interior area
- Total interior livable area: 1,544 sqft
- Finished area above ground: 1,544
- Finished area below ground: 0
Property
Parking
- Total spaces: 4
- Parking features: Carport, Driveway, Detached, Garage, Off Street, Parking Pad, On Street
- Garage spaces: 4
- Has carport: Yes
- Has uncovered spaces: Yes
Features
- Stories: 2
- Exterior features: Shed
Lot
- Size: 3,702 Square Feet
- Features: Flat, Not In Subdivision
Details
- Additional structures: Shed(s), Workshop
- Parcel number: 123B53B13
- Zoning: Residential
- Special conditions: None
Construction
Type & style
- Home type: SingleFamily
- Architectural style: Colonial
- Property subtype: Townhouse, Single Family Residence
- Attached to another structure: Yes
Materials
- Vinyl Siding
- Roof: Asphalt,Fiberglass
Condition
- Year built: 1900
Utilities & green energy
- Sewer: Public Sewer
- Water: Public
- Utilities for property: Cable Available
Community & HOA
Community
- Features: Curbs
- Subdivision: Not in Development
Location
- Region: Summit Hill
Financial & listing details
- Price per square foot: $123/sqft
- Tax assessed value: $35,300
- Annual tax amount: $3,868
- Date on market: 9/4/2026
- Ownership type: Fee Simple
- Road surface type: Paved
Estimated market value
$188,700
$179,000 - $198,000
$1,646/mo
Price history
| Date | Event | Price |
|---|---|---|
| 9/13/2026 | Pending sale | $189,900$123/sqft |
Source:  GLVR #784001 Report a problem GLVR #784001 Report a problem | ||
| 9/4/2026 | Listed for sale | $189,900-9.6%$123/sqft |
Source: GLVR #784001 Report a problem | ||
| 9/3/2026 | Listing removed | $210,000$136/sqft |
Source: GLVR #781519 Report a problem | ||
| 7/27/2026 | Listed for sale | $210,000+740%$136/sqft |
Source: GLVR #781519 Report a problem | ||
| 11/16/2022 | Sold | $25,000$16/sqft |
Source: Public Record Report a problem | ||
Public tax history
| Year | Property taxes | Tax assessment |
|---|---|---|
| 2026 | $3,819 +5.7% | $35,300 |
| 2025 | $3,615 +5.8% | $35,300 |
| 2024 | $3,417 +1.6% | $35,300 |
| 2023 | $3,364 -0.9% | $35,300 |
| 2022 | $3,396 | $35,300 |
| 2021 | $3,396 +0.8% | $35,300 |
| 2020 | $3,369 +7.8% | $35,300 |
| 2019 | $3,125 +2.3% | $35,300 |
| 2018 | $3,055 +100388.8% | $35,300 |
| 2017 | $3 | $35,300 |
| 2016 | -- | $35,300 |
| 2015 | -- | $35,300 |
| 2014 | -- | $35,300 |
| 2013 | -- | $35,300 |
| 2012 | -- | $35,300 |
| 2011 | -- | $35,300 |
| 2010 | -- | $35,300 |
| 2009 | -- | $35,300 |
| 2008 | -- | $35,300 |
| 2007 | $210 | $35,300 |
| 2006 | -- | $35,300 |
| 2005 | -- | $35,300 |
| 2004 | -- | $35,300 |
| 2003 | -- | $35,300 |
| 2002 | -- | $35,300 |
| 2000 | -- | $35,300 |
Find assessor info on the county website
Monthly payment
Est. payment
Payment breakdown
Explore the cost of this home by adjusting the details. Changes won't be saved.Climate risks
Neighborhood: 18250
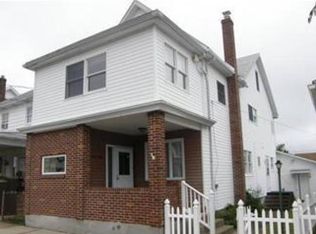
Similar homes
- $170,0004 bd2 ba1.3k sqft331 E Hazard St, Summit Hill, PA 18250For Sale
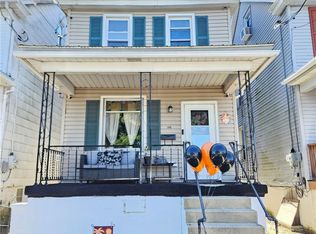 MLS ID #786429, Kristen L. Obert, Iron Valley R E Northeast. GLVR
 - $179,0004 bd2 ba1.5k sqft322 E Fell St, Summit Hill, PA 18250For Sale
 MLS ID #781374, Stephen Krynock, Castle Gate Realty. GLVR
 - $146,9004 bd1 ba1.3k sqft246 E Ludlow St, Summit Hill, PA 18250For Sale
 MLS ID #782595, Travis R. Beers, TNT Premier Real Estate. GLVR
 - $159,9003 bd1 ba1.6k sqft45 W Holland St, Summit Hill, PA 18250For Sale
 MLS ID #781000, Lisa A. Lapos, Priority One Real Estate Team. GLVR
 - $225,0005 bd2 ba1.6k sqft236 Coal St, Coaldale, PA 18218For Sale
 MLS ID #PASK2029876, John Gantkowski, Iron Valley Real Estate of Berks. Bright MLS
 - $189,9003 bd2 ba1.6k sqft306 E Elm St, Tamaqua, PA 18252For SaleMLS ID #PASK2029884, Amanda Marx, Mullen Realty Associates. Bright MLS
- $153,5004 bd2 ba1.4k sqft118 W High St, Coaldale, PA 18218For SaleMLS ID #PASK2030080, Nada Laguna, EveryHome Realtors. Bright MLS
- $120,0004 bd1 ba1.3k sqft418 E Patterson St, Lansford, PA 18232For SaleMLS ID #PACC2008124, Nada Laguna, EveryHome Realtors. Bright MLS
- $155,0003 bd2 ba1.3k sqft118 E Ruddle St, Coaldale, PA 18218For SaleMLS ID #PASK2029524, Nichole Killeen, Mullen Realty Associates. Bright MLS
- $149,9004 bd2 ba1.5k sqft403 Gay St, Tamaqua, PA 18252For SaleMLS ID #PASK2029072, Luis Rodriguez, Iron Valley Real Estate Coal Region. Bright MLS
