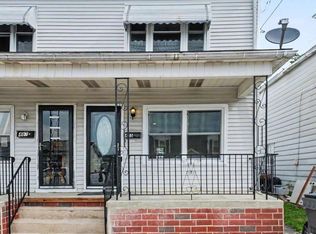
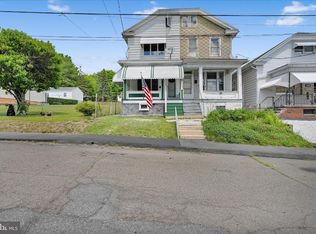
Move-in ready and thoughtfully updated, this well-maintained residence offers 4 bedrooms and 2 full bathrooms, including a desirable first-floor full bath featuring a walk-in shower for added convenience. The home provides a functional and comfortable layout suited for a variety of living needs. A bright and inviting sunroom extends the living space and offers the perfect setting to enjoy views of the generous backyard. Exterior amenities include a detached two-car garage with additional off-street parking behind the garage, along with available street parking. The garage also includes a full bathroom, adding valuable flexibility for use as a workshop or additional utility space. Recent improvements provide peace of mind, including a brand-new oil tank, select updated windows throughout the home, and a roof replacement completed approximately six years ago. Blending comfort, convenience, and key updates, this property presents a strong opportunity for its next owner! OPEN HOUSE- Sunday June 14th 1-3PM!
Pending
Price cut: $5K (6/19)
$205,000
333 S Lehigh Ave, Frackville, PA 17931
4beds
1,520sqft
:
Get pre-qualified$1,385/mo
Single Family Residence
Built in 1920
3,920 Square Feet Lot
$202,700 Zestimate®
$135/sqft
$-- HOA
What's special
Detached two-car garageBright and inviting sunroomAvailable street parkingFunctional and comfortable layout
- 99 days |
- 35 |
- 0 |
Zillow last checked:
Listing updated:
Listed by:
Lexi Leddy 484-219-8051,
United Real Estate Strive 212 (610) 372-0212,
Co-Listing Agent: Tricia White 484-955-1311,
United Real Estate Strive 212
Source: Bright MLS,MLS#: PASK2026754
Facts & features
Interior
Bedrooms & bathrooms
- Bedrooms: 4
- Bathrooms: 2
- Full bathrooms: 2
- Main level bathrooms: 2
- Main level bedrooms: 4
Basement
- Area: 0
Heating
- Hot Water, Oil
Cooling
- Ductless, Central Air, Electric
Appliances
- Included: Water Heater
Features
- Basement: Unfinished
- Has fireplace: No
Interior area
- Total structure area: 1,520
- Total interior livable area: 1,520 sqft
- Finished area above ground: 1,520
- Finished area below ground: 0
Property
Parking
- Total spaces: 2
- Parking features: Covered, Detached, Off Street
- Garage spaces: 2
Accessibility
- Accessibility features: None
Features
- Levels: Two and One Half
- Stories: 2.5
- Pool features: None
Lot
- Size: 3,920 Square Feet
- Dimensions: 25.00 x 150.00
Details
- Additional structures: Above Grade, Below Grade
- Parcel number: 43040224
- Zoning: RESIDENTIAL
- Special conditions: Standard
Construction
Type & style
- Home type: SingleFamily
- Architectural style: Traditional
- Property subtype: Single Family Residence
Materials
- Brick, Vinyl Siding
- Foundation: Concrete Perimeter
- Roof: Metal,Shingle
Condition
- New construction: No
- Year built: 1920
Utilities & green energy
- Sewer: Public Sewer
- Water: Public
Community & HOA
Community
- Subdivision: None Available
HOA
- Has HOA: No
Location
- Region: Frackville
- Municipality: FRACKVILLE BORO
Financial & listing details
- Price per square foot: $135/sqft
- Tax assessed value: $19,230
- Annual tax amount: $1,742
- Date on market: 4/25/2026
- Listing agreement: Exclusive Agency
- Listing terms: Conventional,FHA,Contract,VA Loan
- Inclusions: Refrigerator, Washer & Dryer, And Another Refrigerator In The Basement
- Ownership: Fee Simple
Estimated market value
$202,700
$193,000 - $213,000
$1,356/mo
Price history
| Date | Event | Price |
|---|---|---|
| 6/27/2026 | Pending sale | $205,000$135/sqft |
Source:  Bright MLS #PASK2026754 Report a problem Bright MLS #PASK2026754 Report a problem | ||
| 6/19/2026 | Price change | $205,000-2.4%$135/sqft |
Source: Bright MLS #PASK2026754 Report a problem | ||
| 6/3/2026 | Price change | $210,000-2.3%$138/sqft |
Source: Bright MLS #PASK2026754 Report a problem | ||
| 5/20/2026 | Price change | $215,000-2.3%$141/sqft |
Source: Bright MLS #PASK2026754 Report a problem | ||
| 4/26/2026 | Listed for sale | $220,000$145/sqft |
Source: Bright MLS #PASK2026754 Report a problem | ||
Public tax history
| Year | Property taxes | Tax assessment |
|---|---|---|
| 2023 | $1,571 +1.3% | $19,230 |
| 2022 | $1,552 +4.7% | $19,230 |
| 2021 | $1,483 -0.8% | $19,230 |
| 2020 | $1,494 +135.1% | $19,230 |
| 2019 | $636 -54.3% | $19,230 |
| 2018 | $1,393 | $19,230 |
| 2017 | -- | $19,230 |
| 2015 | -- | $19,230 |
| 2011 | -- | $19,230 |
| 2010 | -- | $19,230 |
| 2009 | -- | $19,230 |
| 2007 | -- | $19,230 |
| 2004 | -- | $19,230 |
Find assessor info on the county website
Monthly payment
Est. payment
Payment breakdown
Explore the cost of this home by adjusting the details. Changes won't be saved.Climate risks
Neighborhood: 17931
Nearby schools
GreatSchools rating
- 2/10North Schuylkill Elementary SchoolGrades: K-6Distance: 3.4 mi
- 6/10North Schuylkill Junior-Senior High SchoolGrades: 7-12Distance: 3.5 mi
Schools provided by the listing agent
- District: North Schuylkill
Source: Bright MLS. This data may not be complete. We recommend contacting the local school district to confirm school assignments for this home.
- $163,800-- bd-- ba-- sqft327 S Lehigh Ave, Frackville, PA 17931Off Market
- $125,4003 bd2 ba1.4k sqft337 S Lehigh Ave, Frackville, PA 17931Off Market
- $85,0004 bd1 ba1.5k sqft339 S Lehigh Ave, Frackville, PA 17931Sold

- $131,6004 bd1 ba2k sqft321 S Lehigh Ave, Frackville, PA 17931Off Market
- $1,4503 bd1 ba1.4k sqft343 S Lehigh Ave, Frackville, PA 17931Off Market
- $106,8003 bd1 ba1.4k sqft319 S Lehigh Ave, Frackville, PA 17931Off Market
- $27,0004 bd2 ba2.5k sqft345 S Lehigh Ave, Frackville, PA 17931Sold
- $3,2703 bd2 ba1.6k sqft313 S Lehigh Ave, Frackville, PA 17931Off Market
A local agent can set up tours, give advice and negotiate with sellers.
Similar homes
- $195,0003 bd1 ba1.1k sqft600 Altamont Blvd, Frackville, PA 17931For Sale

 MLS ID #PASK2027020, Helen Wolfgang, Iron Valley Real Estate Coal Region. Bright MLS
 - $175,0003 bd2 ba1.4k sqft485 W Spring St, Frackville, PA 17931For Sale
 MLS ID #PASK2027874, Cherie Gottshall, Iron Valley Real Estate Coal Region. Bright MLS
 - $155,0003 bd2 ba1.1k sqft41 S Spencer St, Frackville, PA 17931For Sale
 MLS ID #PASK2027836, Jessica Watson, Mullen Realty Associates. Bright MLS
 - $152,9993 bd2 ba1.6k sqft322 W Washington St, Frackville, PA 17931For Sale
 MLS ID #25-659, Lillian A Martinez, Wychock Real Estate, LLC. Luzerne County AOR
 - $199,9004 bd2 ba2k sqft417 McKnight St, Gordon, PA 17936For SaleMLS ID #PASK2028538, CHRISTINE MCAFEE, RE/MAX Central - Lansdale. Bright MLS
- $295,0005 bd3 ba1.9k sqft101 N 5th St, Frackville, PA 17931For SaleMLS ID #PASK2028560, Amy Johnson, RE/MAX Five Star Realty. Bright MLS
- $139,0003 bd1 ba1k sqft531 W Howard St, Frackville, PA 17931For SaleMLS ID #PASK2028234, Gladys Trexler, Realty World-We Get Results. Bright MLS
- $180,0004 bd2 ba1.5k sqft214 N Jardin St, Shenandoah, PA 17976For SaleMLS ID #PASK2028230, Cherie Gottshall, Iron Valley Real Estate Coal Region. Bright MLS
- $199,0003 bd2 ba1.3k sqft366 Valley St, New Philadelphia, PA 17959For SaleMLS ID #PASK2027442, Amanda Vachris, EveryHome Realtors. Bright MLS
- $180,0003 bd1 ba1.6k sqft2273 W Market St, Pottsville, PA 17901For SaleMLS ID #PASK2028756, JOY DANIELS, Joy Daniels Real Estate Group, Ltd. Bright MLS
- $205,0003 bd2 ba1.7k sqft1825 S 2nd Ave, Pottsville, PA 17901For SaleMLS ID #PASK2027112, Heather DiRenzo, BHHS Homesale Realty - Schuylkill Haven. Bright MLS
- $215,0004 bd1 ba1.3k sqft147 Pottsville St, Cressona, PA 17929For SaleMLS ID #PASK2028700, Jessica Watson, Mullen Realty Associates. Bright MLS
- $197,0005 bd1 ba1.6k sqft216 W Bacon St, Palo Alto, PA 17901For SaleMLS ID #PASK2028674, Jessica Watson, Mullen Realty Associates. Bright MLS
- $168,9004 bd2 ba1.7k sqft2064 W Market St, Pottsville, PA 17901For SaleMLS ID #PASK2028572, Diana Gabardi, BHHS Homesale Realty - Schuylkill Haven. Bright MLS
- $197,6004 bd2 ba1.4k sqft103 Market St, Port Carbon, PA 17965For SaleMLS ID #PASK2022892, Nadine Daubert, Ramus Realty Group. Bright MLS
- $175,0003 bd2 ba1.5k sqft106 S Main St, Mary D, PA 17952For SaleMLS ID #PASK2028530, Erica Fair, Iron Valley Real Estate of Berks. Bright MLS
- $125,0003 bd2 ba1.4k sqft5 S 21st St, Pottsville, PA 17901For SaleMLS ID #PASK2028652, JIM BEDORF, Coldwell Banker Realty. Bright MLS
- $159,9004 bd1 ba1.5k sqft128 N North St, Minersville, PA 17954For SaleMLS ID #PASK2028524, Eric Leadbetter, Coldwell Banker Hearthside - Bethlehem. Bright MLS
- $225,0003 bd2 ba1.5k sqft506 W Market St, Orwigsburg, PA 17961For SaleMLS ID #PASK2028308, Julie Strickler, Remax Vision. Bright MLS
- $203,9753 bd2 ba1.6k sqft320 N 3rd St, Catawissa, PA 17820For SaleMLS ID #C-1251, MJ MOSS, Iron Valley Real Estate Mid Penn. CSVBOR
