Sprawling and tucked away in a highly desirable dead-end neighborhood, this exceptional home offers the perfect blend of privacy, space, and charm just moments from Latrobe. Surrounded by a picturesque wooded setting, this hidden gem creates a peaceful retreat while remaining close to everyday conveniences. The main level features massive rooms throughout, including a stunning kitchen with breakfast nook, formal dining area, and spacious bedrooms with private en-suites. The lower level provides incredible flexibility with additional bedrooms, a separate living space potential, and a huge wet bar designed for entertaining family and friends. Car enthusiasts and hobbyists will appreciate the abundance of garage space and storage options. Outside, multiple entertaining areas allow you to fully enjoy the tranquil outdoor oasis and scenic surroundings. Conveniently located just minutes from Latrobe Hospital, shopping, and dining, this rare property offers space, versatility, and privacy in one remarkable package.
For sale
Price cut: $30.1K (7/23)
$599,900
133 Windswept Dr, Latrobe, PA 15650
5beds
--sqft
:
Get pre-qualified$3,795/mo
Single Family Residence
Built in 1989
1.2 Acres Lot
$616,100 Zestimate®
$--/sqft
$-- HOA
What's special
Massive rooms throughoutPicturesque wooded settingFormal dining areaMultiple entertaining areas
- 14 days |
- 1,543 |
- 48 |
Zillow last checked:
Listing updated:
Listed by:
Steve Limani 724-941-1427,
REALTY ONE GROUP GOLD STANDARD 724-941-1427
Source: WPMLS,MLS#: 1755823 Originating MLS: West Penn Multi-List
Originating MLS: West Penn Multi-ListFacts & features
Interior
Bedrooms & bathrooms
- Bedrooms: 5
- Bathrooms: 5
- Full bathrooms: 4
- 1/2 bathrooms: 1
Heating
- Forced Air, Gas
Cooling
- Central Air
Appliances
- Included: Some Electric Appliances, Dishwasher, Microwave, Refrigerator, Stove
Features
- Flooring: Ceramic Tile, Hardwood, Carpet
- Basement: Finished,Walk-Out Access
- Number of fireplaces: 4
Property
Parking
- Total spaces: 4
- Parking features: Built In, Garage Door Opener
- Has attached garage: Yes
Features
- Levels: Multi/Split
- Stories: 2
- Pool features: None
Lot
- Size: 1.2 Acres
- Dimensions: 1.2 acres
Construction
Type & style
- Home type: SingleFamily
- Architectural style: Multi-Level
- Property subtype: Single Family Residence
Materials
- Aluminum Siding, Brick
- Roof: Asphalt
Condition
- Resale
- Year built: 1989
Utilities & green energy
- Sewer: Septic Tank
- Water: Public
Community & HOA
Community
- Subdivision: Woodland Estates
Location
- Region: Latrobe
Financial & listing details
- Tax assessed value: $43,200
- Annual tax amount: $5,395
- Date on market: 7/9/2026
Estimated market value
$616,100
$585,000 - $647,000
$1,764/mo
Price history
| Date | Event | Price |
|---|---|---|
| 7/23/2026 | Price change | $599,900-4.8% |
Source:  WPMLS #1755823 Report a problem WPMLS #1755823 Report a problem | ||
| 7/9/2026 | Listed for sale | $630,000-3.1% |
Source: WPMLS #1755823 Report a problem | ||
| 6/29/2026 | Listing removed | $650,000 |
Source: WPMLS #1755823 Report a problem | ||
| 6/19/2026 | Pending sale | $650,000 |
Source: WPMLS #1755823 Report a problem | ||
| 6/16/2026 | Price change | $650,000-7% |
Source: WPMLS #1755823 Report a problem | ||
| 5/28/2026 | Listed for sale | $699,000+42.7% |
Source: WPMLS #1755823 Report a problem | ||
| 5/17/2012 | Listing removed | $489,900 |
Source: Prudential Preferred Realty #886239 Report a problem | ||
| 3/23/2012 | Price change | $489,900-2% |
Source: Prudential Preferred Realty #886239 Report a problem | ||
| 11/24/2011 | Listed for sale | $499,900 |
Source: Visual Tour #886239 Report a problem | ||
Public tax history
Tax history is unavailable.
Monthly payment
Est. payment
Payment breakdown
Explore the cost of this home by adjusting the details. Changes won't be saved.Climate risks
Neighborhood: 15650
Getting around
0 / 100
Car-DependentNearby schools
GreatSchools rating
- 6/10Latrobe El SchoolGrades: K-6Distance: 2.1 mi
- 7/10Greater Latrobe Junior High SchoolGrades: 7-8Distance: 3.3 mi
- 7/10Greater Latrobe Senior High SchoolGrades: 9-12Distance: 3.3 mi
Schools provided by the listing agent
- District: Greater Latrobe
Source: WPMLS. This data may not be complete. We recommend contacting the local school district to confirm school assignments for this home.
- $583,400-- bd-- ba3.4k sqft132 Windswept Dr, Latrobe, PA 15650Off Market
- $765,0004 bd4 ba4.5k sqft124 Windswept Dr, Latrobe, PA 15650Sold

- $682,5004 bd4 ba-- sqft116 Windswept Dr, Latrobe, PA 15650Off Market

- $365,400-- bd-- ba-- sqftWoodland Dr, Latrobe, PA 15650Off Market
- $696,700-- bd-- ba3.8k sqftWoodland Dr, Latrobe, PA 15650Off Market
- $555,200-- bd-- ba3.7k sqft115 Windswept Dr, Latrobe, PA 15650Off Market
- $557,5004 bd4 ba-- sqft108 Windswept Dr, Latrobe, PA 15650Off Market
- $553,800-- bd-- ba-- sqft107 Windswept Dr, Latrobe, PA 15650Off Market
A local agent can set up tours, give advice and negotiate with sellers.
Similar homes
- $625,0004 bd3 ba-- sqft330 Elm Dr, Greensburg, PA 15601For Sale
 MLS ID #1765961, Donna Wetzel-Felice. WPMLS
 - $329,9003 bd2 ba-- sqft1521 Woodlawn Dr, Latrobe, PA 15650For Sale
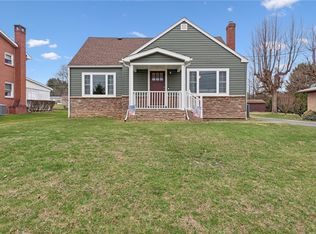 MLS ID #1765832, Ryan Scalise. WPMLS
 - $579,9008 bd4 ba-- sqft700 Hoke St, Latrobe, PA 15650For Sale
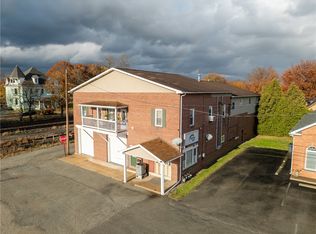 MLS ID #1750070, Steve Limani. WPMLS
 - $600,0003 bd3 ba2.2k sqft158 Sleepy Hollow Rd, Greensburg, PA 15601For Sale
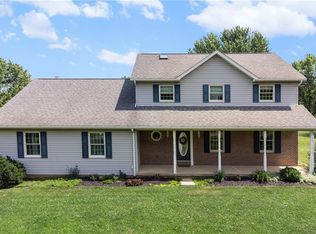 MLS ID #1762394, Hedy Krenn. WPMLS
 - $325,0003 bd2 ba-- sqft1066 Schultz Rd, Latrobe, PA 15650For SaleMLS ID #1764721, Steve Limani. WPMLS
- $539,9004 bd4 ba2.6k sqft1115 Chaucer Dr, Greensburg, PA 15601For SaleMLS ID #1762475, Jocelyn Petrosky. WPMLS
- $625,0003 bd2 ba-- sqft126 Uschak Rd, Derry, PA 15627For SaleMLS ID #1762583, Michael Vernon. WPMLS
- $465,0003 bd4 ba2.6k sqft314 Birkdale Dr, Greensburg, PA 15601For SaleMLS ID #1765610, Marcia Dolan. WPMLS
- $519,9003 bd2 ba2k sqft116 Brush Run Rd, Greensburg, PA 15601New ConstructionMLS ID #1744212, Mark Nikoula. WPMLS
- $680,0003 bd3 ba2.1k sqft221 Shaw Ct, New Alexandria, PA 15670For Sale By Owner
- $475,0005 bd4 ba2.8k sqft3222 Ridgeway Rd, Greensburg, PA 15601For SaleMLS ID #1763796, Linda Decker. WPMLS
- $699,0004 bd2 ba1.2k sqft515 Austraw Rd, Ligonier, PA 15658For SaleMLS ID #1764363, Hunter Donnelly. WPMLS
- $689,9005 bd4 ba-- sqft258 Cobblestone Dr, Greensburg, PA 15601For SaleMLS ID #1762847, Rick Dutrow. WPMLS
- $300,0003 bd2 ba1.8k sqft324 Fenfield Dr, Latrobe, PA 15650For SaleMLS ID #1752993, Adam Slivka. WPMLS
- $360,0003 bd-- ba-- sqft632 Charles Houck Rd, Latrobe, PA 15650For SaleMLS ID #1745261, Rebecca Jo Ruble. WPMLS
- $359,9003 bd2 ba2.2k sqft120 Virginia St, Latrobe, PA 15650For SaleMLS ID #1759858, Ralph Harvey. WPMLS
- $510,0004 bd5 ba-- sqft810 Stonebridge Dr, Greensburg, PA 15601For SaleMLS ID #1753566, Marilyn Davis. WPMLS
- $425,0004 bd3 ba-- sqft11 Holyoke Dr, Greensburg, PA 15601For SaleMLS ID #1764932, Lori Kaczmarek. WPMLS
- $545,0004 bd2 ba-- sqft132 Hi Acres Rd, Greensburg, PA 15601For SaleMLS ID #1757632, Lynda Long. WPMLS
- $630,0004 bd2 ba-- sqft112 Alexander Ave, Greensburg, PA 15601For SaleMLS ID #1763498, Pat Crawford. WPMLS
