Move right in to this meticulously maintained 2 story, 4-bedroom, 2.5 bath home in Saybrook Village. This fantastic home is situated on a beautifully landscaped lot with mature trees and is just shy of 1/2 an acre in size! The private backyard is perfect for entertaining with a 24x20 deck, a covered area underneath, a firepit space, plus an additional deck attached. Newer metal roof and painted aluminum siding (2020). Storage shed included as well. Neutral colors painted throughout. Updated kitchen with stainless steel appliances, granite countertops, island and gorgeous travertine floors. Large, inviting living room with a gas fireplace perfect for warming up during Pennsylvania winters. A dining room, family room and half bath are also included on the main floor. Upstairs are four generously sized bedrooms and a full bathroom (with laundry chute!). The primary suite includes a walk-in closet and updated full bath. The lower level has a partially finished basement, ideal for watching Sunday football games, a two-car integral garage, laundry area and storage closet for all your holiday decor. This home is located in a desirable neighborhood in the Greensburg Salem School District. Pack your bags and move in before the new school year begins!
Contingent
$425,000
11 Holyoke Dr, Greensburg, PA 15601
4beds
--sqft
Single Family Residence
Built in 1987
0.45 Acres Lot
$420,400 Zestimate®
$--/sqft
$-- HOA
What's special
Gas fireplaceStorage closetLaundry areaTwo-car integral garageFamily roomDining roomAdditional deck attached
- 34 days |
- 356 |
- 11 |
Likely to sell faster than
Zillow last checked:
Listing updated:
Listed by:
Lori Kaczmarek 724-832-2300,
HOWARD HANNA REAL ESTATE SERVICES 724-832-2300
Source: WPMLS,MLS#: 1764932 Originating MLS: West Penn Multi-List
Originating MLS: West Penn Multi-ListFacts & features
Interior
Bedrooms & bathrooms
- Bedrooms: 4
- Bathrooms: 3
- Full bathrooms: 2
- 1/2 bathrooms: 1
Primary bedroom
- Level: Upper
- Dimensions: 25x12
Bedroom 2
- Level: Upper
- Dimensions: 16x12
Bedroom 3
- Level: Upper
- Dimensions: 13x11
Bedroom 4
- Level: Upper
- Dimensions: 12x9
Dining room
- Level: Main
- Dimensions: 12x10
Family room
- Level: Main
- Dimensions: 21x12
Game room
- Level: Lower
- Dimensions: 14x10
Kitchen
- Level: Main
- Dimensions: 17x13
Living room
- Level: Main
- Dimensions: 15x12
Heating
- Forced Air, Gas
Cooling
- Central Air
Appliances
- Included: Some Gas Appliances, Dishwasher, Disposal, Microwave, Refrigerator, Stove
Features
- Kitchen Island, Pantry, Window Treatments
- Flooring: Ceramic Tile, Other, Carpet
- Windows: Multi Pane, Screens, Window Treatments
- Basement: Partially Finished,Walk-Out Access
- Number of fireplaces: 1
- Fireplace features: Gas
Property
Parking
- Total spaces: 2
- Parking features: Built In
- Has attached garage: Yes
Features
- Levels: Two
- Stories: 2
- Pool features: None
Lot
- Size: 0.45 Acres
- Dimensions: 0.4492
Details
- Parcel number: 1001080075
Construction
Type & style
- Home type: SingleFamily
- Architectural style: Two Story
- Property subtype: Single Family Residence
Materials
- Roof: Metal
Condition
- Resale
- Year built: 1987
Utilities & green energy
- Sewer: Public Sewer
- Water: Public
Community & HOA
Community
- Subdivision: Saybrook Village
Location
- Region: Greensburg
Financial & listing details
- Tax assessed value: $38,750
- Annual tax amount: $5,857
- Date on market: 7/15/2026
Estimated market value
$420,400
$399,000 - $441,000
$1,816/mo
Price history
| Date | Event | Price |
|---|---|---|
| 7/27/2026 | Contingent | $425,000 |
Source:  WPMLS #1764932 Report a problem WPMLS #1764932 Report a problem | ||
| 7/15/2026 | Listed for sale | $425,000+137.4% |
Source: WPMLS #1764932 Report a problem | ||
| 7/2/2010 | Sold | $179,000 |
Source: Public Record Report a problem | ||
Public tax history
| Year | Property taxes | Tax assessment |
|---|---|---|
| 2024 | $5,725 +7.6% | $38,750 |
| 2023 | $5,319 | $38,750 |
| 2022 | $5,319 | $38,750 |
| 2021 | $5,319 +0.4% | $38,750 |
| 2020 | $5,299 | $38,750 |
| 2019 | $5,299 +1.1% | $38,750 |
| 2018 | $5,241 +59.5% | $38,750 |
| 2017 | $3,285 -34% | $38,750 |
| 2016 | $4,979 | $38,750 |
| 2015 | $4,979 +1% | $38,750 |
| 2014 | $4,931 +1% | $38,750 |
| 2013 | $4,883 +1.4% | $38,750 |
| 2012 | $4,816 | $38,750 |
| 2011 | $4,816 +1.6% | $38,750 |
| 2010 | $4,742 -2.6% | $38,750 |
| 2009 | $4,867 +3.3% | $38,750 -4.6% |
| 2008 | $4,713 +2% | $40,600 |
| 2007 | $4,621 +1.6% | $40,600 |
| 2006 | $4,550 +1.9% | $40,600 |
| 2005 | $4,466 +7.4% | $40,600 |
| 2004 | $4,159 +6.4% | $40,600 |
| 2003 | $3,909 +4% | $40,600 |
| 2002 | $3,760 +4% | $40,600 |
| 2000 | $3,616 | $40,600 |
Find assessor info on the county website
Monthly payment
Est. payment
Payment breakdown
Explore the cost of this home by adjusting the details. Changes won't be saved.Climate risks
Neighborhood: 15601
Nearby schools
GreatSchools rating
- 6/10Nicely El SchoolGrades: K-5Distance: 1 mi
- 4/10Greensburg-Salem Middle SchoolGrades: 6-8Distance: 2.2 mi
- 5/10Greensburg-Salem High SchoolGrades: 9-12Distance: 0.9 mi
Schools provided by the listing agent
- District: Greensburg-Salem
Source: WPMLS. This data may not be complete. We recommend contacting the local school district to confirm school assignments for this home.
- $371,4004 bd4 ba2.3k sqft13 Holyoke Dr, Greensburg, PA 15601Off Market

- $368,100-- bd-- ba2.3k sqft9 Holyoke Dr, Greensburg, PA 15601Off Market
- $308,3003 bd2 ba-- sqft6 Brattleboro Dr, Greensburg, PA 15601Off Market

- $307,1003 bd4 ba1.5k sqft4 Brattleboro Dr, Greensburg, PA 15601Off Market
- $44,060-- bd-- ba2.5k sqft1023 Brockton Ln, Greensburg, PA 15601Off Market
- $55,5000.56 acres93 Brockton Ln, Greensburg, PA 15601Lot/Land
- $55,5000.44 acresLOT 94 Brockton Ln, Greensburg, PA 15601Lot/Land
- $292,200-- bd-- ba-- sqft12 Holyoke Dr, Greensburg, PA 15601Off Market
A local agent can set up tours, give advice and negotiate with sellers.
A local lender can help you make sure your offer is ready when you are.
Similar homes
- $409,9994 bd3 ba2.2k sqft9 Timber Trail Dr, Greensburg, PA 15601For Sale
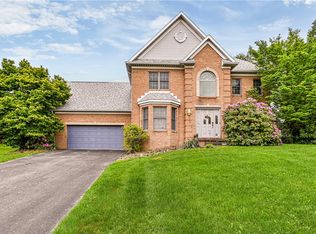 MLS ID #1751670, Maria Pellis. WPMLS
 - $445,0005 bd3 ba4.4k sqft354 Gweedo Ln, Greensburg, PA 15601For Sale
 MLS ID #1767605, Aimee Churchel. WPMLS
 - $--4 bd1 ba1.9k sqft1501 Ashland St, Greensburg, PA 15601Auction
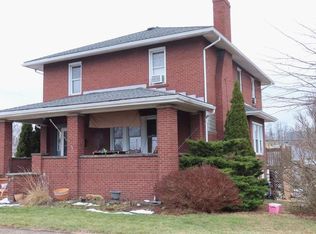 Auction.com 1
 - $499,5004 bd4 ba-- sqft211 Plantation Dr, Greensburg, PA 15601For Sale
 MLS ID #1768747, Jocelyn Petrosky. WPMLS
 - $285,0003 bd3 ba-- sqft89 Beechwood Dr, Greensburg, PA 15601For SaleMLS ID #1768776, Randy Falkosky. WPMLS
- $429,0003 bd2 ba1.3k sqft5148 Bentgrass Dr, Greensburg, PA 15601New ConstructionMLS ID #1767101, Suzanne Spears. WPMLS
- $519,9003 bd2 ba2k sqft116 Brush Run Rd, Greensburg, PA 15601New ConstructionMLS ID #1744212, Mark Nikoula. WPMLS
- $510,0004 bd5 ba-- sqft810 Stonebridge Dr, Greensburg, PA 15601For SaleMLS ID #1753566, Marilyn Davis. WPMLS
- $349,9993 bd2 ba-- sqft186 Oregon Ave, Greensburg, PA 15601For SaleMLS ID #1763031, Joelyn Aukerman. WPMLS
- $475,0005 bd4 ba2.8k sqft3222 Ridgeway Rd, Greensburg, PA 15601For SaleMLS ID #1763796, Linda Decker. WPMLS
- $539,9003 bd3 ba-- sqft6089 Triple Crown Cir, Greensburg, PA 15601For SaleMLS ID #1768136, Marilyn Davis. WPMLS
- $259,9003 bd2 ba-- sqft709 Brinkerton Rd, Greensburg, PA 15601For SaleMLS ID #1765958, Michael Bassilios. WPMLS
- $250,0003 bd2 ba-- sqft1760 State Route 119, Greensburg, PA 15601For SaleMLS ID #1767172, Daja Alford. WPMLS
- $279,9004 bd2 ba-- sqft645 Old State Route 66, Greensburg, PA 15601For SaleMLS ID #1763276, Erica Tokarsky. WPMLS
- $325,0003 bd3 ba-- sqft737 Courtview Dr, Greensburg, PA 15601For SaleMLS ID #1749729, Tony Vecchio. WPMLS
- $389,0003 bd4 ba-- sqft215 Shelby Dr, Greensburg, PA 15601For SaleMLS ID #1759461, Scott Ludwick. WPMLS
- $582,5004 bd3 ba-- sqft330 Elm Dr, Greensburg, PA 15601For SaleMLS ID #1765961, Donna Wetzel-Felice. WPMLS
- $328,0002 bd3 ba-- sqft529 Cochran Dr, Greensburg, PA 15601For SaleMLS ID #1767624, Marcia Dolan. WPMLS
- $289,9004 bd3 ba-- sqft356 N Main St, Greensburg, PA 15601For SaleMLS ID #1749255, Marilyn Davis. WPMLS
- $350,0004 bd3 ba-- sqft226 Echo Valley Rd, Jeannette, PA 15644For SaleMLS ID #1754090, Doreen King. WPMLS
