Discover this beautifully updated 3-bedroom Cape Cod in the desirable Lawson Heights neighborhood! Nearly every inch of this home has been renovated within the last five years, making it truly move-in ready. The main level features new luxury vinyl flooring throughout, a spacious living room filled with natural light, and a generously sized dining room that's perfect for everyday living or entertaining. The updated kitchen offers granite countertops, stainless steel appliances, a huge pantry, and easy access to the covered back patio—ideal for relaxing or hosting guests or enjoying a soak in the hot tub! The convenient first-floor primary bedroom includes a private half bath, providing comfortable main-level living. Upstairs, you'll find two oversized bedrooms and an updated full bath with plenty of space for family or guests. The partially finished basement expands your living space with finished walls, recessed lighting, a laundry area, abundant storage, and is just waiting for your choice of flooring to complete the space. Outside, enjoy a level, fenced backyard complete with a detached 2-car garage. With countless updates already completed, this home offers the perfect combination of classic charm and modern convenience. Simply unpack and start enjoying everything this exceptional home has to offer!
Under contract
$329,900
1521 Woodlawn Dr, Latrobe, PA 15650
3beds
--sqft
Single Family Residence
Built in 1953
0.34 Acres Lot
$327,500 Zestimate®
$--/sqft
$-- HOA
What's special
Huge pantryLevel fenced backyardStainless steel appliances
- 33 days |
- 672 |
- 23 |
Likely to sell faster than
Zillow last checked:
Listing updated:
Listed by:
Ryan Scalise 724-539-3525,
SCALISE REAL ESTATE 724-539-3525
Source: WPMLS,MLS#: 1765832 Originating MLS: West Penn Multi-List
Originating MLS: West Penn Multi-ListFacts & features
Interior
Bedrooms & bathrooms
- Bedrooms: 3
- Bathrooms: 2
- Full bathrooms: 1
- 1/2 bathrooms: 1
Primary bedroom
- Level: Main
- Dimensions: 13x11
Bedroom 2
- Level: Upper
- Dimensions: 16x14
Bedroom 3
- Level: Upper
- Dimensions: 16x11
Dining room
- Level: Main
- Dimensions: 13x11
Kitchen
- Level: Main
- Dimensions: 15x10
Living room
- Level: Main
- Dimensions: 16x13
Heating
- Forced Air, Gas
Cooling
- Central Air
Appliances
- Included: Some Gas Appliances, Dryer, Dishwasher, Disposal, Microwave, Refrigerator, Stove, Washer
Features
- Hot Tub/Spa, Pantry
- Flooring: Vinyl, Carpet
- Windows: Multi Pane
- Basement: Interior Entry,Partially Finished
Video & virtual tour
Property
Parking
- Total spaces: 2
- Parking features: Detached, Garage, Garage Door Opener
- Has garage: Yes
Features
- Levels: One and One Half
- Stories: 1.5
- Has spa: Yes
- Spa features: Hot Tub
Lot
- Size: 0.34 Acres
- Dimensions: 0.3444
Details
- Parcel number: 6114100210
Construction
Type & style
- Home type: SingleFamily
- Architectural style: Cape Cod
- Property subtype: Single Family Residence
Materials
- Vinyl Siding
- Roof: Asphalt
Condition
- Resale
- Year built: 1953
Utilities & green energy
- Sewer: Public Sewer
- Water: Public
Community & HOA
Community
- Subdivision: Lawson Heights
Location
- Region: Latrobe
Financial & listing details
- Tax assessed value: $17,840
- Annual tax amount: $2,228
- Date on market: 7/21/2026
Estimated market value
$327,500
$311,000 - $344,000
$1,550/mo
Price history
| Date | Event | Price |
|---|---|---|
| 7/30/2026 | Pending sale | $329,900 |
Source:  WPMLS #1765832 Report a problem WPMLS #1765832 Report a problem | ||
| 7/21/2026 | Listed for sale | $329,900+120.1% |
Source: WPMLS #1765832 Report a problem | ||
| 8/7/2020 | Sold | $149,900 |
Source: WPMLS #1453681 Report a problem | ||
| 6/27/2020 | Pending sale | $149,900 |
Source: SCALISE REAL ESTATE #1453681 Report a problem | ||
| 6/27/2020 | Listed for sale | $149,900 |
Source: SCALISE REAL ESTATE #1453681 Report a problem | ||
Public tax history
| Year | Property taxes | Tax assessment |
|---|---|---|
| 2024 | $2,153 +6.1% | $17,840 |
| 2023 | $2,028 +2.7% | $17,840 |
| 2022 | $1,975 +0.9% | $17,840 |
| 2021 | $1,957 +2.1% | $17,840 |
| 2020 | $1,917 | $17,840 |
| 2019 | $1,917 +1.4% | $17,840 |
| 2018 | $1,890 +337.9% | $17,840 |
| 2017 | $432 | $17,840 |
| 2016 | $432 | $17,840 |
| 2015 | $432 | $17,840 |
| 2014 | $432 -75.9% | $17,840 |
| 2013 | $1,787 +1.5% | $17,840 |
| 2012 | $1,761 | $17,840 |
| 2011 | $1,761 +1% | $17,840 |
| 2010 | $1,743 +4.8% | $17,840 |
| 2009 | $1,663 | $17,840 |
| 2008 | $1,663 | $17,840 |
| 2007 | $1,663 +1.6% | $17,840 |
| 2006 | $1,636 +3.4% | $17,840 |
| 2005 | $1,582 +7.9% | $17,840 |
| 2004 | $1,466 +15.5% | $17,840 |
| 2003 | $1,270 +2.9% | $17,840 |
| 2002 | $1,234 +5.3% | $17,840 |
| 2000 | $1,172 | $17,840 |
Find assessor info on the county website
Monthly payment
Est. payment
Payment breakdown
Explore the cost of this home by adjusting the details. Changes won't be saved.Climate risks
Neighborhood: Lawson Heights
Nearby schools
GreatSchools rating
- 6/10Baggaley El SchoolGrades: K-6Distance: 1.8 mi
- 7/10Greater Latrobe Junior High SchoolGrades: 7-8Distance: 0.8 mi
- 7/10Greater Latrobe Senior High SchoolGrades: 9-12Distance: 0.8 mi
Schools provided by the listing agent
- District: Greater Latrobe
Source: WPMLS. This data may not be complete. We recommend contacting the local school district to confirm school assignments for this home.
- $254,200-- bd-- ba-- sqft1517 Woodlawn Dr, Latrobe, PA 15650Off Market
- $270,400-- bd-- ba-- sqft1529 Woodlawn Dr, Latrobe, PA 15650Off Market
- $235,000-- bd-- ba-- sqft1535 Woodlawn Dr, Latrobe, PA 15650Off Market
- $250,0003 bd2 ba-- sqft1507 Woodlawn Dr, Latrobe, PA 15650Sold
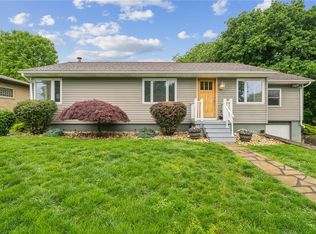
- $176,0002 bd1 ba-- sqft1514 Longview Dr, Latrobe, PA 15650Off Market
- $264,8003 bd2 ba1.8k sqft1518 Longview Dr, Latrobe, PA 15650Off Market
- $220,0003 bd1 ba-- sqft1524 Longview Dr, Latrobe, PA 15650Sold
- $227,700-- bd-- ba1k sqft1518 Woodlawn Dr, Latrobe, PA 15650Off Market
A local agent can set up tours, give advice and negotiate with sellers.
Similar homes
- $325,0003 bd3 ba1k sqft720 Main St, Latrobe, PA 15650For Sale
 MLS ID #1767069, Steve Limani. WPMLS
 - $329,0004 bd2 ba-- sqft3032 Ben Venue Dr, Greensburg, PA 15601For Sale
 MLS ID #1759543, Anniea Stauffer. WPMLS
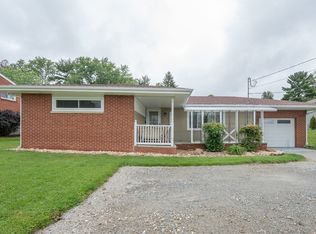
 - $230,0003 bd2 ba-- sqft22 Catherine Ave, Latrobe, PA 15650For Sale
 MLS ID #1757049, Steve Limani. WPMLS
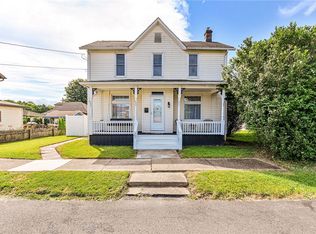
 - $239,9003 bd2 ba-- sqft27 Oak St, Latrobe, PA 15650For Sale
 MLS ID #1760997, Adam Slivka. WPMLS
 - $205,0003 bd2 ba-- sqft524 Brinker Ave, Latrobe, PA 15650For SaleMLS ID #1763277, Molly Strickland. WPMLS
- $229,9003 bd3 ba1.5k sqft312 Gertrude St, Latrobe, PA 15650For SaleMLS ID #1760737, Tami Meinhardt. WPMLS
- $199,9003 bd1 ba-- sqft1738 Raymond Ave, Latrobe, PA 15650For SaleMLS ID #1767263, Melissa Brooks. WPMLS
- $359,9004 bd2 ba-- sqft4533 Ridgeview Dr, Greensburg, PA 15601For SaleMLS ID #1769464, Scott Ludwick. WPMLS
- $299,9003 bd4 ba2.1k sqft3150 Princeton Rd, Greensburg, PA 15601For SaleMLS ID #1766991, Adam Slivka. WPMLS
- $399,9004 bd3 ba-- sqft1502 Woodview Dr, Greensburg, PA 15601For SaleMLS ID #1771037, Denise Ardisson. WPMLS
- $318,0002 bd3 ba-- sqft529 Cochran Dr, Greensburg, PA 15601For SaleMLS ID #1767624, Marcia Dolan. WPMLS
- $315,0003 bd3 ba-- sqft4373 State Route 136, Greensburg, PA 15601For SaleMLS ID #1760978, Susan Little. WPMLS
- $179,0003 bd3 ba-- sqft601 Walnut St, Latrobe, PA 15650For SaleMLS ID #1759186, Elaine Yarabinetz. WPMLS
- $360,0003 bd2 ba1.5k sqft1207 Lewis Ave, Jeannette, PA 15644For SaleMLS ID #1767103, Kara Price. WPMLS
- $359,9003 bd2 ba1.6k sqft123 Hermitage Cir, Ligonier, PA 15658For SaleMLS ID #1755212, Ronald Davies. WPMLS
- $374,9003 bd2 ba2.6k sqft8113 State Route 22, New Alexandria, PA 15670For SaleMLS ID #1725938, Susan Gill. WPMLS
- $284,9003 bd3 ba1.8k sqft721 Hill St, Greensburg, PA 15601For SaleMLS ID #1768173, Aimee Churchel. WPMLS
- $369,9004 bd3 ba2k sqft1212 Mountain View Dr, Greensburg, PA 15601For SaleMLS ID #1758200, Melissa Merriman. WPMLS
- $435,0004 bd3 ba-- sqft217 Meadow Spring Rd, Greensburg, PA 15601For SaleMLS ID #1767207, Brian Gierl. WPMLS
- $250,0003 bd2 ba-- sqft1760 State Route 119, Greensburg, PA 15601For SaleMLS ID #1767172, Daja Alford. WPMLS
