There is a total incentive up to $25,797 in Buyers contribution towards a price reduction , rate buy-down, or closing costs. Many incentives and options to choose from . Stop by the model home located at 105 Landry Cove , 78628.
Pending
$429,950
133 Woods Edge Ln, Georgetown, TX 78628
4beds
2,015sqft
Single Family Residence
Built in 2023
5,662 Square Feet Lot
$370,200 Zestimate®
$213/sqft
$44/mo HOA
What's special
- 1055 days
- 2
- 0
Zillow last checked:
Listing updated:
Listed by:
Victor Alonzo (512) 960-3253,
Real Broker, LLC (855) 450-0442
Source: Unlock MLS,MLS#: 2553817
Facts & features
Interior
Bedrooms & bathrooms
- Bedrooms: 4
- Bathrooms: 2
- Full bathrooms: 2
- Main level bedrooms: 4
Primary bedroom
- Description: Primary
- Features: Ceiling Fan(s), Full Bath, Soaking Tub, Separate Shower
- Level: Main
Bedroom
- Features: None
- Level: Main
Primary bathroom
- Features: Double Vanity, Separate Shower, Soaking Tub
- Level: Main
Bathroom
- Features: Full Bath
- Level: Main
Kitchen
- Features: Pantry, Recessed Lighting
- Level: Main
Living room
- Features: Recessed Lighting
- Level: Main
Heating
- Central
Cooling
- Ceiling Fan(s), Central Air
Appliances
- Included: Dishwasher, Gas Range, Microwave, Free-Standing Electric Oven, Gas Oven
Features
- Ceiling Fan(s), Granite Counters, Stone Counters, Electric Dryer Hookup, Gas Dryer Hookup, Eat-in Kitchen, Pantry, Primary Bedroom on Main, Wired for Data
- Flooring: Carpet, Tile
- Windows: Double Pane Windows
Interior area
- Total interior livable area: 2,015 sqft
Property
Parking
- Total spaces: 2
- Parking features: Driveway, Garage, Garage Faces Front
- Garage spaces: 2
Accessibility
- Accessibility features: None
Features
- Levels: One
- Stories: 1
- Patio & porch: None
- Exterior features: None
- Pool features: None
- Fencing: Stone, Wood
- View description: None
- Waterfront features: None
Lot
- Size: 5,662 Square Feet
- Features: Back to Park/Greenbelt, Sprinklers In Front, Sprinkler - In-ground
Details
- Additional structures: None
- Parcel number: 133 woods edge
- Special conditions: Standard
Construction
Type & style
- Home type: SingleFamily
- Property subtype: Single Family Residence
- Attached to another structure: Yes
Materials
- Foundation: Slab
- Roof: Shingle
Condition
- New Construction
- New construction: Yes
- Year built: 2023
Details
- Builder name: Saratoga Homes
Utilities & green energy
- Sewer: Public Sewer
- Water: Public
- Utilities for property: Electricity Available, Electricity Connected, Natural Gas Available, Natural Gas Connected, Phone Available, Sewer Connected, Underground Utilities, Water Available, Water Connected
Community & HOA
Community
- Features: Clubhouse, Dog Park, Pool
- Subdivision: Morning Star
HOA
- Has HOA: Yes
- Services included: Common Area Maintenance, Maintenance Grounds
- HOA fee: $133 quarterly
- HOA name: Omega ranch
Location
- Region: Georgetown
Financial & listing details
- Price per square foot: $213/sqft
- Date on market: 12/5/2023
- Listing terms: Cash,Conventional,FHA,Texas Vet,USDA Loan,VA Loan
- Electric utility on property: Yes
Estimated market value
$370,200
$352,000 - $389,000
$2,356/mo
Price history
| Date | Event | Price |
|---|---|---|
| 12/6/2023 | Pending sale | $429,950$213/sqft |
Source:  Unlock MLS #2553817 Report a problem Unlock MLS #2553817 Report a problem | ||
| 10/6/2023 | Price change | $429,950-2.2%$213/sqft |
Source: Unlock MLS #2553817 Report a problem | ||
| 8/22/2023 | Price change | $439,450-0.1%$218/sqft |
Source: Unlock MLS #2553817 Report a problem | ||
| 7/21/2023 | Listed for sale | $439,950$218/sqft |
Source: Unlock MLS #2553817 Report a problem | ||
Public tax history
Tax history is unavailable.
Monthly payment
Est. payment
Payment breakdown
Explore the cost of this home by adjusting the details. Changes won't be saved.Climate risks
Neighborhood: 78628
Nearby schools
Schools provided by the listing agent
- Elementary: Santa Rita
- Middle: Liberty Hill Middle
- High: Liberty Hill
- District: Liberty Hill ISD
Source: Unlock MLS. This data may not be complete. We recommend contacting the local school district to confirm school assignments for this home.
Similar homes
- $409,9504 bd2 ba1.8k sqft405 Stellar Wind Dr, Georgetown, TX 78628Active

 Unlock MLS
 - $397,9994 bd3 ba2.4k sqft146 Russet Trl, Georgetown, TX 78628Active
 MLS ID #5680272, Philip Traina, Coldwell Banker Apex. Unlock MLS
 - $--4 bd3 ba1.7k sqft236 Rosebush Dr, Liberty Hill, TX 78642Auction
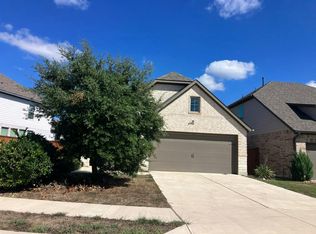 Auction.com 2
 - $459,9505 bd4 ba2.8k sqft332 Stellar Wind Dr, Georgetown, TX 78628Active
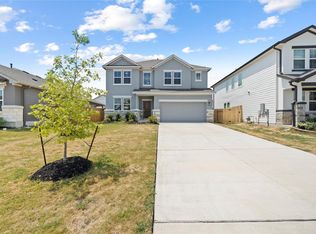 MLS ID #5386171, Juan Sanchez, Realty of America, LLC. Unlock MLS
 - $299,9994 bd2 ba1.9k sqft205 Northview Ln, Georgetown, TX 78628ActiveMLS ID #1875482, James Beasley, eXp Realty, LLC. Unlock MLS
- $489,0004 bd3 ba2.2k sqft228 Scenic Hills Cir, Georgetown, TX 78628ActiveMLS ID #4166160, Gina Duran, All City Real Estate Ltd. Co. Unlock MLS
- $315,0003 bd3 ba1.9k sqft148 Mountain Valley St, Georgetown, TX 78628ActiveMLS ID #5651209, Paola Samaia Lozano, Keller Williams Realty. Unlock MLS
- $289,9003 bd2 ba1.6k sqft321 Gaida Loop, Georgetown, TX 78628ActiveMLS ID #8450376, Billy Kurtz, Kurtz Properties. Unlock MLS
- $462,4754 bd3 ba2.2k sqft208 Rivers Edge Dr, Georgetown, TX 78628ActiveUnlock MLS
- $439,0004 bd3 ba2.3k sqft103 County Road 180 Unit 19, Leander, TX 78641ActiveMLS ID #1517128, Nick Nikolopoulos, Austin Luxury Realty. Unlock MLS
- $415,0003 bd3 ba2.1k sqft2328 Sawdust Dr, Georgetown, TX 78633Active
 MLS ID #628569, Cindy Jamison, LPT Realty, LLC. Central Texas MLS
 - $400,0003 bd3 ba2.1k sqft2221 Four Waters Loop, Georgetown, TX 78628ActiveMLS ID #2495255, Brett Danaher, Century 21 Stribling Properties. Unlock MLS
- $408,0474 bd3 ba2.4k sqft1724 River Plateau Dr, Leander, TX 78641ActiveUnlock MLS
- $589,0004 bd4 ba2.6k sqft212 Scenic Hills Cir, Georgetown, TX 78628ActiveMLS ID #1999894, Gina Duran, All City Real Estate Ltd. Co. Unlock MLS
- $420,4304 bd3 ba2.5k sqft1852 Dandy Brush Dr, Leander, TX 78641ActiveUnlock MLS
- $425,0005 bd3 ba2.6k sqft116 Konik Rd, Georgetown, TX 78626ActiveMLS ID #9807023, Albert Chen, AATX Residential. Unlock MLS
- $370,0003 bd2 ba1.8k sqft117 Monterey Oak Trl, Georgetown, TX 78628ActiveMLS ID #7733317, Trish Morrison, Tula Properties. Unlock MLS
- $369,9904 bd2 ba1.5k sqft1201 Lavender Way, Georgetown, TX 78628ActiveUnlock MLS
- $436,5154 bd3 ba2.4k sqft1032 Stonehill Dr, Georgetown, TX 78633ActiveUnlock MLS
- $360,0004 bd2 ba1.8k sqft141 Parryi Cv, Leander, TX 78641ActiveMLS ID #2772801, Chrissy Caputo, Austin Summit Group. Unlock MLS
