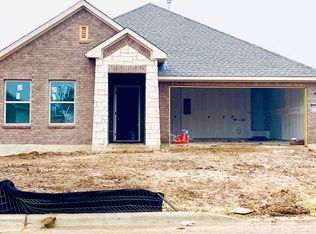
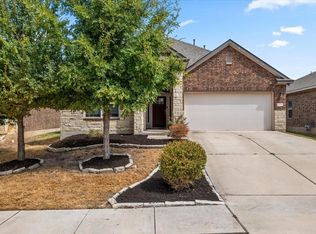
Four bedrooms, two baths, and a spot in MorningStar that's hard to beat. This Ashton Woods home at 205 Northview Ln gives you options: set up a home office, keep a guest room ready, or just enjoy the extra space. The owner's suite has an oversized super shower you'll look forward to using every day. Step outside and MorningStar keeps delivering, with resort-style pools, a splash pad, walking trails, parks, a dog park, and a fishing pond. Daily errands are easy too. H-E-B is just minutes away on Ronald Reagan Blvd, and when you don't feel like cooking, Torchy's Tacos and Casa Garcia's (with live mariachi on Friday nights) are right down the road.
Active
Price cut: $10K (9/23)
$339,900
205 Northview Ln, Georgetown, TX 78628
4beds
1,996sqft
Single Family Residence
Built in 2020
6,534 Square Feet Lot
$-- Zestimate®
$170/sqft
$70/mo HOA
What's special
Splash padFour bedroomsTwo bathsWalking trailsResort-style poolsFishing pondDog park
- 53 days
- 466
- 34
Zillow last checked:
Listing updated:
Listed by:
James Beasley (512) 579-9899,
eXp Realty, LLC (888) 519-7431
Source: Unlock MLS,MLS#: 1875482
Facts & features
Interior
Bedrooms & bathrooms
- Bedrooms: 4
- Bathrooms: 2
- Full bathrooms: 2
- Main level bedrooms: 4
Primary bedroom
- Features: Full Bath
- Level: Main
Primary bathroom
- Features: Full Bath, Separate Shower
- Level: Main
Kitchen
- Features: Granite Counters, Pantry
- Level: Main
Heating
- Central
Cooling
- Central Air
Appliances
- Included: Dishwasher, Disposal, Gas Cooktop, Microwave, Oven, Washer/Dryer
Features
- High Ceilings, Electric Dryer Hookup, Primary Bedroom on Main, Washer Hookup
- Flooring: Carpet, Tile
- Windows: Double Pane Windows, Screens
- Fireplace features: None
Interior area
- Total interior livable area: 1,996 sqft
Property
Parking
- Total spaces: 2
- Parking features: Garage Faces Front
- Garage spaces: 2
Accessibility
- Accessibility features: None
Features
- Levels: One
- Stories: 1
- Patio & porch: Covered, Patio
- Exterior features: None
- Pool features: None
- Fencing: Back Yard, Wood
- View description: None
- Waterfront features: None
Lot
- Size: 6,534 Square Feet
- Features: Back Yard, Curbs, Front Yard, Native Plants, Sprinkler - Automatic
Details
- Additional structures: None
- Parcel number: 153330033N0015
- Special conditions: Standard
Construction
Type & style
- Home type: SingleFamily
- Property subtype: Single Family Residence
Materials
- Foundation: Slab
- Roof: Composition, Shingle
Condition
- Resale
- New construction: No
- Year built: 2020
Utilities & green energy
- Sewer: Municipal Utility District (MUD), Public Sewer
- Water: Public
- Utilities for property: Cable Connected, Electricity Connected, Internet-Cable, Sewer Connected, Water Connected
Community & HOA
Community
- Features: Business Center, Clubhouse, Cluster Mailbox, Common Grounds, Curbs, Dog Park, Fishing, Park, Playground, Pool
- Subdivision: Morningstar Ph 3 Sec 3
HOA
- Has HOA: Yes
- Services included: Common Area Maintenance
- HOA fee: $70 monthly
- HOA name: Morningstar HOA
Location
- Region: Georgetown
Financial & listing details
- Price per square foot: $170/sqft
- Tax assessed value: $368,320
- Annual tax amount: $9,416
- Date on market: 8/21/2026
- Listing terms: Cash,Conventional,FHA,VA Loan
- Electric utility on property: Yes
Estimated market value
Not available
Estimated sales range
Not available
Not available
Price history
| Date | Event | Price |
|---|---|---|
| 9/23/2026 | Price change | $339,900-2.9%$170/sqft |
Source: eXp Realty #1875482 Report a problem | ||
| 9/15/2026 | Price change | $349,900-2.8%$175/sqft |
Source: eXp Realty #1875482 Report a problem | ||
| 8/27/2026 | Price change | $359,900-2.7%$180/sqft |
Source:  Unlock MLS #1875482 Report a problem Unlock MLS #1875482 Report a problem | ||
| 8/21/2026 | Listed for sale | $369,900$185/sqft |
Source: eXp Realty #ACT1875482 Report a problem | ||
| 7/25/2024 | Listing removed | -- |
Source: Unlock MLS #3507985 Report a problem | ||
| 7/19/2024 | Price change | $2,295-0.2%$1/sqft |
Source: Unlock MLS #3507985 Report a problem | ||
| 5/24/2024 | Listed for rent | $2,300+3.4%$1/sqft |
Source: Unlock MLS #3507985 Report a problem | ||
| 9/20/2023 | Listing removed | -- |
Source: Zillow Rentals Report a problem | ||
| 9/9/2023 | Price change | $2,225-3.3%$1/sqft |
Source: Zillow Rentals Report a problem | ||
| 8/29/2023 | Price change | $2,300-6.1%$1/sqft |
Source: Zillow Rentals Report a problem | ||
| 7/29/2023 | Listed for rent | $2,450+2.1%$1/sqft |
Source: Zillow Rentals Report a problem | ||
| 7/27/2021 | Listing removed | -- |
Source: Zillow Rental Manager Report a problem | ||
| 6/30/2021 | Listed for rent | $2,400$1/sqft |
Source: Zillow Rental Manager Report a problem | ||
| 8/12/2020 | Listing removed | -- |
Source: Ashton Woods Report a problem | ||
| 7/29/2020 | Listed for sale | -- |
Source: Ashton Woods Report a problem | ||
Public tax history
| Year | Property taxes | Tax assessment |
|---|---|---|
| 2025 | $9,750 -2.3% | $368,320 -3.3% |
| 2024 | $9,982 +14.8% | $380,722 -2.4% |
| 2023 | $8,694 -31.1% | $390,200 -19.4% |
| 2022 | $12,625 +149.8% | $483,895 +106.3% |
| 2021 | $5,055 | $234,510 |
Find assessor info on the county website
Monthly payment
Est. payment
Payment breakdown
Explore the cost of this home by adjusting the details. Changes won't be saved.Climate risks
Neighborhood: 78628
Nearby schools
Schools provided by the listing agent
- Elementary: Rancho Sienna
- Middle: Liberty Hill (Liberty Hill)
- High: Legacy Ranch
- District: Liberty Hill ISD
Source: Unlock MLS. This data may not be complete. We recommend contacting the local school district to confirm school assignments for this home.
Similar homes
- $305,0004 bd2 ba1.5k sqft120 Tucana St, Georgetown, TX 78628Active
 MLS ID #4344634, Timberly Fenoglio, eXp Realty, LLC. Unlock MLS
 - $--4 bd3 ba1.7k sqft236 Rosebush Dr, Liberty Hill, TX 78642Auction
 Auction.com 2
 - $315,0003 bd3 ba1.9k sqft148 Mountain Valley St, Georgetown, TX 78628Active
 MLS ID #5651209, Paola Samaia Lozano, Keller Williams Realty. Unlock MLS
 - $395,0004 bd3 ba2.4k sqft4309 Buffalo Ford Rd, Georgetown, TX 78628For Sale
 MLS ID #79078503, Anna Miller, Realm Real Estate Professionals - Katy. HAR
 - $410,0004 bd3 ba2.6k sqft104 Kavanaugh St, Georgetown, TX 78628ActiveMLS ID #6293797, Cassie Clemons, Christies Intl Real Estate Lone Star. Unlock MLS
- $397,9994 bd3 ba2.4k sqft146 Russet Trl, Georgetown, TX 78628ActiveMLS ID #5680272, Philip Traina, Coldwell Banker Apex. Unlock MLS
- $320,0004 bd2 ba1.6k sqft333 Blue Sage Dr, Leander, TX 78641ActiveMLS ID #5529488, Ryan Childress, Pure Realty. Unlock MLS
- $349,0004 bd3 ba2.4k sqft128 Dunlin Ln, Leander, TX 78641ActiveMLS ID #4042485, Jaime Aguilar, Century 21 Stribling Properties. Unlock MLS
- $455,0006 bd4 ba2.6k sqft101 Stone Canyon Dr, Georgetown, TX 78628ActiveMLS ID #1767031, Albert Chen, AATX Residential. Unlock MLS
- $429,9504 bd3 ba2.4k sqft128 Comet Pointe Dr, Georgetown, TX 78628ActiveUnlock MLS
- $380,0005 bd3 ba2.7k sqft188 Green Egret Way, Leander, TX 78641ActiveMLS ID #8469767, Amber Broadway, Opendoor Brokerage, LLC. Unlock MLS
- $330,0004 bd2 ba1.9k sqft229 Independence Ave, Liberty Hill, TX 78642ActiveMLS ID #5080181, Daniel Cavalheiro, Team Price Real Estate. Unlock MLS
- $441,9504 bd4 ba2.4k sqft145 Comet Pointe Dr, Georgetown, TX 78628ActiveUnlock MLS
- $489,0004 bd3 ba2.2k sqft228 Scenic Hills Cir, Georgetown, TX 78628ActiveMLS ID #4166160, Gina Duran, All City Real Estate Ltd. Co. Unlock MLS
- $320,0003 bd2 ba1.6k sqft2020 Cliffbrake Way, Georgetown, TX 78626ActiveMLS ID #9275774, Yifan Ingle, Austin Apex Real Estate LLC. Unlock MLS
- $340,0003 bd2 ba1.5k sqft148 Gidran Trl, Georgetown, TX 78626ActiveMLS ID #8748269, Kaylee Romantic, Compass RE Texas, LLC. Unlock MLS
- $269,9004 bd2 ba1.7k sqft101 Blue Sage Dr, Leander, TX 78641ActiveMLS ID #5533719, Hannah Bui, Orchard Brokerage. Unlock MLS
- $312,0003 bd3 ba1.8k sqft46 Snowy Plover Ln, Leander, TX 78641ActiveMLS ID #9353994, Andrew Pierce, eXp Realty, LLC. Unlock MLS
- $325,9903 bd2 ba1.5k sqft337 Harper Ranch Rd, Georgetown, TX 78626ActiveMLS ID #6763459, Kevin Dibia, Elite Living Realty. Unlock MLS
- $459,9505 bd4 ba2.8k sqft332 Stellar Wind Dr, Georgetown, TX 78628ActiveMLS ID #5386171, Juan Sanchez, Realty of America, LLC. Unlock MLS
