INCREDIBLE BUYER INCENTIVES: $3,000 MORTGAGE CONCESSION. Opendoor Home Loans will contribute up to $3,000 towards a permanent interest rate buy-down if you finance with Opendoor Home Loans LLC. An enclosed front porch with windows on three sides and a separate dining area highlight this two-bedroom, one-bath Atlanta home. The living room has wood-look flooring, a ceiling fan and a brick-surround fireplace. White cabinetry and speckled countertops define the galley kitchen, which includes a stainless-steel gas range, range hood and dishwasher. Both bedrooms have carpet and closet storage, with a ceiling fan in the primary bedroom. The bathroom features a single-sink vanity and tub-shower combination. A rear utility room has laundry hookups and an exterior door leading to the backyard. A driveway adds off-street parking. Area recreation includes Perkerson Park's trails, tennis courts, ballfields and disc golf course. Included 100-Day Home Warranty with buyer activation
Active
Price cut: $6K (10/22)
$239,000
1330 Lynford Dr SW, Atlanta, GA 30310
2beds
1,252sqft
Single Family Residence
Built in 1948
8,712 Square Feet Lot
$245,100 Zestimate®
$191/sqft
$-- HOA
What's special
Brick-surround fireplaceGalley kitchenSeparate dining areaStainless-steel gas rangeSingle-sink vanityTub-shower combinationSpeckled countertops
- 9 days
- 175
- 9
Zillow last checked:
Listing updated:
Listed by:
Tanya Pickens 404-796-8789,
Opendoor Brokerage,
Chifei Sheih 720-650-6878,
Opendoor Brokerage
Source: GAMLS,MLS#: 10872682
Facts & features
Interior
Bedrooms & bathrooms
- Bedrooms: 2
- Bathrooms: 1
- Full bathrooms: 1
- Main level bathrooms: 1
- Main level bedrooms: 2
Rooms
- Room types: Great Room
Heating
- Central, Natural Gas
Cooling
- Ceiling Fan(s)
Appliances
- Included: Oven/Range (Combo)
- Laundry: In Kitchen
Features
- Other
- Flooring: Hardwood
- Basement: Crawl Space
- Number of fireplaces: 1
Interior area
- Total structure area: 1,252
- Total interior livable area: 1,252 sqft
- Finished area above ground: 1,252
- Finished area below ground: 0
Video & virtual tour
Property
Parking
- Total spaces: 1
- Parking features: Carport
- Has carport: Yes
Features
- Levels: One
- Stories: 1
- Fencing: Chain Link
Lot
- Size: 8,712 Square Feet
- Features: None
Details
- Parcel number: 14 013800051629
Construction
Type & style
- Home type: SingleFamily
- Architectural style: Other
- Property subtype: Single Family Residence
Materials
- Other, Aluminum Siding
- Roof: Composition
Condition
- Resale
- New construction: No
- Year built: 1948
Utilities & green energy
- Sewer: Public Sewer
- Water: Public
- Utilities for property: Water Available, Electricity Available, Sewer Available
Community & HOA
Community
- Features: None
- Subdivision: UNIT #5 WESTMONT ESTS
HOA
- Has HOA: No
- Services included: None
Location
- Region: Atlanta
Financial & listing details
- Price per square foot: $191/sqft
- Tax assessed value: $177,400
- Annual tax amount: $2,903
- Date on market: 10/14/2026
- Cumulative days on market: 9 days
- Listing agreement: Exclusive Agency
- Listing terms: Cash,Conventional,VA Loan
- Electric utility on property: Yes
Estimated market value
$245,100
$233,000 - $257,000
$1,754/mo
Price history
| Date | Event | Price |
|---|---|---|
| 10/22/2026 | Price change | $239,000-2.4%$191/sqft |
Source:  GAMLS #10872682 Report a problem | ||
| 10/14/2026 | Listed for sale | $245,000+1125%$196/sqft |
Source: GAMLS #10872682 Report a problem | ||
| 6/28/1976 | Sold | $20,000$16/sqft |
Source: Agent Provided Report a problem | ||
Public tax history
| Year | Property taxes | Tax assessment |
|---|---|---|
| 2025 | $2,903 +3.4% | $70,960 +3.5% |
| 2024 | $2,807 +4084.3% | $68,560 +16.6% |
| 2023 | $67 | $58,800 |
| 2022 | $67 | $58,800 +47.1% |
| 2021 | $67 -95.9% | $39,960 +1.2% |
| 2020 | $1,634 +299.1% | $39,480 +1.9% |
| 2019 | $410 | $38,760 +29.9% |
| 2018 | $410 | $29,840 +282.6% |
| 2017 | $410 +12.2% | $7,800 |
| 2016 | $365 +3062.4% | $7,800 |
| 2015 | $12 +23.3% | $7,800 |
| 2014 | $9 | $7,800 +1.6% |
| 2013 | -- | $7,680 +28% |
| 2012 | -- | $6,000 -48.8% |
| 2011 | -- | $11,720 -59.6% |
| 2010 | $35 | $29,000 -3.8% |
| 2009 | -- | $30,160 -24% |
| 2008 | -- | $39,680 |
| 2007 | -- | $39,680 +13.6% |
| 2005 | -- | $34,920 +3.1% |
| 2004 | $134 -67.2% | $33,880 +8.5% |
| 2003 | $410 +287.4% | $31,240 +2.9% |
| 2002 | $106 -54.5% | $30,360 +22.2% |
| 2001 | $233 | $24,840 |
Find assessor info on the county website
Monthly payment
Est. payment
Payment breakdown
Explore the cost of this home by adjusting the details. Changes won't be saved.Climate risks
Neighborhood: Oakland City
Nearby schools
Schools provided by the listing agent
- Elementary: Finch
- Middle: Sylvan Hills
Source: GAMLS. This data may not be complete. We recommend contacting the local school district to confirm school assignments for this home.


Similar homes
- $251,0003 bd2 ba1.1k sqft1410 Graymont Dr SW, Atlanta, GA 30310Active
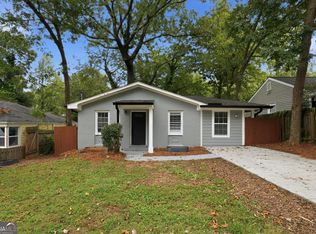
 MLS ID #10874981, Tanya Pickens, Opendoor Brokerage. GAMLS
- $--3 bd2 ba1k sqft1246 Campbellton Rd SW, Atlanta, GA 30310Auction
 ServiceLink Auction
- $189,9004 bd1 ba1k sqft1325 Lynford Dr SW, Atlanta, GA 30310Active
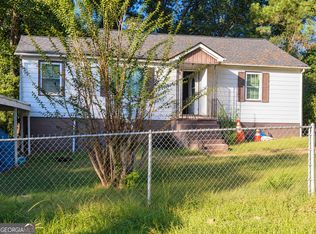 MLS ID #10877405, Annette Orange, Virtual Properties Realty.Net. GAMLS
- $225,9003 bd2 ba1.3k sqft1318 Graymont Dr SW, Atlanta, GA 30310Active
 MLS ID #10858112, Kevin Dierkes, River Mountain Realty. GAMLS
- $246,0004 bd2 ba1.2k sqft1233 Oakland Dr SW, Atlanta, GA 30310ActiveMLS ID #10845808, Tanya Pickens, Opendoor Brokerage. GAMLS
- $325,0003 bd1 ba1.5k sqft1411 Lanvale Dr SW, Atlanta, GA 30310ActiveMLS ID #10876498, Anna Kilinski, Keller Williams Realty. GAMLS
- $229,9994 bd2 ba1.4k sqft1097 Cordova St SW, Atlanta, GA 30310ActiveMLS ID #10739801, Mark Faulkner, Excalibur Homes, LLC. GAMLS
- $230,0003 bd2 ba1.3k sqft1774 Campbellton Rd SW, Atlanta, GA 30311ActiveMLS ID #10871453, Ambriya Neal, Compass. GAMLS
- $265,0002 bd2 ba1.4k sqft1602 Kenmore St SW, Atlanta, GA 30311ActiveMLS ID #10855680, Angela Carpinella, Keller Williams Realty PeachtreeRoad. GAMLS
- $289,9003 bd2 ba1.1k sqft1367 Kenilworth Dr SW, Atlanta, GA 30310ActiveMLS ID #10870832, Kristopher Willis, Bolst. GAMLS
- $285,0004 bd2 ba1.2k sqft1268 Ladd St SW, Atlanta, GA 30310ActiveMLS ID #10854391, David Robertson, Ansley RE | Christie's Int'l RE. GAMLS
- $219,9993 bd2 ba1k sqft1292 Beecher St SW, Atlanta, GA 30310ActiveMLS ID #10846244, Brian Horton, Mainstay Brokerage. GAMLS
- $200,0003 bd2 ba1.2k sqft1375 Graymont Dr SW, Atlanta, GA 30310ActiveMLS ID #10841841, Lenore A. Smith, Virtual Properties Realty.com. GAMLS
- $225,0003 bd2 ba960 sqft784 Avenida St SW, Atlanta, GA 30310ActiveMLS ID #10831687, The Dana Durham Group, Keller Williams Realty Atl. Partners. GAMLS
- $259,0003 bd2 ba1.3k sqft960 Byron Dr SW, Atlanta, GA 30310ActiveMLS ID #10844548, Malcolm D Hunter, Harry Norman Realtors. GAMLS
- $274,5003 bd2 ba1.1k sqft1385 Campbellton Rd SW, Atlanta, GA 30310ActiveMLS ID #10849722, Kalim Kalla, ARB Realty LLC. GAMLS
- $249,0003 bd2 ba1.6k sqft1565 Ocala Ave SW, Atlanta, GA 30311ActiveMLS ID #10843575, Cody Kuhn, Keller Williams Realty. GAMLS
- $239,0003 bd1 ba1k sqft1788 Campbellton Rd SW, Atlanta, GA 30311ActiveMLS ID #10851239, Angela N Pannell, eXp Realty. GAMLS
- $249,9004 bd3 ba1.7k sqft939 Arden Ave SW, Atlanta, GA 30310For Sale
 MLS ID #7811200, GAMALIER STURGIS, Sturgis Realty Group. FMLS GA
