Welcome to 1330 Palomar Place, a beautifully refreshed upstairs condo offering incredible light and a turn-key, expansive feel. This 3-bedroom, 2-bath home spans approximately 1,396 sq ft and features hardwood flooring throughout the main living areas, Fresh interior paint, and newly painted cabinetry, with newly installed matching luxury vinyl plank flooring in all three bedrooms for a cohesive, modern look, plus a cozy fireplace. Move-in ready, this home stands out for its brightness, thoughtful updates, and livability. The open living area flows seamlessly to a large private balcony, creating an inviting indoor-outdoor connection and extending the living space; so perfect for relaxing or entertaining while enjoying the surroundings. The association community also offers a pool, spa, and clubhouse. Situated in a convenient Vista location, close to shopping, dining, and commuter routes, residents enjoy easy access to coastal and inland destinations, outdoor recreation, and everyday essentials. An easy day trip from San Diego, San Onofre, San Clemente, and Trestles, this inviting home is a great opportunity.
Pending
Listed by: Berkshire Hathaway HomeService • Andrea Capano • Contact: 760-492-5541
Price cut: $20K (4/23)
$559,000
1330 Palomar Pl #7, Vista, CA 92084
3beds
1,396sqft
Condominium
Built in 1989
-- sqft lot
$550,400 Zestimate®
$400/sqft
$460/mo HOA
What's special
Cozy fireplaceThoughtful updatesLarge private balconyBeautifully refreshed upstairs condoIncredible lightFresh interior paintNewly painted cabinetry
- 137 days |
- 103 |
- 2 |
Zillow last checked:
Listing updated:
Listed by:
Andrea Capano DRE #02119158 andreacapano@bhhscal.com,
Berkshire Hathaway HomeService,
Carole Downing DRE #01446222 760-685-0482,
Berkshire Hathaway HomeService
Source: CRMLS,MLS#: NDP2601928 Originating MLS: California Regional MLS (North San Diego County & Pacific Southwest AORs)
Originating MLS: California Regional MLS (North San Diego County & Pacific Southwest AORs)Facts & features
Interior
Bedrooms & bathrooms
- Bedrooms: 3
- Bathrooms: 2
- Full bathrooms: 2
Rooms
- Room types: Bedroom, Kitchen, Laundry, Primary Bedroom, Other
Primary bedroom
- Features: Main Level Primary
Primary bedroom
- Features: Primary Suite
Bedroom
- Features: Bedroom on Main Level
Bathroom
- Features: Bathroom Exhaust Fan, Dual Sinks, Enclosed Toilet, Separate Shower, Tub Shower
Kitchen
- Features: Kitchen Island
Other
- Features: Walk-In Closet(s)
Heating
- Forced Air, Natural Gas
Cooling
- Central Air
Appliances
- Included: Dishwasher, Disposal, Gas Range, Microwave, Refrigerator, Water Heater, Dryer, Washer
- Laundry: Washer Hookup, Laundry Room
Features
- Breakfast Bar, Bedroom on Main Level, Main Level Primary, Primary Suite, Walk-In Closet(s)
- Flooring: Tile, Vinyl, Wood
- Windows: Blinds, Screens
- Has fireplace: Yes
- Fireplace features: Gas, Living Room
- Common walls with other units/homes: 2+ Common Walls
Interior area
- Total interior livable area: 1,396 sqft
Video & virtual tour
Property
Parking
- Total spaces: 2
- Parking features: Garage
- Attached garage spaces: 2
Features
- Levels: One
- Stories: 1
- Entry location: upstairs door
- Patio & porch: Deck, Balcony
- Exterior features: Balcony
- Pool features: In Ground, Association
- Has spa: Yes
- Spa features: Association, Heated
- Has view: Yes
- View description: Neighborhood
Details
- Parcel number: 1730709107
- Zoning: single family residence
- Special conditions: Standard
Construction
Type & style
- Home type: Condo
- Architectural style: Craftsman
- Property subtype: Condominium
- Attached to another structure: Yes
Materials
- Drywall, Stucco
- Roof: Tile
Condition
- Year built: 1989
Utilities & green energy
- Electric: Standard
- Sewer: Public Sewer
- Utilities for property: Electricity Connected
Community & HOA
Community
- Features: Curbs, Storm Drain(s), Street Lights, Suburban, Sidewalks
HOA
- Has HOA: Yes
- Amenities included: Clubhouse, Maintenance Grounds, Pool, Pets Allowed, Spa/Hot Tub, Trash
- HOA fee: $460 monthly
- HOA name: Vista Palomar | Allure Managerment
- HOA phone: 760-804-8290
Location
- Region: Vista
Financial & listing details
- Price per square foot: $400/sqft
- Tax assessed value: $227,274
- Annual tax amount: $3,328
- Date on market: 2/28/2026
- Cumulative days on market: 137 days
- Listing terms: Cash,Conventional,FHA,VA Loan
- Inclusions: Washer, Dryer and Refrigerator
- Road surface type: Paved
Estimated market value
$550,400
$523,000 - $578,000
$3,442/mo
Price history
| Date | Event | Price |
|---|---|---|
| 6/18/2026 | Pending sale | $559,000$400/sqft |
Source:  CRMLS #NDP2601928 Report a problem CRMLS #NDP2601928 Report a problem | ||
| 4/23/2026 | Price change | $559,000-3.5%$400/sqft |
Source: CRMLS #NDP2601928 Report a problem | ||
| 2/28/2026 | Listed for sale | $579,000+228%$415/sqft |
Source: CRMLS #NDP2601928 Report a problem | ||
| 12/18/2024 | Listing removed | $2,895$2/sqft |
Source: Zillow Rentals Report a problem | ||
| 12/4/2024 | Price change | $2,895-6.5%$2/sqft |
Source: Zillow Rentals Report a problem | ||
| 10/23/2024 | Listed for rent | $3,095+34.6%$2/sqft |
Source: Zillow Rentals Report a problem | ||
| 3/24/2021 | Listing removed | -- |
Source: Owner Report a problem | ||
| 8/3/2018 | Listing removed | $2,300$2/sqft |
Source: Owner Report a problem | ||
| 7/28/2018 | Listed for rent | $2,300+4.5%$2/sqft |
Source: Owner Report a problem | ||
| 8/19/2017 | Listing removed | $2,200$2/sqft |
Source: Owner Report a problem | ||
| 8/1/2017 | Listed for rent | $2,200$2/sqft |
Source: Owner Report a problem | ||
| 3/27/2009 | Sold | $176,500+13.3%$126/sqft |
Source: Public Record Report a problem | ||
| 1/14/2009 | Sold | $155,849-11.7%$112/sqft |
Source: Public Record Report a problem | ||
| 12/11/2008 | Listed for sale | $176,500-32.6%$126/sqft |
Source: Listhub #S556503 Report a problem | ||
| 8/1/2003 | Sold | $262,000+303.1%$188/sqft |
Source: Public Record Report a problem | ||
| 12/9/1994 | Sold | $65,000$47/sqft |
Source: Public Record Report a problem | ||
Public tax history
| Year | Property taxes | Tax assessment |
|---|---|---|
| 2025 | $3,328 +4.6% | $227,274 +2% |
| 2024 | $3,180 +1.9% | $222,818 +2% |
| 2023 | $3,121 +0.2% | $218,450 +2% |
| 2022 | $3,115 +2.2% | $214,168 +2% |
| 2021 | $3,048 +0.7% | $209,970 +1% |
| 2020 | $3,026 +33.8% | $207,818 +2% |
| 2019 | $2,262 -21.3% | $203,744 +2% |
| 2018 | $2,873 +1.4% | $199,750 +2% |
| 2017 | $2,833 +2.3% | $195,834 +2% |
| 2016 | $2,769 +0.7% | $191,995 +1.5% |
| 2015 | $2,751 +5.3% | $189,112 +2% |
| 2014 | $2,612 | $185,408 +0.5% |
| 2013 | -- | $184,571 +2% |
| 2012 | -- | $180,953 +2% |
| 2011 | -- | $177,406 +0.8% |
| 2010 | -- | $176,081 -2.2% |
| 2009 | -- | $180,000 -36.5% |
| 2008 | -- | $283,486 +2% |
| 2007 | -- | $277,929 +2% |
| 2006 | -- | $272,480 +2% |
| 2005 | -- | $267,138 +2% |
| 2004 | -- | $261,900 +137.7% |
| 2003 | -- | $110,168 +2% |
| 2002 | -- | $108,008 +2% |
| 2001 | -- | $105,891 |
Find assessor info on the county website
Monthly payment
Est. payment
Payment breakdown
Explore the cost of this home by adjusting the details. Changes won't be saved.Climate risks
Neighborhood: 92084
Nearby schools
GreatSchools rating
- 5/10Monte Vista Elementary SchoolGrades: K-5Distance: 2.3 mi
- 3/10Roosevelt Middle SchoolGrades: 6-8Distance: 3.6 mi
- 4/10Vista High SchoolGrades: 9-12Distance: 1.1 mi
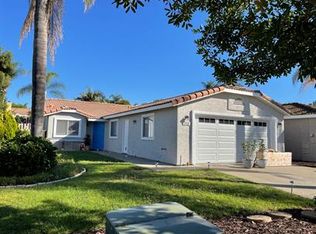
- $4,0003 bd2 ba1.2k sqft1322 Monique Ct, Vista, CA 92084For Rent
- $793,7003 bd2 ba1.2k sqft1316 Monique Ct, Vista, CA 92084Off Market
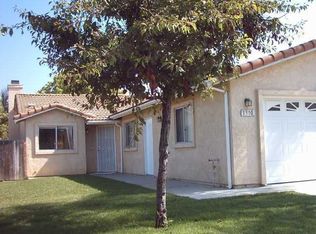
- $792,5003 bd2 ba1.2k sqft1310 Monique Ct, Vista, CA 92084Off Market
- $588,9003 bd2 ba1.3k sqft1320 Palomar Pl #2, Vista, CA 92084Off Market
- $575,4003 bd2 ba1.3k sqft1322 Palomar Pl #3, Vista, CA 92084Off Market
- $586,2003 bd2 ba1.4k sqft1324 Palomar Pl #4, Vista, CA 92084Off Market
- $618,3003 bd3 ba1.4k sqft1326 Palomar Pl #5, Vista, CA 92084Off Market
- $605,5003 bd2 ba1.3k sqft1328 Palomar Pl #6, Vista, CA 92084Off Market
A local agent can set up tours, give advice and negotiate with sellers.
Similar homes
- $549,7002 bd2 ba1k sqft1148 Madera Ln, Vista, CA 92084For Sale
 MLS ID #NDP2606256, Ryan White, The Guiltinan Group. CRMLS
 - $599,0002 bd2 ba1.2k sqft1312 Isabella Way, Vista, CA 92084For Sale
 MLS ID #11740799, Jim Bottrell, eXp of Greater Los Angeles, Inc. My State MLS
 - $559,9002 bd2 ba1.1k sqft1414 Market St, Vista, CA 92084For Sale
 MLS ID #NDP2605594, Cynthia Joyner, Coldwell Banker Realty. CRMLS
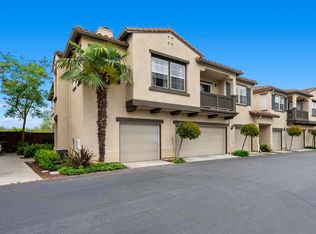
 - $549,9002 bd2 ba1.1k sqft4450 Brisbane Way #6, Oceanside, CA 92054For Sale
 MLS ID #NDP2606508, Briana Palitz, eXp Realty of California, Inc. CRMLS
 - $624,9003 bd3 ba1.2k sqft958 Marlin Dr, Vista, CA 92084For SaleMLS ID #NDP2604790, Christina Murray, Keller Williams Realty. CRMLS
- $549,0003 bd3 ba1.4k sqft1651 S Juniper St Unit 166, Escondido, CA 92025For SaleMLS ID #NDP2606542, Jesse Ramirez, Broadpoint Properties, Inc. CRMLS
- $579,0002 bd3 ba1.2k sqft4228 Vista Panorama Way Unit 267, Oceanside, CA 92057For SaleMLS ID #PTP2605075, David Rose, Dream Makers Realty. CRMLS
- $649,9003 bd3 ba1.3k sqft1524 Circle Ranch Way Unit 61, Oceanside, CA 92057For SaleMLS ID #NDP2605574, Krista Hubbard, LPT Realty. CRMLS
- $499,9003 bd2 ba1.4k sqft1930 W San Marcos Blvd Space 97, San Marcos, CA 92078For SaleMLS ID #NDP2605841, Steve Ploetz, Realty ONE Group Pacific. CRMLS
- $685,0002 bd2 ba1.2k sqft1017 Martina Ct, San Marcos, CA 92078For SaleMLS ID #NDP2606479, Alexa Saxon, Distinctive Homes. CRMLS
- $715,0003 bd2 ba1.3k sqft1940 Fairway Circle Dr, San Marcos, CA 92078For SaleMLS ID #NDP2606534, Liz Kenny, HomeSmart Realty West. CRMLS
- $599,0002 bd2 ba846 sqft3424 Cameo Dr Unit 46, Oceanside, CA 92056For SaleMLS ID #NDP2605669, Bryan Smithwick, Coldwell Banker West. CRMLS
- $749,0003 bd2 ba1k sqft1789 Knapp Dr, Vista, CA 92084For SaleMLS ID #NDP2605586, Casey Cooke, Redfin Corporation. CRMLS
- $629,0002 bd2 ba1k sqft3511 Cameo Dr Unit 78, Oceanside, CA 92056For SaleMLS ID #NDP2604906, KarenAllison Gould, Coldwell Banker West. CRMLS
- $595,0002 bd2 ba1k sqft3513 Caminito Sierra Unit 101, Carlsbad, CA 92009For SaleMLS ID #NDP2604480, Sam Kane, Lincoln Realty Group. CRMLS
- $519,9002 bd2 ba1.1k sqft1935 Sunset Dr Unit 45, Escondido, CA 92025For SaleMLS ID #NDP2605386, Michael Jacobo, Berkshire Hathaway HomeService. CRMLS
- $675,0002 bd2 ba1.1k sqft3045 Corte Trabuco, Carlsbad, CA 92009For SaleMLS ID #NDP2605428, Deborah Harper, Coldwell Banker Realty. CRMLS
- $674,9992 bd2 ba1.1k sqft2815 New Castle Way, Carlsbad, CA 92010For SaleMLS ID #NDP2605357, Ruben Meza, Turner Real Estate. CRMLS
- $779,0004 bd3 ba1.7k sqft477 Calle Elegante, Vista, CA 92083For SaleMLS ID #NDP2605662, Ann Kim Yoo, Compass. CRMLS
- $559,0002 bd2 ba1k sqft1025 Plover Way, Oceanside, CA 92057For SaleMLS ID #NDP2604788, Michael Farrell, Ponto Properties. CRMLS
Local buyer's agents are ready to help
