
Here is your chance to own an affordable horse property. The almost 3 acres features a 1982 double wide with 3 bedrooms, 2 baths and covered back porch. The wired 18x20 detached garage gives you room to store your vehicle with a side room for storage. The 38 x 36 barn has 6 stalls, a tack room, and loft for hay storage. Water is there and ready to go. The barn is wired but will require the second electric service to be restored. The pasture is fenced in. The possibilities are many. The large level lot could be used as a pasture or there is room to build. Come and see how this would work for you!
Under contract-no show
Price increase: $20K (7/31)
$170,000
1330 Rosehill Dr, Lincolnton, NC 28092
3beds
956sqft
Manufactured Home
Built in 1982
2.89 Acres Lot
$164,300 Zestimate®
$178/sqft
$-- HOA
What's special
Tack roomLoft for hay storageLarge level lotSide room for storageCovered back porch
- 11 days |
- 1,458 |
- 162 |
Likely to sell faster than
Zillow last checked:
Listing updated:
Listed by:
Randy Justice randy.justice@exprealty.com,
EXP Realty LLC Mooresville
Source: Canopy MLS as distributed by MLS GRID,MLS#: 4408631
Facts & features
Interior
Bedrooms & bathrooms
- Bedrooms: 3
- Bathrooms: 2
- Full bathrooms: 2
- Main level bedrooms: 3
Primary bedroom
- Features: Ceiling Fan(s)
- Level: Main
- Area: 140.97 Square Feet
- Dimensions: 11' 8" X 12' 1"
Bedroom s
- Level: Main
- Area: 107.78 Square Feet
- Dimensions: 9' 7" X 11' 3"
Bedroom s
- Level: Main
- Area: 111.8 Square Feet
- Dimensions: 11' 8" X 9' 7"
Bathroom full
- Level: Main
- Area: 48.97 Square Feet
- Dimensions: 11' 1" X 4' 5"
Heating
- Central, Electric, Forced Air
Cooling
- Window Unit(s)
Appliances
- Included: Electric Range, Refrigerator
- Laundry: Electric Dryer Hookup, Laundry Closet, Washer Hookup
Features
- Flooring: Carpet, Vinyl
- Has basement: No
- Fireplace features: Living Room
Interior area
- Total structure area: 956
- Total interior livable area: 956 sqft
- Finished area above ground: 956
- Finished area below ground: 0
Video & virtual tour
Property
Parking
- Total spaces: 7
- Parking features: Driveway, Detached Garage, Garage Door Opener, Garage Faces Side, Garage Shop, Garage on Main Level
- Garage spaces: 1
- Uncovered spaces: 6
Features
- Levels: One
- Stories: 1
- Patio & porch: Covered, Rear Porch
- Fencing: Fenced
Lot
- Size: 2.89 Acres
- Dimensions: 150 x 288 x 388 x 615 x 131
- Features: Level, Pasture, Private
Details
- Additional structures: Barn(s), Hay Storage
- Parcel number: 17525
- Zoning: R-T
- Special conditions: Standard
- Horse amenities: Arena, Barn, Equestrian Facilities, Hay Storage, Pasture, Stable(s), Tack Room
Construction
Type & style
- Home type: MobileManufactured
- Architectural style: Ranch
- Property subtype: Manufactured Home
Materials
- Wood
- Foundation: Permanent
- Roof: Composition
Condition
- New construction: No
- Year built: 1982
Utilities & green energy
- Sewer: Septic Installed
- Water: Well
- Utilities for property: Electricity Connected
Community & HOA
Community
- Subdivision: None
Location
- Region: Lincolnton
Financial & listing details
- Price per square foot: $178/sqft
- Tax assessed value: $100,853
- Annual tax amount: $759
- Date on market: 7/29/2026
- Cumulative days on market: 11 days
- Listing terms: Cash,Conventional
- Electric utility on property: Yes
- Road surface type: Gravel, Paved

Randy Justice
(704) 748-3839
By pressing Contact Agent, you agree that the real estate professional identified above may call/text you about your search, which may involve use of automated means and pre-recorded/artificial voices. You don't need to consent as a condition of buying any property, goods, or services. Message/data rates may apply. You also agree to our Terms of Use. Zillow does not endorse any real estate professionals. We may share information about your recent and future site activity with your agent to help them understand what you're looking for in a home.
Estimated market value
$164,300
$156,000 - $173,000
$1,353/mo
Price history
| Date | Event | Price |
|---|---|---|
| 8/7/2026 | Pending sale | $170,000$178/sqft |
Source:  Canopy MLS as distributed by MLS GRID #4408631 Report a problem Canopy MLS as distributed by MLS GRID #4408631 Report a problem | ||
| 7/31/2026 | Price change | $170,000+13.3%$178/sqft |
Source: Canopy MLS as distributed by MLS GRID #4408631 Report a problem | ||
| 7/29/2026 | Listed for sale | $150,000$157/sqft |
Source: Canopy MLS as distributed by MLS GRID #4408631 Report a problem | ||
Public tax history
| Year | Property taxes | Tax assessment |
|---|---|---|
| 2025 | $759 +2.7% | $100,853 |
| 2024 | $739 +4.1% | $100,853 |
| 2023 | $710 +23.5% | $100,853 +54.7% |
| 2022 | $575 | $65,202 |
| 2021 | $575 +5.3% | $65,202 |
| 2020 | $546 +1.7% | $65,202 |
| 2019 | $537 +2.8% | $65,202 +5.3% |
| 2018 | $522 -8.3% | $61,932 |
| 2017 | $569 +11.9% | $61,932 |
| 2016 | $509 +2.6% | $61,932 |
| 2015 | $496 -12.9% | -- |
| 2014 | $569 | $73,856 |
| 2013 | -- | -- |
| 2012 | -- | -- |
| 2011 | -- | -- |
| 2010 | -- | -- |
| 2009 | -- | -- |
| 2008 | -- | $71,629 -10.6% |
| 2007 | -- | $80,144 |
| 2006 | -- | $80,144 |
| 2005 | -- | $80,144 -0.3% |
| 2004 | -- | $80,387 |
| 2003 | -- | -- |
| 2002 | -- | $75,059 |
| 2001 | -- | $75,059 |
Find assessor info on the county website
Monthly payment
Climate risks
Neighborhood: 28092
Nearby schools
GreatSchools rating
- 3/10Love Memorial ElementaryGrades: PK-5Distance: 0.6 mi
- 4/10West Lincoln MiddleGrades: 6-8Distance: 6.3 mi
- 5/10West Lincoln HighGrades: 9-12Distance: 6.4 mi
Schools provided by the listing agent
- Elementary: Love Memorial
- Middle: West Lincoln
- High: West Lincoln
Source: Canopy MLS as distributed by MLS GRID. This data may not be complete. We recommend contacting the local school district to confirm school assignments for this home.
- $25,500-- bd-- ba-- sqftRucker Ln, Lincolnton, NC 28092Off Market
- $193,8003 bd2 ba1.4k sqft1348 Rosehill Dr, Lincolnton, NC 28092Off Market
- $531,1003 bd3 ba3.4k sqft2278 Drive Inn Rd, Lincolnton, NC 28092Off Market
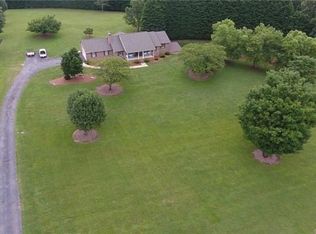
- $194,2003 bd1 ba1k sqft1321 Rosehill Dr, Lincolnton, NC 28092Off Market
- $12,379-- bd-- ba-- sqft1321 Rosehill Dr, Lincolnton, NC 28092Off Market
- $371,3003 bd2 ba1.6k sqft2090 Rucker Ln, Lincolnton, NC 28092Off Market
- $176,5002 bd1 ba1k sqft2242 Drive Inn Rd, Lincolnton, NC 28092Off Market
- $239,4003 bd2 ba1.4k sqft1329 Rosehill Dr, Lincolnton, NC 28092Off Market
Similar homes
- $185,0003 bd2 ba1.4k sqft5100 Flay Rd, Lincolnton, NC 28092For Sale

 MLS ID #4402047, Craig Tribus, Beycome Brokerage Realty LLC. Canopy MLS as distributed by MLS GRID
 - $199,0003 bd2 ba1.2k sqft1039 Monterey Dr, Iron Station, NC 28080For Sale
 MLS ID #4410603, Frankie Gonzalez, Gonzalez Realty. Canopy MLS as distributed by MLS GRID
 - $174,0003 bd2 ba672 sqft4227 Kent St, Maiden, NC 28650For Sale
 MLS ID #4385905, Alex Dobrin, Fathom Realty NC LLC. Canopy MLS as distributed by MLS GRID
 - $194,0003 bd2 ba1k sqft114 State St, Lincolnton, NC 28092For Sale
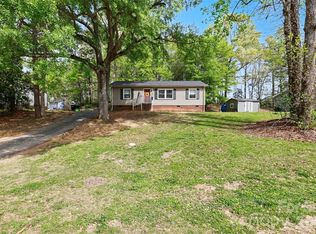 MLS ID #4372154, Tony Karak, Better Homes and Garden Real Estate Paracle. Canopy MLS as distributed by MLS GRID
 - $200,0003 bd1 ba1.3k sqft138 Rash Rd, Lincolnton, NC 28092For SaleMLS ID #4326541, Kathy McMahon, Rinehart Realty Corporation. Canopy MLS as distributed by MLS GRID
- $245,0002 bd1 ba1k sqft1378 State Highway 182, Lincolnton, NC 28092For SaleMLS ID #4410292, Haydee Trejo, Nestlewood Realty, LLC. Canopy MLS as distributed by MLS GRID
- $213,2002 bd1 ba730 sqft217 Redwood Ln, Lincolnton, NC 28092For SaleMLS ID #4369322, Lisa Sisk, EXP Realty LLC Mooresville. Canopy MLS as distributed by MLS GRID
- $199,0003 bd1 ba1.3k sqft309 Green St, Lincolnton, NC 28092For SaleMLS ID #4331904, Tina Clark, Century 21 Town & Country Rlty. Canopy MLS as distributed by MLS GRID
- $190,0003 bd2 ba1.3k sqft7855 Roger Hill Rd, Connelly Springs, NC 28612For SaleMLS ID #4372877, Stephen Kue, Century 21 American Homes. Canopy MLS as distributed by MLS GRID
- $170,0003 bd2 ba1.2k sqft2558 Milton Ave, Gastonia, NC 28052For SaleMLS ID #4412202, Russell Littlejohn, Carolina Alpine Real Estate LLC. Canopy MLS as distributed by MLS GRID
- $120,0002 bd2 ba776 sqft5790 Summer Ln, Cherryville, NC 28021For SaleMLS ID #4285630, Nancy Braun, Showcase Realty LLC. Canopy MLS as distributed by MLS GRID
- $140,0002 bd2 ba980 sqft2339 Journeys Pass, Newton, NC 28658For SaleMLS ID #4405544, Lisa J Smith, Smith Realty Group. Canopy MLS as distributed by MLS GRID
- $190,0003 bd2 ba1.2k sqft3433 Polkville Rd, Shelby, NC 28150For SaleMLS ID #4382580, Joyce Elliott, Howard Hanna Allen Tate Shelby. Canopy MLS as distributed by MLS GRID
- $95,0002 bd1 ba1.1k sqft2848 Mount Ruhama Church Rd, Maiden, NC 28650For SaleMLS ID #4411911, Jade Isenhour, Realty Executives of Hickory. Canopy MLS as distributed by MLS GRID
- $189,9903 bd2 ba1.1k sqft1721 Fallston Rd, Shelby, NC 28150For SaleMLS ID #4382930, Michele Webb, Asheworth Group WNC Real Estate LLC. Canopy MLS as distributed by MLS GRID
- $175,0003 bd1 ba1k sqft1040 Allison Dr, Shelby, NC 28150For SaleMLS ID #4339774, Vickie Spurling, Vickie Spurling Realty Inc. Canopy MLS as distributed by MLS GRID
- $192,5003 bd2 ba1.3k sqft1818 Union Rd, Gastonia, NC 28054For SaleMLS ID #4402223, Eric Glave, Glave Realty. Canopy MLS as distributed by MLS GRID
- $140,0002 bd1 ba1k sqft709 N Weldon St, Gastonia, NC 28052For SaleMLS ID #4409472, Michael Lynch, Diversified Realty, LLC. Canopy MLS as distributed by MLS GRID
- $180,0003 bd1 ba1.2k sqft517 N Carolina Ave, Maiden, NC 28650For SaleMLS ID #4391866, Bruce Hurley, Mark Spain Real Estate. Canopy MLS as distributed by MLS GRID
- $219,0003 bd2 ba1.2k sqft1507 Dallas Cherryville Hwy, Dallas, NC 28034For SaleMLS ID #4407135, Craig Graves, EXP Realty LLC. Canopy MLS as distributed by MLS GRID
