This one is charming and great to add your own touch. Come see 309 Green Street, a warm and inviting home filled with character and updates in this 3 bedroom, 1 bath home. Beautiful hardwood floors run through the living room and bedrooms, creating a timeless feel that buyers love. Natural light pours into the main living space, making it feel bright, comfortable, and easy to call home.
Major improvements give peace of mind, including a roof approximately 3 years old, a furnace replaced in 2021, and a water heater just 3–4 years old. The bathroom has also been updated approximately 10 years ago. These updates mean less worry and more confidence for the next owner.
Step outside to a fenced-in backyard — perfect for pets, play, or relaxing evenings — plus a storage building for tools, hobbies, or extra space.
If you’ve been looking for a move-in-ready home with hardwood floors, key system updates, and a private backyard, 309 Green Street checks the boxes. Schedule your showing today.
Under contract-show
Price cut: $4K (9/8)
$195,000
309 Green St, Lincolnton, NC 28092
3beds
1,362sqft
Single Family Residence
Built in 1961
0.33 Acres Lot
$-- Zestimate®
$143/sqft
$-- HOA
What's special
Beautiful hardwood floorsPrivate backyardWarm and inviting home
- 234 days
- 675
- 71
Zillow last checked:
Listing updated:
Listed by:
Tina Clark tinaclarkrealestate@gmail.com,
Century 21 Town & Country Rlty
Source: Canopy MLS as distributed by MLS GRID,MLS#: 4331904
Facts & features
Interior
Bedrooms & bathrooms
- Bedrooms: 3
- Bathrooms: 1
- Full bathrooms: 1
- Main level bedrooms: 3
Primary bedroom
- Level: Main
Bedroom s
- Level: Main
Bathroom full
- Level: Main
Dining area
- Level: Main
Living room
- Level: Main
Heating
- Natural Gas
Cooling
- Central Air
Appliances
- Included: None
- Laundry: Inside, Multiple Locations
Features
- Has basement: No
Interior area
- Total structure area: 1,362
- Total interior livable area: 1,362 sqft
- Finished area above ground: 1,362
- Finished area below ground: 0
Video & virtual tour
Property
Parking
- Total spaces: 1
- Parking features: Attached Carport, Driveway
- Carport spaces: 1
- Has uncovered spaces: Yes
Features
- Levels: One
- Stories: 1
- Fencing: Chain Link
Lot
- Size: 0.33 Acres
Details
- Additional parcels included: 22241
- Parcel number: 22240
- Zoning: R-8
- Special conditions: Standard
Construction
Type & style
- Home type: SingleFamily
- Property subtype: Single Family Residence
Materials
- Brick Full
- Foundation: Crawl Space
Condition
- New construction: No
- Year built: 1961
Utilities & green energy
- Sewer: Public Sewer
- Water: City
Community & HOA
Community
- Subdivision: NONE
Location
- Region: Lincolnton
Financial & listing details
- Price per square foot: $143/sqft
- Tax assessed value: $158,441
- Annual tax amount: $1,723
- Date on market: 2/20/2026
- Cumulative days on market: 237 days
- Listing terms: Cash,Conventional
- Road surface type: Concrete, Paved
Estimated market value
Not available
Estimated sales range
Not available
$1,544/mo
Price history
| Date | Event | Price |
|---|---|---|
| 9/8/2026 | Price change | $195,000-2%$143/sqft |
Source:  Canopy MLS as distributed by MLS GRID #4331904 Report a problem Canopy MLS as distributed by MLS GRID #4331904 Report a problem | ||
| 4/13/2026 | Price change | $199,000-5.2%$146/sqft |
Source: Canopy MLS as distributed by MLS GRID #4331904 Report a problem | ||
| 2/20/2026 | Listed for sale | $210,000$154/sqft |
Source: Canopy MLS as distributed by MLS GRID #4331904 Report a problem | ||
Public tax history
| Year | Property taxes | Tax assessment |
|---|---|---|
| 2025 | $1,723 +102.3% | $158,441 |
| 2024 | $851 | $158,441 |
| 2023 | $851 +48.1% | $158,441 +80.5% |
| 2022 | $575 | $87,766 |
| 2021 | $575 +3% | $87,766 |
| 2020 | $558 +1.9% | $87,766 |
| 2019 | $548 +6% | $87,766 +7.7% |
| 2018 | $517 +32.4% | $81,485 |
| 2017 | $390 -24.5% | $81,485 |
| 2016 | $517 +1.3% | $81,485 |
| 2015 | $511 -14.3% | -- |
| 2014 | $596 | $95,729 |
| 2013 | -- | -- |
| 2012 | -- | -- |
| 2011 | -- | -- |
| 2010 | -- | -- |
| 2009 | -- | -- |
| 2008 | -- | $88,446 +22.4% |
| 2007 | -- | $72,273 |
| 2006 | -- | $72,273 |
| 2005 | -- | $72,273 |
| 2004 | -- | $72,273 |
| 2003 | -- | -- |
| 2002 | -- | $65,057 |
Find assessor info on the county website
Monthly payment
Est. payment
Payment breakdown
Explore the cost of this home by adjusting the details. Changes won't be saved.Climate risks
Neighborhood: 28092
Nearby schools
Schools provided by the listing agent
- Elementary: G.e. Massey
- Middle: Lincolnton
- High: Lincolnton
Source: Canopy MLS as distributed by MLS GRID. This data may not be complete. We recommend contacting the local school district to confirm school assignments for this home.

Similar homes
- $179,9002 bd1 ba1.3k sqft1289 Davis Rd, Lincolnton, NC 28092For Sale
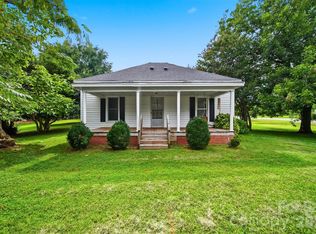
 MLS ID #4410159, Diane Dick, Apple Realty of Lincolnton. Canopy MLS as distributed by MLS GRID
 - $232,5003 bd2 ba1.8k sqft488 Miners Rd, Lincolnton, NC 28092For Sale
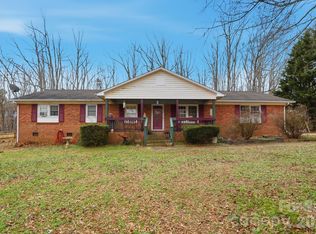 MLS ID #4340518, Rachid Kaddouri, EXP Realty LLC Mooresville. Canopy MLS as distributed by MLS GRID
 - $195,0004 bd3 ba1.1k sqft208 S Myrtle School Rd, Gastonia, NC 28052For Sale
 MLS ID #4433558, John Combs, Local Real Estate. Canopy MLS as distributed by MLS GRID
 - $254,9004 bd2 ba1.7k sqft806 S Laurel St, Lincolnton, NC 28092For Sale
 MLS ID #4370329, John (Jr) Gilleland, Gilleland Realty Inc. Canopy MLS as distributed by MLS GRID
 - $205,0003 bd1 ba1.3k sqft315 Windwood Dr, Bessemer City, NC 28016For SaleMLS ID #4406599, Daisy Donnahue, Coldwell Banker Newton RE. Canopy MLS as distributed by MLS GRID
- $199,9003 bd1 ba1k sqft1026 Quail Hill Ave, Newton, NC 28658For SaleMLS ID #4405833, Alan Long, Realty Executives of Hickory. Canopy MLS as distributed by MLS GRID
- $175,0003 bd2 ba904 sqft3515 Jeanette Dr, Iron Station, NC 28080For SaleMLS ID #4420085, Ashley Parks, RE/MAX Crossroads. Canopy MLS as distributed by MLS GRID
- $199,8003 bd1 ba1.6k sqft217 S Highland St, Gastonia, NC 28052For SaleMLS ID #4425231, Sandra Perales Mora, NorthGroup Real Estate LLC. Canopy MLS as distributed by MLS GRID
- $220,0003 bd2 ba1.1k sqft829 Vancouver Ln, Gastonia, NC 28052For SaleMLS ID #4424642, John Bolos, Keller Williams South Park. Canopy MLS as distributed by MLS GRID
- $199,7003 bd2 ba1.1k sqft3250 Ole Country Ln, Claremont, NC 28610For SaleMLS ID #4410704, Craig Tribus, Beycome Brokerage Realty LLC. Canopy MLS as distributed by MLS GRID
- $179,9004 bd2 ba1.5k sqft405 N Ransom St, Gastonia, NC 28052For SaleMLS ID #4397780, Isabella Frazier, Trelora Realty INC. Canopy MLS as distributed by MLS GRID
- $208,0003 bd1 ba1k sqft109 S Pine St, Lowell, NC 28098For SaleMLS ID #4404707, Crystyl Smith, Giving Tree Realty. Canopy MLS as distributed by MLS GRID
- $208,8004 bd1 ba1k sqft302 Houser St, Cherryville, NC 28021For SaleMLS ID #4392744, Alexandra Leal, NorthGroup Real Estate LLC. Canopy MLS as distributed by MLS GRID
- $215,0003 bd2 ba1.7k sqft608 1st St W, Conover, NC 28613For SaleMLS ID #4398587, Libby Lail, Alliance Real Estate Group LLC. Canopy MLS as distributed by MLS GRID
- $185,0003 bd1 ba1.1k sqft2308 11th Ave NE, Hickory, NC 28601For SaleMLS ID #4386307, Erika Rowland, Coldwell Banker Boyd & Hassell. Canopy MLS as distributed by MLS GRID
- $165,0003 bd1 ba1.3k sqft519 E 2nd St, Newton, NC 28658For SaleMLS ID #4431689, Ian Stevens, MATHERS REALTY.COM. Canopy MLS as distributed by MLS GRID
- $225,0003 bd2 ba1.2k sqft1714 Lazenby St, Newton, NC 28658For SaleMLS ID #4417758, Debby Bullock-Benfield, Weichert, Realtors - Team Metro. Canopy MLS as distributed by MLS GRID
- $229,9003 bd2 ba1.2k sqft1021 S Caldwell Ave, Newton, NC 28658For SaleMLS ID #4417463, Tami Fox, True North Realty. Canopy MLS as distributed by MLS GRID
