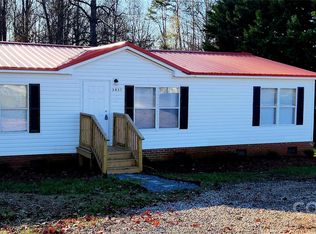

Well kept doublewide in Burns School district. Furniture can also be purchased. 2 Outbuildings and Carport located on .75 acre. Great floorpan with laundry area & kitchen. 3 Open rooms that could be used as dining or living areas. The house also features a split bedroom plan with the primary bedroom and bath being on one side & 2 bedrooms and bath on the other. The back yard offers shade and privacy. The Heat part of the HVAC works but the air doesn't. There are window air conditioners at the property that conveys.
Active
Price cut: $11K (9/3)
$159,000
3433 Polkville Rd, Shelby, NC 28150
3beds
1,296sqft
Manufactured Home
Built in 1999
0.75 Acres Lot
$-- Zestimate®
$123/sqft
$-- HOA
What's special
- 95 days
- 395
- 28
Zillow last checked:
Listing updated:
Listed by:
Joyce Elliott joyce.elliott@allentate.com,
Howard Hanna Allen Tate Shelby
Source: Canopy MLS as distributed by MLS GRID,MLS#: 4382580
Facts & features
Interior
Bedrooms & bathrooms
- Bedrooms: 3
- Bathrooms: 2
- Full bathrooms: 2
- Main level bedrooms: 3
Primary bedroom
- Level: Main
Heating
- Central
Cooling
- Central Air
Appliances
- Included: Refrigerator
- Laundry: Inside
Features
- Has basement: No
Interior area
- Total structure area: 1,296
- Total interior livable area: 1,296 sqft
- Finished area above ground: 1,296
- Finished area below ground: 0
Property
Parking
- Parking features: Detached Carport
- Has carport: Yes
Features
- Levels: One
- Stories: 1
Lot
- Size: 0.75 Acres
Details
- Parcel number: 51914
- Zoning: R15
- Special conditions: Standard
Construction
Type & style
- Home type: MobileManufactured
- Property subtype: Manufactured Home
Materials
- Vinyl
- Foundation: Crawl Space
Condition
- New construction: No
- Year built: 1999
Utilities & green energy
- Sewer: Septic Installed
- Water: County Water
Community & HOA
Community
- Subdivision: none
Location
- Region: Shelby
Financial & listing details
- Price per square foot: $123/sqft
- Tax assessed value: $86,115
- Annual tax amount: $547
- Date on market: 6/9/2026
- Cumulative days on market: 89 days
- Listing terms: Cash,Conventional
- Road surface type: Gravel, Paved
Estimated market value
Not available
Estimated sales range
Not available
Not available
Price history
| Date | Event | Price |
|---|---|---|
| 9/3/2026 | Price change | $159,000-6.5%$123/sqft |
Source:  Canopy MLS as distributed by MLS GRID #4382580 Report a problem Canopy MLS as distributed by MLS GRID #4382580 Report a problem | ||
| 8/18/2026 | Price change | $170,000-10.5%$131/sqft |
Source: Canopy MLS as distributed by MLS GRID #4382580 Report a problem | ||
| 7/27/2026 | Price change | $190,000-7.3%$147/sqft |
Source: Canopy MLS as distributed by MLS GRID #4382580 Report a problem | ||
| 6/9/2026 | Listed for sale | $205,000+502.9%$158/sqft |
Source: Canopy MLS as distributed by MLS GRID #4382580 Report a problem | ||
| 10/23/2014 | Sold | $34,000-2.6%$26/sqft |
Source: Public Record Report a problem | ||
| 10/15/2014 | Price change | $34,900-12.5%$27/sqft |
Source: Prudential Carolinas Realty #55210 Report a problem | ||
| 10/9/2014 | Price change | $39,900+206.9%$31/sqft |
Source: Prudential Carolinas Realty #55210 Report a problem | ||
| 4/30/2012 | Listed for sale | $13,000-84.8%$10/sqft |
Source: foreclosure.com Report a problem | ||
| 8/20/2010 | Sold | $85,804+7.3%$66/sqft |
Source: Public Record Report a problem | ||
| 3/17/2008 | Sold | $80,000$62/sqft |
Source: Public Record Report a problem | ||
Public tax history
| Year | Property taxes | Tax assessment |
|---|---|---|
| 2025 | $547 +5.2% | $86,115 +54.9% |
| 2024 | $520 | $55,592 |
| 2023 | $520 | $55,592 |
| 2022 | $520 +0.5% | $55,592 |
| 2021 | $517 +11.1% | $55,592 +16.7% |
| 2020 | $466 | $47,656 |
| 2019 | $466 +0.9% | $47,656 |
| 2018 | $461 | $47,656 |
| 2017 | -- | $47,656 |
| 2016 | -- | $47,656 -14.5% |
| 2015 | -- | $55,749 |
| 2014 | -- | $55,749 |
| 2013 | -- | $55,749 |
| 2012 | -- | $55,749 |
| 2011 | -- | $55,749 |
| 2010 | -- | $55,749 |
| 2008 | -- | $55,749 +12.9% |
| 2007 | -- | $49,371 |
| 2006 | -- | $49,371 |
| 2005 | -- | $49,371 |
| 2003 | -- | $49,371 |
Find assessor info on the county website
Monthly payment
Climate risks
Neighborhood: 28150
Nearby schools
Schools provided by the listing agent
- Elementary: Union
- Middle: Burns Middle
- High: Burns
Source: Canopy MLS as distributed by MLS GRID. This data may not be complete. We recommend contacting the local school district to confirm school assignments for this home.
Similar homes
- $199,9993 bd1 ba1k sqft106 Clearview Dr, Shelby, NC 28150For Sale

 MLS ID #4423230, Meg Grayson, Coldwell Banker Mountain View. Canopy MLS as distributed by MLS GRID
 - $180,0003 bd1 ba1.1k sqft2333 Washburn Rd, Shelby, NC 28150For Sale
 MLS ID #4408534, Cindy Greene, Mark Spain Real Estate. Canopy MLS as distributed by MLS GRID
 - $209,9003 bd2 ba1.1k sqft725 Ed Hamrick Rd, Shelby, NC 28150For Sale
 MLS ID #4414578, Donna Sutton, Sutton Realty Professionals. Canopy MLS as distributed by MLS GRID
 - $185,9003 bd2 ba1.1k sqft1721 Fallston Rd, Shelby, NC 28150For Sale
 MLS ID #4382930, Michele Webb, Asheworth Group WNC Real Estate LLC. Canopy MLS as distributed by MLS GRID
 - $164,9003 bd1 ba1.1k sqft6102 Len Dr, Shelby, NC 28152For SaleMLS ID #4412786, Teresa Mann, Howard Hanna Allen Tate Shelby. Canopy MLS as distributed by MLS GRID
- $175,0003 bd2 ba1.2k sqft2931 Poplar Cir, Shelby, NC 28152For SaleMLS ID #4418611, Amber Blankenship, St. Clair Home and Land Compan. Canopy MLS as distributed by MLS GRID
- $155,0002 bd1 ba854 sqft1328 Newton St, Shelby, NC 28150For SaleMLS ID #4409667, Sheala Mann, Mark Spain Real Estate. Canopy MLS as distributed by MLS GRID
- $207,9993 bd2 ba1.2k sqft208 Oak Dr, Shelby, NC 28150For SaleMLS ID #4364048, Amy Jenkins, Main Street Realty Group LLC. Canopy MLS as distributed by MLS GRID
- $150,0003 bd2 ba1k sqft104 Buck Haven Ct, Shelby, NC 28090For SaleMLS ID #4239612, Tracy Whisnant, REMAX Select. Canopy MLS as distributed by MLS GRID
- $175,0003 bd1 ba1k sqft1040 Allison Dr, Shelby, NC 28150For SaleMLS ID #4339774, Vickie Spurling, Vickie Spurling Realty Inc. Canopy MLS as distributed by MLS GRID
- $139,0003 bd2 ba1.5k sqft2946 Blacksburg Rd, Grover, NC 28073For SaleMLS ID #4408183, Rhonda Fisher, Keller Williams Unified. Canopy MLS as distributed by MLS GRID
- $175,0003 bd2 ba1.2k sqft811 Kings Rd, Shelby, NC 28150For SaleMLS ID #4399686, Tracy Whisnant, REMAX Select. Canopy MLS as distributed by MLS GRID
- $160,0002 bd1 ba890 sqft1311 S Dekalb St, Shelby, NC 28152For SaleMLS ID #4423613, Tommy Wilson, Clay & Associates Real Estate. Canopy MLS as distributed by MLS GRID
- $164,9002 bd2 ba1.2k sqft1760 Beachwood Rd, Shelby, NC 28114For SaleMLS ID #4420166, Leigh Ann Hill, Main Street Realty Group LLC. Canopy MLS as distributed by MLS GRID
- $153,9003 bd1 ba1.3k sqft521 Lee Dr, Shelby, NC 28152For SaleMLS ID #4420520, Jodi Pollack, ENRG Global Realty LLC. Canopy MLS as distributed by MLS GRID
- $210,9003 bd1 ba1k sqft727 Ed Hamrick Rd, Shelby, NC 28150For SaleMLS ID #4415117, Donna Sutton, Sutton Realty Professionals. Canopy MLS as distributed by MLS GRID
- $180,0003 bd2 ba1.3k sqft7855 Roger Hill Rd, Connelly Springs, NC 28612For SaleMLS ID #4372877, Stephen Kue, Century 21 American Homes. Canopy MLS as distributed by MLS GRID
- $160,0002 bd1 ba877 sqft607 Waylen St, Shelby, NC 28150For SaleMLS ID #4305299, Joe Nguyen, Keller Williams South Park. Canopy MLS as distributed by MLS GRID
- $150,0003 bd2 ba1.4k sqft886 Pearidge Rd, Bostic, NC 28018For SaleMLS ID #4417736, Kale Wright, Real Broker, LLC. Canopy MLS as distributed by MLS GRID
- $199,0003 bd2 ba1.5k sqft230 Boyles Rd, Lawndale, NC 28090For SaleMLS ID #4410113, Kathy Key, Purple Martin Realty, Inc.. Canopy MLS as distributed by MLS GRID
