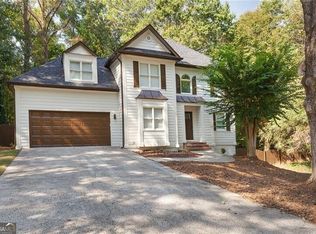
Welcome to the Willow Tree Community - one of Cherokee County's most sought-after neighborhoods, perfectly positioned near East Cobb, Roswell, and D'town Woodstock for effortless access to shopping, dining, and top-rated schools. This charming 4-bedroom, 2.5-bath home is nestled on a spacious corner cul-de-sac lot, offering both privacy and curb appeal. Enjoy the best of neighborhood living with a community pool and tennis courts right at your doorstep. Inside the Home features: Main Level Library - Custom built-in shelving and stylish double barn doors create the perfect home office or reading retreat. Formal Dining Room - Elegant wood trim wall accents adding character and warmth. Kitchen - Equipped with stone countertops and stainless-steel appliances. Family Room - Generously sized with abundant natural light and a cozy fireplace. Newer LVP Flooring throughout the upper level for a fresh, modern feel. Escape to a spacious owner's suite featuring trey ceilings and a large en-suite bath with vaulted ceiling - your own private sanctuary. Outdoor Living - Large deck ideal for entertaining and/or relaxing. Newer privacy fence with an extended yard space - plenty of room for play, pets, and family gatherings. Partially Finished basement currently used as a den/game room being a versatile space ready for your vision. Schedule your showing today!
Pending
$495,000
1330 Willow Tree Dr, Woodstock, GA 30188
4beds
2,868sqft
Single Family Residence
Built in 1992
0.43 Acres Lot
$494,900 Zestimate®
$173/sqft
$42/mo HOA
What's special
Spacious corner cul-de-sac lotPrivacy and curb appeal
- 39 days
- 180
- 10
Zillow last checked:
Listing updated:
Listed by:
Amy Walker 404-819-8016,
Atlanta Communities
Source: GAMLS,MLS#: 10846949
Facts & features
Interior
Bedrooms & bathrooms
- Bedrooms: 4
- Bathrooms: 3
- Full bathrooms: 2
- 1/2 bathrooms: 1
Rooms
- Room types: Family Room, Foyer, Game Room, Laundry, Library
Kitchen
- Features: Breakfast Room, Kitchen Island, Pantry
Heating
- Central, Forced Air, Natural Gas
Cooling
- Ceiling Fan(s), Central Air, Electric
Appliances
- Included: Dishwasher, Disposal, Gas Water Heater, Microwave, Refrigerator
- Laundry: Upper Level
Features
- Bookcases, Double Vanity, Tray Ceiling(s), Walk-In Closet(s)
- Flooring: Carpet, Hardwood, Tile
- Windows: Double Pane Windows, Window Treatments
- Basement: Exterior Entry,Finished,Interior Entry,Partial
- Number of fireplaces: 1
- Fireplace features: Factory Built, Family Room, Gas Starter
- Common walls with other units/homes: No Common Walls
Interior area
- Total structure area: 2,868
- Total interior livable area: 2,868 sqft
- Finished area above ground: 2,868
- Finished area below ground: 0
Property
Parking
- Total spaces: 6
- Parking features: Garage, Garage Door Opener, Side/Rear Entrance, Storage
- Has garage: Yes
Features
- Levels: Two
- Stories: 2
- Patio & porch: Deck
- Fencing: Back Yard,Fenced,Privacy
- Body of water: None
Lot
- Size: 0.43 Acres
- Features: Corner Lot, Cul-De-Sac, Private
Details
- Parcel number: 15N29A 558
Construction
Type & style
- Home type: SingleFamily
- Architectural style: Brick Front,Traditional
- Property subtype: Single Family Residence
Materials
- Brick, Vinyl Siding
- Roof: Composition
Condition
- Resale
- New construction: No
- Year built: 1992
Utilities & green energy
- Sewer: Public Sewer
- Water: Public
- Utilities for property: Cable Available, Electricity Available, High Speed Internet, Natural Gas Available, Sewer Available, Underground Utilities, Water Available
Community & HOA
Community
- Features: Playground, Pool, Sidewalks, Street Lights, Tennis Court(s)
- Security: Smoke Detector(s)
- Subdivision: Willow Tree
HOA
- Has HOA: Yes
- Services included: Swimming, Tennis
- HOA fee: $500 annually
Location
- Region: Woodstock
Financial & listing details
- Price per square foot: $173/sqft
- Tax assessed value: $470,530
- Annual tax amount: $4,604
- Date on market: 9/16/2026
- Cumulative days on market: 15 days
- Listing agreement: Exclusive Right To Sell
- Electric utility on property: Yes
Estimated market value
$494,900
$470,000 - $520,000
$2,959/mo
Price history
| Date | Event | Price |
|---|---|---|
| 9/21/2026 | Pending sale | $495,000$173/sqft |
Source:  GAMLS #10846949 Report a problem | ||
| 9/16/2026 | Listed for sale | $495,000+29.8%$173/sqft |
Source:  FMLS GA #7837353 Report a problem | ||
| 6/15/2021 | Sold | $381,500+39.2%$133/sqft |
Source: Public Record Report a problem | ||
| 12/6/2017 | Sold | $274,000-0.4%$96/sqft |
Source:  FMLS GA #5912455 Report a problem | ||
| 11/18/2017 | Pending sale | $275,000$96/sqft |
Source: Keller Williams Rlty-Atl.North #8266502 Report a problem | ||
| 9/29/2017 | Listed for sale | $275,000+1.9%$96/sqft |
Source: KELLER WILLIAMS REALTY ATL NORTH #5912455 Report a problem | ||
| 5/27/2016 | Sold | $269,900$94/sqft |
Source: FMLS GA #5682941 Report a problem | ||
| 5/16/2016 | Pending sale | $269,900$94/sqft |
Source: CENTURY 21 Results Realty Services #7631612 Report a problem | ||
| 4/29/2016 | Listed for sale | $269,900+0.4%$94/sqft |
Source: CENTURY 21 Results Realty Services #7631612 Report a problem | ||
| 10/20/2015 | Listing removed | $268,900$94/sqft |
Source: Keller Williams - Atlanta - Roswell #5591389 Report a problem | ||
| 9/30/2015 | Price change | $268,9000%$94/sqft |
Source: Keller Williams - Atlanta - Roswell #5591389 Report a problem | ||
| 8/24/2015 | Listed for sale | $269,000$94/sqft |
Source: ATLANTA COMMUNITIES #07511266 Report a problem | ||
Public tax history
| Year | Property taxes | Tax assessment |
|---|---|---|
| 2025 | $4,604 -0.4% | $188,212 -0.4% |
| 2024 | $4,620 +2.1% | $188,892 +2.7% |
| 2023 | $4,527 +17.2% | $183,852 +19.8% |
| 2022 | $3,861 +7.3% | $153,412 +14.3% |
| 2021 | $3,599 +9.2% | $134,248 +10.9% |
| 2020 | $3,297 +1.2% | $121,088 +1.4% |
| 2019 | $3,258 +8.4% | $119,400 -55.7% |
| 2018 | $3,004 -1.2% | $269,400 +2.1% |
| 2017 | $3,041 +299.4% | $263,900 +18.7% |
| 2016 | $761 | $222,400 +16% |
| 2015 | $761 -62.7% | $191,700 +7% |
| 2014 | $2,044 +14% | $179,200 +15.4% |
| 2013 | $1,792 +15.8% | $155,300 +15.6% |
| 2012 | $1,547 -15.2% | $134,400 -16.8% |
| 2011 | $1,824 -9.2% | $161,600 +121.5% |
| 2010 | $2,009 +2.2% | $72,960 -3.4% |
| 2009 | $1,965 +7.4% | $75,520 -5.5% |
| 2008 | $1,829 -1.3% | $79,880 -1% |
| 2007 | $1,853 +2.7% | $80,720 +4.3% |
| 2006 | $1,805 +0.4% | $77,400 +0.6% |
| 2005 | $1,797 | $76,960 -60.4% |
| 2004 | -- | $194,300 +9.6% |
| 2003 | -- | $177,300 +165.6% |
| 2002 | $1,510 -2.3% | $66,760 +3.5% |
| 2001 | $1,545 | $64,480 |
| 2000 | -- | $64,480 +14.2% |
| 1999 | $1,514 | $56,440 |
Find assessor info on the county website
Monthly payment
Est. payment
Payment breakdown
Explore the cost of this home by adjusting the details. Changes won't be saved.Climate risks
Neighborhood: 30188
Nearby schools
Schools provided by the listing agent
- Elementary: Arnold Mill
- Middle: Mill Creek
- High: River Ridge
Source: GAMLS. This data may not be complete. We recommend contacting the local school district to confirm school assignments for this home.
Similar homes
- $495,0003 bd3 ba2.7k sqft715 Purslane Way, Woodstock, GA 30188Active

 MLS ID #10832788, Denise Boyd, Keller Williams Realty North Atlanta. GAMLS
- $474,9004 bd3 ba2.3k sqft655 Springharbor Dr, Woodstock, GA 30188Active
 MLS ID #10847801, Thompson Hatfield, Atlanta Communities. GAMLS
- $475,0004 bd3 ba2.2k sqft161 Stone Manor Ct, Woodstock, GA 30188Active
 MLS ID #10846955, Jodi Godfrey, Keller Williams Realty North Atlanta. GAMLS
- $499,0005 bd4 ba3.9k sqft610 Adam Cir, Woodstock, GA 30188Active
 MLS ID #10802901, Erin Oxford Clark, Harry Norman Realtors. GAMLS
- $545,0005 bd3 ba2.8k sqft260 Park Ave, Woodstock, GA 30188ActiveMLS ID #10837636, Emelyn Mangold, Keller Williams Realty First Atlanta. GAMLS
- $525,0004 bd3 ba2.9k sqft4397 Windsor Oaks Cir, Marietta, GA 30066ActiveMLS ID #10828105, Stella Harris, WM Realty LLC. GAMLS
- $505,0003 bd3 ba2k sqft527 Margaret Ln, Woodstock, GA 30188ActiveMLS ID #10817158, Stephanie Herbert, Keller Williams Realty Consultants. GAMLS
- $439,0003 bd2 ba2.2k sqft4037 Crossfield Pl, Marietta, GA 30062ActiveMLS ID #10877631, Valerie S Parham, Atlanta Communities. GAMLS
- $449,9994 bd3 ba2.3k sqft229 Little Brook Ln, Woodstock, GA 30188ActiveMLS ID #10805298, Mark Shoda, HomeSmart. GAMLS
- $480,0004 bd3 ba2.5k sqft3002 Timberline Rd, Marietta, GA 30062ActiveMLS ID #10843200, Lorinda B Kennedy, Atlanta Communities. GAMLS
- $525,0005 bd4 ba3.8k sqft1014 Legacy Walk, Woodstock, GA 30189ActiveMLS ID #10840255, Paul E Driver, Atlanta Communities. GAMLS
- $550,0004 bd4 ba3.1k sqft1508 Lake Koinonia Dr, Woodstock, GA 30189Active Under ContractMLS ID #10847828, Laura Holbert, Atlanta Communities. GAMLS
- $510,0005 bd3 ba2.9k sqft601 Grasmere Ct NE, Marietta, GA 30066ActiveMLS ID #10848744, Jennifer Bach, Keller Williams Realty North Atlanta. GAMLS
- $510,0005 bd4 ba2.8k sqft3427 Chastain Glen Ln NE, Marietta, GA 30066Active Under ContractMLS ID #10868401, Pamela Weatherby, Atlanta Communities. GAMLS
- $419,9004 bd3 ba2.3k sqft310 Woodson Way, Woodstock, GA 30189ActiveMLS ID #10779370, Christopher Bartelski, Atlanta Communities. GAMLS
- $580,0003 bd3 ba2.6k sqft170 Owens Farm Ln, Woodstock, GA 30188ActiveMLS ID #10838061, Kathleen Schmidt, Atlanta Communities. GAMLS
- $470,0004 bd3 ba2.1k sqft248 Taylors Farm Dr, Canton, GA 30115ActiveMLS ID #10824351, Rhonda Duffy, Duffy Realty. GAMLS
- $385,0004 bd3 ba2.1k sqft306 Pin Oak Ave, Woodstock, GA 30188ActiveMLS ID #10867033, Renee Bissell, Keller Williams Realty Consultants. GAMLS
- $565,0005 bd4 ba3k sqft1313 Amberwood Dr, Woodstock, GA 30189Active Under ContractMLS ID #10782572, Kristina Valente, Atlanta Communities. GAMLS
- $575,0004 bd3 ba2.5k sqft2607 Club Valley Dr NE, Marietta, GA 30068ActiveMLS ID #10875073, Kristin Allen, Atlanta Communities. GAMLS
