The complete Lockwood Valley ranch experience awaits on nearly five beautifully equipped acres along Boy Scout Camp Road, the Valley's premier ranch address and one of its few paved, county-maintained roads. Surrounded by some of the area's finest ranch properties and picturesque mountain scenery, this move-in-ready retreat brings together comfortable single-story living, extensive equestrian facilities, productive gardens, and outstanding space for hobbies, trades, and recreational pursuits. With an impressive collection of improvements already in place, this is a property designed to be enjoyed from day one. The inviting ranch home centers around a spacious, open-concept great room featuring classic Saltillo tile floors, a wood-burning stove, and a well-appointed kitchen with granite countertops, stainless steel appliances, a pantry, dining area, and sunny breakfast nook. An adjoining den provides a cozy retreat for a home office or lounge. The generously sized primary suite features a walk-in closet and en-suite bath, while three additional bedrooms and two bathrooms provide ample room for family and guests. Additional conveniences include central heating, an evaporative cooler, interior fire sprinklers, a dedicated laundry room with full-size washer/dryer and secondary refrigerator and freezer, and a direct-access two-car garage, partially finished and currently enjoyed as a game room with an included combination pool and ping-pong table. Fully owned rooftop solar panels offset nearly all of the home's electrical needs. For equestrian enthusiasts, the property is exceptionally well equipped. A three-stall barn features three corrals, hay storage, and a dedicated tack room, while a separately fenced 2.5-acre pasture provides ample space for grazing and turnout. A fenced riding ring offers a convenient setting for training and exercise. Equally impressive is the substantial 41' x 36' tractor barn and workshop, featuring three roll-up doors, generous overhead clearance for large equipment, and a BendPak vehicle lift. Whether for ranch operations, automotive projects, or recreational pursuits, this versatile building is a tremendous asset. For those drawn to the pleasures of growing their own food, the property features established cherry, Golden Delicious apple, peach, and almond trees, along with ornamental Bradford pear trees. A greenhouse with drip irrigation, multiple irrigated raised garden beds, and a dedicated potting shed create a wonderful setting for gardening and homegrown harvests. A covered rear patio provides a shaded retreat for outdoor dining and relaxation, while a playground with swings and a slide, along with a basketball hoop, adds to the property's recreational appeal. An extensive collection of ranch tools and equipment may also be available with the sale, making the transition to country living that much easier. Life in Lockwood Valley moves at a different pace, where fresh mountain air, quiet country roads, and brilliant night skies are part of the everyday experience. The surrounding Los Padres National Forest offers miles of trails for horseback riding, hiking, and off-highway adventures, with nearby Lockwood Creek adding to the area's natural appeal. Yet this peaceful setting remains surprisingly accessible, with a local market and deli approximately ten minutes away and Los Angeles roughly 90 minutes by car. Whether you're an experienced horse owner, a hobby rancher, a tradesperson seeking room to work, or simply dreaming of a country retreat with room to roam, this thoughtfully equipped property offers a lifestyle that's increasingly difficult to find, with everything in place to start enjoying it immediately.
For sale
$899,999
13301 Boy Scout Camp Rd, Frazier Park, CA 93225
4beds
2,320sqft
Residential, Single Family Residence
Built in 2004
4.81 Acres Lot
$-- Zestimate®
$388/sqft
$-- HOA
What's special
- 4 days
- 228
- 32
Zillow last checked:
Listing updated:
Listed by:
Lauren Blankenship DRE # 02011052 310-775-5854,
Compass 310-230-5478,
Allen Blankenship DRE # 02011050 949-607-7850,
Compass
Source: CLAW,MLS#: 26107528
Facts & features
Interior
Bedrooms & bathrooms
- Bedrooms: 4
- Bathrooms: 3
- Full bathrooms: 3
Rooms
- Room types: Barn, Breakfast Area, Breakfast Bar, Den, Workshop, Walk-In Pantry, Walk-In Closet, Tack Room, Stable, Family Room, Living Room, Pantry, Dining Area
Heating
- Central
Cooling
- Evaporative Cooling
Appliances
- Included: Barbeque, Freezer, Dryer, Dishwasher, Disposal, Range/Oven, Washer, Refrigerator
- Laundry: In Unit, Laundry Room
Features
- Built-Ins, Ceiling Fan(s)
- Flooring: Tile, Carpet
- Number of fireplaces: 1
- Fireplace features: Living Room, Wood Burning, Free Standing
Interior area
- Total structure area: 2,320
- Total interior livable area: 2,320 sqft
Video & virtual tour
Property
Parking
- Total spaces: 10
- Parking features: Attached, Side By Side, Workshop in Garage, On Site, Guest, On Street, Garage Is Attached, Garage - 2 Car, Gravel, Driveway, Direct Access
- Attached garage spaces: 2
- Uncovered spaces: 8
Features
- Levels: One
- Stories: 1
- Entry location: Ground Level - no steps
- Pool features: None
- Spa features: None
- Fencing: Fenced Yard,Fenced
- Has view: Yes
- View description: Fields, Hills, Mountain(s), Pasture, Trees/Woods
Lot
- Size: 4.81 Acres
- Features: Agricultural, Front Yard, Horse Property, Yard, Riding/Stables, Ranch, Lot-Level/Flat, Rectangular Lot, Gutters
Details
- Additional structures: Arena, Barn(s), Barn/Stable, Corral(s), Greenhouse, Stall(s), Shed(s)
- Has additional parcels: Yes
- Parcel number: 0030260685
- Zoning: R-A-5AC
- Special conditions: Standard
- Horses can be raised: Yes
Construction
Type & style
- Home type: SingleFamily
- Architectural style: Ranch
- Property subtype: Residential, Single Family Residence
Condition
- Year built: 2004
Utilities & green energy
- Sewer: Septic Tank
- Water: Shared Well, Storage Tank(s)
Green energy
- Energy generation: Solar
Community & HOA
HOA
- Has HOA: No
Location
- Region: Frazier Park
Financial & listing details
- Price per square foot: $388/sqft
- Date on market: 11/12/2026
- Road surface type: Paved
Estimated market value
Not available
Estimated sales range
Not available
Not available
Price history
| Date | Event | Price |
|---|---|---|
| 11/12/2026 | Listed for sale | $899,999$388/sqft |
Source:  CLAW #26107528 Report a problem | ||
Public tax history
Tax history is unavailable.
Monthly payment
Est. payment
Payment breakdown
Explore the cost of this home by adjusting the details. Changes won't be saved.Climate risks
Neighborhood: 93225
- $1,005,6004 bd3 ba3.2k sqft13275 Boy Scout Camp Rd, Lockwood, CA 93932Off Market
- $874,8004 bd3 ba2.3k sqft13301 Boy Scout Camp Rd, Lockwood, CA 93932Off Market
- $---- bd-- ba-- sqft13275 Boy Scout Camp Rd, Frazier Park, CA 93225Off Market
- $753,000-- bd-- ba-- sqft13455 Boy Scout Camp Rd, Lockwood, CA 93225Off Market
Similar homes
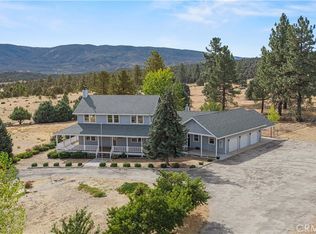
- $965,0005 bd4 ba2.5k sqft10960 Steinhoff Rd, Frazier Park, CA 93225For Sale
 MLS ID #SR26134379, Annah Elvis Laux-Minjares, Sync Brokerage, Inc. CRMLS
- $--3 bd3 ba2.4k sqft1104 Snowbird Dr, Frazier Park, CA 93225Auction
 Auction.com 2
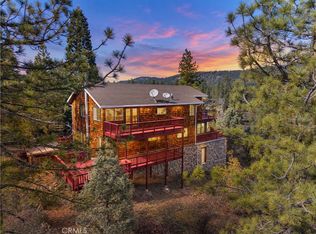
- $975,0005 bd3 ba3k sqft1014 Dusty Rd, Frazier Park, CA 93225For Sale
 MLS ID #SR26191844, Daniel Regan, RE/MAX Gateway. CRMLS
- $699,0003 bd2 ba3.3k sqft11436 Cuddy Valley Rd, Frazier Park, CA 93225For Sale
 MLS ID #DW26241488, Jeslid Solis, 24 Hour Real Estate. CRMLS
