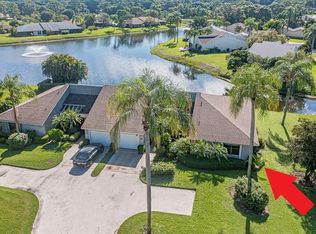
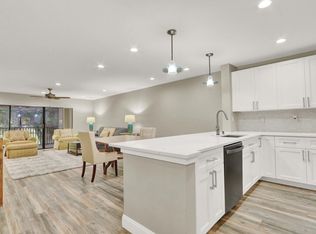
Prestigious Eastpointe Country Club 2/2 single story villa w/one car garage and expansive golf & water views. Open concept layout w/vaulted ceiling in LR. Perfect for entertaining, with a renovated kitchen, updated baths, flooring, trim & more! No wall between dining room & kitchen. Split BR plan. A/C 2021. Covered screened patio where you can enjoy nature's beauty that surrounds you. 1 car garage plus driveway & large open area in front of villa for additional guest parking. Eastpointe has 24 hour manned security. Top-notch amenities include 2 Fazio designed golf courses, dining, tennis/pickleball, resort style pools, new state of the art fitness center & more!
For sale
Price cut: $20K (6/2)
$445,000
13302 Touchstone Place, Palm Beach Gardens, FL 33418
2beds
1,328sqft
:
Get pre-qualified$3,546/mo
Villa
Built in 1982
-- sqft lot
$427,300 Zestimate®
$335/sqft
$566/mo HOA
What's special
Renovated kitchenOne car garageUpdated bathsOpen concept layoutCovered screened patioPerfect for entertaining
- 258 days |
- 688 |
- 49 |
Zillow last checked:
Listing updated:
Listed by:
Catherine S Casto 561-307-0150,
Coldwell Banker Realty
Source: BeachesMLS,MLS#: R11141565 Originating MLS: BeachesMLS
Originating MLS: BeachesMLSFacts & features
Interior
Bedrooms & bathrooms
- Bedrooms: 2
- Bathrooms: 2
- Full bathrooms: 2
- Main level bathrooms: 2
- Main level bedrooms: 2
Primary bedroom
- Level: First
- Area: 204
- Dimensions: 17 X 12
Bedroom 2
- Level: First
- Area: 130
- Dimensions: 13 X 10
Dining room
- Level: First
- Area: 110
- Dimensions: 11 X 10
Kitchen
- Level: First
- Area: 154
- Dimensions: 14 X 11
Living room
- Level: First
- Area: 240
- Dimensions: 20 X 12
Utility room
- Level: First
- Area: 25
- Dimensions: 5 X 5
Heating
- Central, Electric
Cooling
- Central Air, Ceiling Fan(s), Electric
Appliances
- Included: Dishwasher, Electric Range, Electric Water Heater, Disposal, Microwave, Refrigerator, Water Heater
- Laundry: Laundry Room, In Unit
Features
- Breakfast Bar, Cathedral Ceiling(s), Entrance Foyer, Living/Dining Room, Main Level Primary, Pantry, Split Bedrooms, Separate Shower, Vaulted Ceiling(s), Walk-In Closet(s), Bar
- Flooring: Marble, Tile
- Windows: Blinds, Metal, Single Hung, Sliding
Interior area
- Total structure area: 1,831
- Total interior livable area: 1,328 sqft
Video & virtual tour
Property
Parking
- Total spaces: 2
- Parking features: Attached, Concrete, Garage, Garage Door Opener, Guest, Open
- Attached garage spaces: 1
- Has uncovered spaces: Yes
Accessibility
- Accessibility features: None
Features
- Levels: One
- Stories: 1
- Entry location: Entry Level Living Area Y
- Patio & porch: Covered, Patio, Screened
- Exterior features: Outdoor Living Area
- Pool features: Association
- Has view: Yes
- View description: Golf Course, Lake, Water
- Has water view: Yes
- Water view: Lake,Water
Lot
- Features: On Golf Course, Sprinklers Automatic
Details
- Parcel number: 00424127130010310
- Zoning: RES
- Special conditions: Standard
Construction
Type & style
- Home type: SingleFamily
- Property subtype: Villa
Materials
- Frame
- Foundation: Slab
- Roof: Tile
Condition
- Resale
- New construction: No
- Year built: 1982
Utilities & green energy
- Sewer: Public Sewer
- Water: Public
- Utilities for property: Cable Available, Electricity Connected, Sewer Available, Water Available
Community & HOA
Community
- Features: Home Owners Association, Gated
- Security: Gated with Guard, Gated Community, Security Guard
- Membership fee: $10,000
- Subdivision: EASTPOINTE SUB 9
HOA
- Has HOA: Yes
- Amenities included: Clubhouse, Fitness Center, Golf Course, Gated, Pickleball, Pool, Restaurant, Tennis Court(s), Trail(s)
- Services included: Common Areas, Cable TV, Internet, Maintenance Grounds, Security
- HOA fee: $566 monthly
- HOA name: Eastlakes POA
- HOA phone: 561-627-4590
- Second HOA name: Eastpointe HOA
- Second HOA phone: 561-775-4640
- Additional fee info: Membership Fee: 10000
Location
- Region: Palm Beach Gardens
Financial & listing details
- Price per square foot: $335/sqft
- Tax assessed value: $345,000
- Annual tax amount: $6,153
- Date on market: 11/18/2025
- Cumulative days on market: 259 days
- Listing terms: Cash,Conventional,FHA,VA Loan
- Electric utility on property: Yes
- Road surface type: Paved
Estimated market value
$427,300
$406,000 - $449,000
$4,147/mo
Price history
| Date | Event | Price |
|---|---|---|
| 6/2/2026 | Price change | $445,000-4.3%$335/sqft |
Source:  BeachesMLS #R11141565 Report a problem BeachesMLS #R11141565 Report a problem | ||
| 3/10/2026 | Price change | $465,000-4.1%$350/sqft |
Source: BeachesMLS #R11141565 Report a problem | ||
| 1/27/2026 | Price change | $485,000-2%$365/sqft |
Source: BeachesMLS #RX-11141565 Report a problem | ||
| 11/18/2025 | Listed for sale | $495,000+304.1%$373/sqft |
Source: BeachesMLS #RX-11141565 Report a problem | ||
| 1/10/2017 | Sold | $122,500-18.3%$92/sqft |
Source: BeachesMLS #R10281273 Report a problem | ||
| 11/8/2016 | Pending sale | $150,000$113/sqft |
Source: Coldwell Banker Residential Real Estate - Palm Beach Gardens #RX-10281273 Report a problem | ||
| 11/6/2016 | Listed for sale | $150,000$113/sqft |
Source: Coldwell Banker Real Estate #RX-10281273 Report a problem | ||
Public tax history
| Year | Property taxes | Tax assessment |
|---|---|---|
| 2025 | $6,146 +3.6% | $256,218 +10% |
| 2024 | $5,935 +7.4% | $232,925 +10% |
| 2023 | $5,527 +13.9% | $211,750 +10% |
| 2022 | $4,853 +17.8% | $192,500 +10% |
| 2021 | $4,118 +5.2% | $175,000 +6.1% |
| 2020 | $3,915 +6.8% | $165,000 +10% |
| 2019 | $3,667 | $150,000 |
| 2018 | $3,667 +3.2% | $150,000 +11.1% |
| 2017 | $3,553 +9% | $135,000 +42.4% |
| 2016 | $3,258 +78% | $94,786 +0.7% |
| 2015 | $1,830 +5.1% | $94,127 +0.8% |
| 2014 | $1,742 +2.5% | $93,380 +1.5% |
| 2013 | $1,699 -9.4% | $92,000 -1.1% |
| 2012 | $1,876 -1.5% | $93,000 |
| 2011 | $1,905 +0.3% | $93,000 |
| 2010 | $1,900 -6.7% | $93,000 -11.3% |
| 2009 | $2,036 +8.9% | $104,822 +0.1% |
| 2008 | $1,869 -3.7% | $104,717 +3% |
| 2007 | $1,940 -5.5% | $101,667 +2.5% |
| 2006 | $2,054 | $99,187 +3% |
| 2005 | -- | $96,298 +3% |
| 2004 | $699 +24.8% | $93,493 +1.9% |
| 2003 | $560 -66.7% | $91,750 +2.4% |
| 2002 | $1,681 -6.8% | $89,600 |
| 2001 | $1,804 +2.3% | $89,600 |
| 2000 | $1,764 +0.3% | $89,600 |
| 1999 | $1,758 | $89,600 |
Find assessor info on the county website
Monthly payment
Est. payment
Payment breakdown
Explore the cost of this home by adjusting the details. Changes won't be saved.Climate risks
Neighborhood: 33418
Nearby schools
GreatSchools rating
- 10/10Marsh Pointe Elementary SchoolGrades: PK-5Distance: 0.9 mi
- 8/10Watson B. Duncan Middle SchoolGrades: 6-8Distance: 2.3 mi
- 6/10William T. Dwyer High SchoolGrades: PK,9-12Distance: 2.2 mi
Schools provided by the listing agent
- Elementary: Marsh Pointe
- Middle: Watson B. Duncan
- High: William T. Dwyer
Source: BeachesMLS. This data may not be complete. We recommend contacting the local school district to confirm school assignments for this home.
- $372,4002 bd2 ba1.3k sqft13290 Touchstone Pl, Palm Beach Gardens, FL 33418Off Market
- $483,8003 bd2 ba1.5k sqft13278 Touchstone Pl, Palm Beach Gardens, FL 33418Off Market
- $453,2003 bd2 ba1.5k sqft13312 Touchstone Pl, Palm Beach Gardens, FL 33418Off Market
- $288,400-- bd-- ba528 sqft6834 Touchstone Cir, Palm Beach Gardens, FL 33418Off Market
- $404,3003 bd2 ba1.5k sqft13322 Touchstone Pl, Palm Beach Gardens, FL 33418Off Market
- $400,0003 bd2 ba1.9k sqft6714 S Pine Ct, Palm Beach Gardens, FL 33418Sold
- $629,4004 bd2 ba1.9k sqft6708 S Pine Ct, Palm Beach Gardens, FL 33418Off Market
- $569,5002 bd2 ba1.6k sqft6715 S Pine Ct, Palm Beach Gardens, FL 33418Off Market
A local agent can set up tours, give advice and negotiate with sellers.
A local lender can help you make sure your offer is ready when you are.
Similar homes
- $350,0002 bd2 ba1.3k sqft12871 Briarlake Drive #203, Palm Beach Gardens, FL 33418For Sale

 MLS ID #R11168643, Caitlin Gallo, Illustrated Properties. BeachesMLS
 - $475,0002 bd2 ba1.1k sqft227 Club Drive, Palm Beach Gardens, FL 33418For Sale
 MLS ID #B26046672, Ana Esposito, Illustrated Properties. BeachesMLS
 - $349,0002 bd2 ba1.3k sqft12870 Briarlake Drive #201, Palm Beach Gardens, FL 33418For Sale
 MLS ID #R11156712, Ron Bill, Exceptional Properties. BeachesMLS
 - $334,9002 bd2 ba1.3k sqftC, Palm Beach Gardens, FL 33418For Sale
 MLS ID #B26013781, Nancylee Novoa, Keller Williams Realty Jupiter. BeachesMLS
 - $479,9003 bd2 ba1.5k sqft1084 Aspri Way, Riviera Beach, FL 33418For SaleMLS ID #B26024655, John E Tandal, Premier Brokers International. BeachesMLS
- $475,0002 bd2 ba1.5k sqft402, Juno Beach, FL 33408For SaleMLS ID #R11161067, Joseph Franklin, Johnston Group Real Estate Services LLC. BeachesMLS
- $439,9002 bd2 ba1.1k sqft179 Evergrene Parkway, Palm Beach Gardens, FL 33410For SaleMLS ID #B26014608, Hayley Albert, United Realty Group, Inc. BeachesMLS
- $599,0002 bd2 ba1.4k sqft261 Old Meadow Way Way, Palm Beach Gardens, FL 33418For SaleMLS ID #B26043524, Justin Varner, The Corcoran Group. BeachesMLS
- $369,0002 bd3 ba1.4k sqft527 5th Terrace, Palm Beach Gardens, FL 33418For SaleMLS ID #B26022712, Sandy Friedman, Coldwell Banker Realty. BeachesMLS
- $399,9992 bd2 ba1.6k sqft5256 Tiffany Anne Circle, West Palm Beach, FL 33417For SaleMLS ID #B26056940, Jeremy Blum, Serhant. BeachesMLS
- $394,9002 bd2 ba1.1k sqft2903 Pin Oak Court, Palm Beach Gardens, FL 33410For SaleMLS ID #B26003790, David Lawrence Weinthal, RE/MAX Properties. BeachesMLS
- $440,0002 bd2 ba1.5k sqft2774 Livingston Lane, West Palm Beach, FL 33411For SaleMLS ID #B26044322, Robin Elizabeth Donegan, Compass Florida LLC. BeachesMLS
- $658,0003 bd3 ba1.7k sqft93 Admirals Court, Palm Beach Gardens, FL 33418For SaleMLS ID #B26048301, Holly Meyer Lucas, Compass Florida, LLC (Jupiter). BeachesMLS
- $425,0003 bd3 ba1.4k sqft8384 Heritage Club Drive, West Palm Beach, FL 33412For SaleMLS ID #R11159500, Eric Daniel Telchin, The Telchin Group LLC. BeachesMLS
- $549,9992 bd3 ba1.6k sqft830 Windermere Way, Palm Beach Gardens, FL 33418For SaleMLS ID #R11156205, Carol Geaney, Jupiter Lighthouse Realty Inc. BeachesMLS
- $550,0003 bd2 ba1.5k sqft5122 Elpine Way, Riviera Beach, FL 33418For SaleMLS ID #B26025746, Nicole Liebowitz, Balavaan Realty LLC. BeachesMLS
- $325,0002 bd2 ba1k sqft1111 Duncan Circle #104, Palm Beach Gardens, FL 33418For SaleMLS ID #B26021659, Racee Francis, Nugget Realty. BeachesMLS
- $449,9003 bd2 ba1.5k sqft120 Paddock Lane, Greenacres, FL 33413For SaleMLS ID #B26055007, Betty Jean Wilson, Coldwell Banker Realty. BeachesMLS
- $434,9003 bd2 ba1.2k sqft328 Hammocks Trail, Greenacres, FL 33413For SaleMLS ID #B26005993, Lydia O Gates PA, KW Reserve. BeachesMLS
- $449,0003 bd2 ba1.8k sqft8164 Sandpiper Way, West Palm Beach, FL 33412For SaleMLS ID #B26038959, Eric Daniel Telchin, The Telchin Group LLC. BeachesMLS
