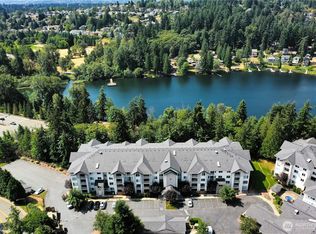
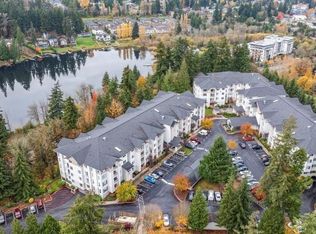
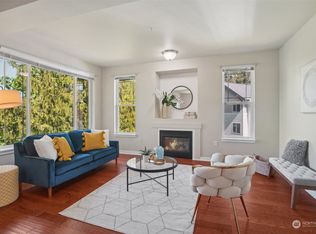
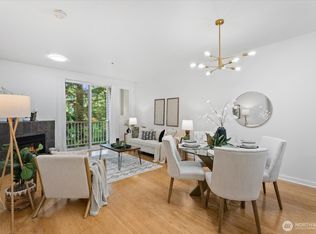
Discover a peaceful retreat in the heart of Newcastle at ParTerra, where comfortable living meets everyday convenience. Tucked along the quieter side of the community toward a charming pond, this inviting residence offers a welcome sense of tranquility. Fresh interior paint and new carpeting create a crisp, refreshed feel, complemented by newer engineered flooring extending from the entry through the living room and hallway. A standout feature is the exceptional parking flexibility, with both a designated space in the secure shared garage and a separate private garage which is a rare combination in condominium living. Enjoy easy access to Newcastle Commons, Lake Boren Park, nearby trails, shopping and dining, along with convenient connections to Bellevue and I-405. A wonderful opportunity to enjoy low-maintenance living in a desirable Newcastle location.
Active
Listed by: Windermere Bellevue Commons • Tyler Mayclin • 425-444-5958
$399,000
13304 SE 79th Place #A404, Newcastle, WA 98059
2beds
1,010sqft
Condominium
Built in 2001
-- sqft lot
$-- Zestimate®
$395/sqft
$502/mo HOA
What's special
New carpetingSeparate private garageCharming pondFresh interior paint
- --
- on Zillow
- 30
- views
- 8
- saves
Zillow last checked:
Listing updated:
Listed by:
Tyler Mayclin 425-444-5958 tylermayclin@windermere.com,
Windermere Bellevue Commons
Source: NWMLS as distributed by MLS GRID,MLS#: 2604081
Facts & features
Interior
Bedrooms & bathrooms
- Bedrooms: 2
- Bathrooms: 1
- Full bathrooms: 1
- Main level bathrooms: 1
- Main level bedrooms: 2
Primary bedroom
- Level: Main
Bedroom
- Level: Main
Bathroom full
- Level: Main
Dining room
- Level: Main
Entry hall
- Level: Main
Kitchen without eating space
- Level: Main
Living room
- Level: Main
Heating
- Fireplace, Baseboard, Wall Furnace, Electric
Cooling
- None
Appliances
- Included: Dishwasher, Dryer, Refrigerator, Stove(s)/Range(s), Washer, Dishwasher(s), Dryer(s), Refrigerator(s), Washer(s), Water Heater: Electric, Water Heater Location: Entry Closet, Cooking - Electric Hookup, Cooking-Electric, Dryer-Electric
- Laundry: Electric Dryer Hookup, Washer Hookup
Features
- Flooring: Engineered Hardwood, Vinyl Plank, Carpet
- Windows: Insulated Windows
- Number of fireplaces: 1
- Fireplace features: Electric, Main Level: 1, Fireplace
Interior area
- Total structure area: 1,010
- Total interior livable area: 1,010 sqft
Video & virtual tour
Property
Parking
- Total spaces: 3
- Parking features: Common Garage, Individual Garage
- Has garage: Yes
- Covered spaces: 2
- Uncovered spaces: 1
Features
- Levels: One
- Stories: 1
- Entry location: Main
- Patio & porch: Cooking-Electric, Dryer-Electric, Fireplace, Insulated Windows, Sprinkler System, Top Floor, Walk-In Closet(s), Washer, Water Heater
- Spa features: Community
- Has view: Yes
- View description: Territorial
Lot
- Size: 5.88 Acres
- Features: Paved, Sidewalk
Details
- Parcel number: 6674000340
- Special conditions: Standard
Construction
Type & style
- Home type: Condo
- Architectural style: Condo (1 Level)
- Property subtype: Condominium
Materials
- Metal/Vinyl, Wood Siding, Wood Products
- Roof: Composition
Condition
- Year built: 2001
Utilities & green energy
- Electric: Company: PSE
- Sewer: Company: HOA
- Water: Company: HOA
Green energy
- Energy efficient items: Insulated Windows
Community & HOA
Community
- Features: Cable TV, Elevator, Fitness Center, Game/Rec Rm, Lobby Entrance, Playground
- Security: Fire Sprinkler System
- Subdivision: Newcastle
HOA
- Services included: Common Area Maintenance, Earthquake Insurance, Maintenance Grounds, Sewer, Snow Removal, Water
- HOA fee: $502 monthly
Location
- Region: Renton
Financial & listing details
- Price per square foot: $395/sqft
- Annual tax amount: $505
- Date on market: 11/19/2026
- Listing terms: Conventional,FHA
- Inclusions: Dishwasher(s), Dryer(s), Refrigerator(s), Stove(s)/Range(s), Washer(s)
Estimated market value
Not available
Estimated sales range
Not available
Not available
Price history
| Date | Event | Price |
|---|---|---|
| 11/19/2026 | Listed for sale | $399,000$395/sqft |
Source:  NWMLS as distributed by MLS GRID #2604081 Report a problem | ||
Public tax history
Tax history is unavailable.
Monthly payment
Est. payment
Payment breakdown
Explore the cost of this home by adjusting the details. Changes won't be saved.Climate risks
Neighborhood: 98059
- $520,0003 bd2 ba1.3k sqft13301 SE 79th Pl UNIT C402, Newcastle, WA 98059Sold
- $435,0001 bd1 ba947 sqft13301 SE 79th Pl UNIT C411, Newcastle, WA 98059Sold
- $690,0003 bd3 ba1.3k sqft13301 SE 79th Pl UNIT C414, Newcastle, WA 98059Sold
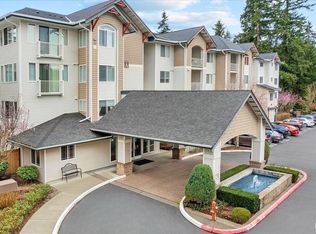
- $650,0003 bd3 ba1.3k sqft13301 SE 79th Pl UNIT A310, Newcastle, WA 98059Sold
Similar homes
- $414,9502 bd1 ba985 sqftParterra At Newcastle, Newcastle, WA 98059Active
 MLS ID #2599541, Matthew W. Hodge. NWMLS as distributed by MLS GRID
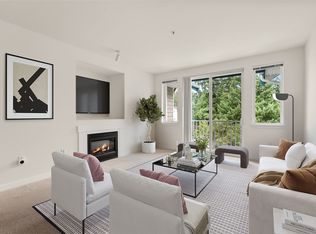
- $409,0002 bd1 ba1k sqftParterra, Newcastle, WA 98059Active
 MLS ID #2583080, Thomas King. NWMLS as distributed by MLS GRID
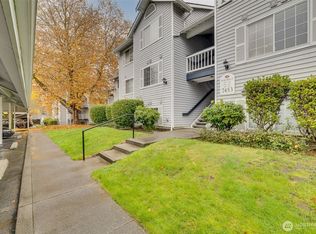
- $330,0001 bd1 ba947 sqftParterra At Newcastle, Newcastle, WA 98059Active
 MLS ID #2603612, Jennifer Burke. NWMLS as distributed by MLS GRID
- $379,0002 bd2 ba920 sqftWalker's Run, Newcastle, WA 98059Active
 MLS ID #2455833, Shaun Warner. NWMLS as distributed by MLS GRID
