Move right into this beautifully updated ground-floor condo in the sought-after Clopper's Mill West community! This 2-bedroom, 2-bath home offers one assigned parking space and a long list of recent updates, including HVAC (2026), water heater (2026), brand-new laminate flooring, and all-new kitchen appliances. The open floor plan and ground-floor location provide comfortable, low-maintenance living with easy, stair-free access. Ideally located in the heart of Germantown, Clopper's Mill West offers exceptional convenience with easy access to I-270, the Germantown MARC Station, South Germantown Recreational Park, Germantown Town Center, BlackRock Center for the Arts, the Germantown Library, Clopper's Mill Shopping Center, Milestone Shopping Center, and Northwest High School. Enjoy even more shopping, dining, and entertainment just under 20 minutes away at Kentlands, Downtown Crown, and Rio. Residents also enjoy outstanding community amenities, including an outdoor pool, clubhouse, tennis and basketball courts, walking trails, playgrounds, and tot lots.
For sale
Price cut: $9K (8/7)
$280,000
13306 Kilmarnock Way #3-L, Germantown, MD 20874
2beds
949sqft
Condominium
Built in 1997
-- sqft lot
$278,900 Zestimate®
$295/sqft
$431/mo HOA
What's special
Beautifully updated ground-floor condoAll-new kitchen appliancesOutdoor poolTennis and basketball courtsWalking trailsOpen floor planBrand-new laminate flooring
- 55 days
- 249
- 14
Zillow last checked:
Listing updated:
Listed by:
Lupe Rohrer 301-938-2499,
Redfin Corp 3016586186,
Co-Listing Agent: Agne Salgado 202-607-4203,
Redfin Corp
Source: Bright MLS,MLS#: MDMC2245618
Facts & features
Interior
Bedrooms & bathrooms
- Bedrooms: 2
- Bathrooms: 2
- Full bathrooms: 2
- Main level bathrooms: 2
- Main level bedrooms: 2
Basement
- Area: 0
Heating
- Central, Natural Gas
Cooling
- Central Air, Electric
Appliances
- Included: Dishwasher, Disposal, Dryer, Oven/Range - Gas, Refrigerator, Washer, Water Heater, Gas Water Heater
- Laundry: Dryer In Unit, Washer In Unit, In Unit
Features
- Bathroom - Stall Shower, Bathroom - Tub Shower, Ceiling Fan(s), Dining Area, Entry Level Bedroom, Open Floorplan, Primary Bath(s), Upgraded Countertops, Walk-In Closet(s)
- Has basement: No
- Has fireplace: No
Interior area
- Total structure area: 949
- Total interior livable area: 949 sqft
- Finished area above ground: 949
- Finished area below ground: 0
Property
Parking
- Parking features: Assigned, Parking Lot
- Details: Assigned Parking
Accessibility
- Accessibility features: Accessible Entrance
Features
- Levels: One
- Stories: 1
- Patio & porch: Patio
- Pool features: Community
Details
- Additional structures: Above Grade, Below Grade
- Parcel number: 160603191874
- Zoning: R200
- Special conditions: Standard
Construction
Type & style
- Home type: Condo
- Architectural style: Colonial
- Property subtype: Condominium
- Attached to another structure: Yes
Materials
- Vinyl Siding
Condition
- New construction: No
- Year built: 1997
Utilities & green energy
- Sewer: Public Sewer
- Water: Public
Community & HOA
Community
- Condo and coop fee: $364 monthly
- Subdivision: Brookstone
HOA
- Has HOA: Yes
- Amenities included: Jogging Path, Pool, Tennis Court(s), Tot Lots/Playground
- Services included: Common Area Maintenance, Maintenance Structure, Insurance, Maintenance Grounds, Snow Removal, Trash, Water, Pool(s)
- HOA fee: $67 monthly
- HOA name: BROOKSTONE
Location
- Region: Germantown
Financial & listing details
- Price per square foot: $295/sqft
- Tax assessed value: $251,667
- Annual tax amount: $2,910
- Date on market: 7/17/2026
- Listing agreement: Exclusive Right To Sell
- Inclusions: Parking
- Ownership: Condominium
Estimated market value
$278,900
$265,000 - $293,000
$2,002/mo
Price history
| Date | Event | Price |
|---|---|---|
| 8/7/2026 | Price change | $280,000-3.1%$295/sqft |
Source:  Bright MLS #MDMC2245618 Report a problem Bright MLS #MDMC2245618 Report a problem | ||
| 7/17/2026 | Listed for sale | $289,000+48.2%$305/sqft |
Source: Bright MLS #MDMC2245618 Report a problem | ||
| 4/16/2020 | Sold | $195,000-2.5%$205/sqft |
Source: Public Record Report a problem | ||
| 3/12/2020 | Pending sale | $200,000$211/sqft |
Source: RE/MAX Realty Group #MDMC698884 Report a problem | ||
| 3/6/2020 | Listed for sale | $200,000+8.1%$211/sqft |
Source: RE/MAX Realty Group #MDMC698884 Report a problem | ||
| 6/27/2017 | Sold | $185,000+6.9%$195/sqft |
Source: Public Record Report a problem | ||
| 6/25/2010 | Sold | $173,000+136.9%$182/sqft |
Source: Public Record Report a problem | ||
| 5/22/1997 | Sold | $73,032$77/sqft |
Source: Public Record Report a problem | ||
Public tax history
| Year | Property taxes | Tax assessment |
|---|---|---|
| 2025 | $2,910 +10.7% | $245,000 +7.3% |
| 2024 | $2,629 +7.8% | $228,333 +7.9% |
| 2023 | $2,439 +13.3% | $211,667 +8.5% |
| 2022 | $2,152 +6.5% | $195,000 +6.4% |
| 2021 | $2,021 +6.7% | $183,333 +6.8% |
| 2020 | $1,894 +7.3% | $171,667 +7.3% |
| 2019 | $1,764 -0.2% | $160,000 |
| 2018 | $1,768 -5% | $160,000 |
| 2017 | $1,860 +48.8% | $160,000 |
| 2016 | $1,250 | $160,000 |
| 2015 | $1,250 | $160,000 |
| 2014 | $1,250 | $160,000 |
| 2013 | -- | $160,000 |
| 2012 | -- | $160,000 |
| 2011 | -- | $160,000 -34.7% |
| 2010 | -- | $245,000 +2.1% |
| 2009 | -- | $240,000 +2.1% |
| 2008 | -- | $235,000 +150% |
| 2007 | -- | $94,000 +2.8% |
| 2006 | -- | $91,400 +2.9% |
| 2005 | -- | $88,800 +3% |
| 2004 | -- | $86,200 |
| 2003 | -- | $86,200 +9.5% |
| 2002 | -- | $78,733 +5% |
| 2001 | -- | $75,000 |
Find assessor info on the county website
Monthly payment
Est. payment
Payment breakdown
Explore the cost of this home by adjusting the details. Changes won't be saved.Climate risks
Neighborhood: 20874
Nearby schools
Schools provided by the listing agent
- District: Montgomery County Public Schools
Source: Bright MLS. This data may not be complete. We recommend contacting the local school district to confirm school assignments for this home.
- $281,0002 bd2 ba949 sqft13306 Kilmarnock Way #3-A, Germantown, MD 20874Off Market
- $258,2002 bd2 ba949 sqft13306 Kilmarnock Way #3-C, Germantown, MD 20874Off Market
- $259,700-- bd-- ba949 sqft13306 Kilmarnock Way #3-D, Germantown, MD 20874Off Market
- $269,1002 bd2 ba995 sqft13306 Kilmarnock Way #3, Germantown, MD 20874Off Market

Similar homes
- $274,9002 bd2 ba915 sqftRiverstone Codm, Germantown, MD 20874For Sale
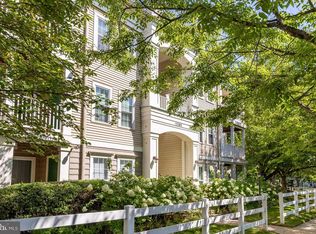
 MLS ID #MDMC2252568, Brenda Moreno, McWilliams/Ballard Inc.. Bright MLS
 - $259,0002 bd2 ba1k sqftFarmingdale Codm, Germantown, MD 20874For Sale
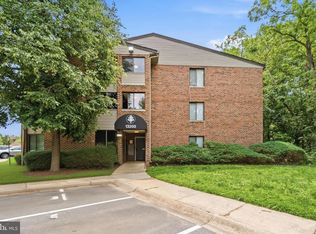 MLS ID #MDMC2238178, ARJUN BHALLA, Realty Advantage of Maryland LLC. Bright MLS
 - $269,9992 bd2 ba1.1k sqft19623 Galway Bay Cir APT 403, Germantown, MD 20874For Sale
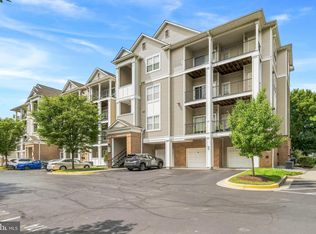 MLS ID #MDMC2251706, Drew Hopley, Keller Williams Realty Centre. Bright MLS
 - $299,9002 bd3 ba1k sqftFarmingdale Codm, Germantown, MD 20874For Sale
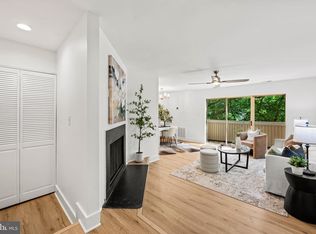 MLS ID #MDMC2251056, Bryan Miller, Cummings & Co. Realtors. Bright MLS
 - $274,9002 bd2 ba1k sqft13105 Briarcliff Ter #11-1104, Germantown, MD 20874For SaleMLS ID #MDMC2249242, Stephanie Swart, Weichert, REALTORS. Bright MLS
- $270,0002 bd2 ba1k sqft18708 Caledonia Ct APT D, Germantown, MD 20874For SaleMLS ID #MDMC2251250, Masooma Murad, Hyatt & Company Real Estate, LLC. Bright MLS
- $269,0002 bd2 ba1k sqftEsprit Codm, Germantown, MD 20874For SaleMLS ID #MDMC2253268, Kara Hurley, RE/MAX Realty Group. Bright MLS
- $289,9002 bd2 ba979 sqft13107 Briarcliff Ter APT 211, Germantown, MD 20874For SaleMLS ID #MDMC2249448, Stephanie Swart, Weichert, REALTORS. Bright MLS
- $315,0002 bd2 ba1.1k sqftFountain Hills Codm, Germantown, MD 20874For SaleMLS ID #MDMC2248576, Charity Moreno, RE/MAX Town Center. Bright MLS
- $286,0002 bd2 ba1k sqft12209 Saint Peter Ct APT E, Germantown, MD 20874For SaleMLS ID #MDMC2241070, Sherri Ledner, Radiant Real Estate, LLC. Bright MLS
- $289,0002 bd2 ba984 sqft19608 Galway Bay Cir APT 303, Germantown, MD 20874For SaleMLS ID #MDMC2248366, Timna Blech-Hermoni, Your Way Realty LLC. Bright MLS
- $298,9002 bd2 ba984 sqft19611 Galway Bay Cir APT 402, Germantown, MD 20874For SaleMLS ID #MDMC2248796, Lynn Spiegel, Long & Foster Real Estate, Inc.. Bright MLS
- $295,9002 bd2 ba1.1k sqft19623 Galway Bay Cir APT 203, Germantown, MD 20874For SaleMLS ID #MDMC2242050, Matthew McLeod, Stewart Real Estate, LLC. Bright MLS
- $300,0002 bd2 ba1.1k sqftWaters House Codm, Germantown, MD 20874For SaleMLS ID #MDMC2248948, CARLTON COOPER, Keller Williams Preferred Properties. Bright MLS
- $249,0002 bd2 ba1.2k sqft13207 Dairymaid Dr APT 304, Germantown, MD 20874For SaleMLS ID #MDMC2236684, Steve Misler, REMAX Platinum Realty. Bright MLS
- $239,0002 bd1 ba1k sqftFarmingdale Codm, Germantown, MD 20874For SaleMLS ID #MDMC2239120, Norman Domingo, XRealty.NET LLC. Bright MLS
- $252,9992 bd2 ba894 sqft19633 Gunners Branch Rd APT J, Germantown, MD 20876For SaleMLS ID #MDMC2254320, Susan Motaghi, Maharzada Realtors Inc.. Bright MLS
- $210,0002 bd2 ba1.2k sqft13209 Dairymaid Dr #34, Germantown, MD 20874For SaleMLS ID #MDMC2252130, Sarah Reynolds, Keller Williams Realty. Bright MLS
- $235,0002 bd1 ba1k sqft13205 Dairymaid Dr APT 201, Germantown, MD 20874For SaleMLS ID #MDMC2230920, Marina Sorbie, RLAH @properties. Bright MLS
