This well-maintained second-floor condo offers comfortable and convenient living in the heart of Rogers Park. The unit features 1 spacious bedroom and 1 full bathroom with an open and functional layout that makes the space feel inviting and easy to live in. Beautiful hardwood floors throughout add warmth and character to the home. Step out onto your private balcony and enjoy the neighborhood from your own outdoor space. In-unit washer and dryer make daily living effortless, and additional storage is available on site for added convenience. One designated parking space is included. Located just steps from the Red Line, lakefront, dining, and all that Rogers Park has to offer.
Contingent
$185,000
1331 W North Shore Ave APT 2S, Chicago, IL 60626
1beds
--sqft
:
Get pre-qualified$1,673/mo
Condominium, Single Family Residence
Built in 1915
-- sqft lot
$-- Zestimate®
$--/sqft
$204/mo HOA
What's special
Private balconyIn-unit washer and dryerOpen and functional layoutBeautiful hardwood floors throughout
- --
- on Zillow |
- 1,562
- views |
- 124
- saves |
Likely to sell faster than
Zillow last checked:
Listing updated:
Listed by:
Jaimie Banke 847-802-2777,
Keller Williams Thrive,
Ryan Dovgin 708-928-5164,
Keller Williams Thrive
Source: MRED as distributed by MLS GRID,MLS#: 12671591
Facts & features
Interior
Bedrooms & bathrooms
- Bedrooms: 1
- Bathrooms: 1
- Full bathrooms: 1
Rooms
- Room types: Balcony/Porch/Lanai
Primary bedroom
- Features: Flooring (Tile)
- Level: Main
- Area: 132 Square Feet
- Dimensions: 12X11
Balcony porch lanai
- Features: Flooring (Other)
- Level: Main
- Area: 50 Square Feet
- Dimensions: 10X5
Dining room
- Features: Flooring (Hardwood)
- Level: Main
- Area: 120 Square Feet
- Dimensions: 15X8
Kitchen
- Features: Flooring (Hardwood)
- Level: Main
- Area: 120 Square Feet
- Dimensions: 15X08
Laundry
- Features: Flooring (Hardwood)
- Level: Main
- Area: 12 Square Feet
- Dimensions: 4X3
Living room
- Features: Flooring (Hardwood)
- Level: Main
- Area: 242 Square Feet
- Dimensions: 22X11
Heating
- Natural Gas, Forced Air
Cooling
- Central Air
Appliances
- Included: Range, Microwave, Dishwasher, Refrigerator, Washer, Dryer
- Laundry: Washer Hookup, In Unit
Features
- Storage
- Flooring: Hardwood
- Windows: Screens
- Basement: Unfinished,Partial
Interior area
- Total structure area: 0
Property
Parking
- Total spaces: 1
- Parking features: Assigned, Off Alley, Yes, Owned
Accessibility
- Accessibility features: No Disability Access
Features
- Exterior features: Balcony
Details
- Additional parcels included: 11323120241033
- Parcel number: 11323120241023
- Special conditions: None
Construction
Type & style
- Home type: Condo
- Property subtype: Condominium, Single Family Residence
Materials
- Brick
- Foundation: Concrete Perimeter
- Roof: Rubber
Condition
- New construction: No
- Year built: 1915
Utilities & green energy
- Electric: Circuit Breakers
- Sewer: Public Sewer
- Water: Lake Michigan, Public
Community & HOA
HOA
- Has HOA: Yes
- Amenities included: Storage
- Services included: Water, Insurance, Exterior Maintenance, Lawn Care, Scavenger, Snow Removal
- HOA fee: $204 monthly
Location
- Region: Chicago
Financial & listing details
- Tax assessed value: $152,730
- Annual tax amount: $3,327
- Date on market: 6/30/2026
- Ownership: Condo
Estimated market value
Not available
Estimated sales range
Not available
Not available
Price history
| Date | Event | Price |
|---|---|---|
| 7/21/2023 | Sold | $191,000+6.1% |
Source:  MRED as distributed by MLS GRID #11811346 Report a problem MRED as distributed by MLS GRID #11811346 Report a problem | ||
| 6/23/2023 | Contingent | $180,000 |
Source: MRED as distributed by MLS GRID #11811346 Report a problem | ||
| 6/19/2023 | Listed for sale | $180,000+13.6% |
Source: MRED as distributed by MLS GRID #11811346 Report a problem | ||
| 11/17/2021 | Sold | $158,400-0.9% |
Source: MRED as distributed by MLS GRID #11232438 Report a problem | ||
| 10/14/2021 | Contingent | $159,900 |
Source: MRED as distributed by MLS GRID #11232438 Report a problem | ||
| 10/1/2021 | Listed for sale | $159,900-11.2% |
Source: MRED as distributed by MLS GRID #11232438 Report a problem | ||
| 4/28/2006 | Sold | $180,000 |
Source: Public Record Report a problem | ||
Public tax history
| Year | Property taxes | Tax assessment |
|---|---|---|
| 2024 | -- | $15,273 +16.7% |
| 2023 | $2,762 +2.6% | $13,092 |
| 2022 | $2,693 +2.3% | $13,092 |
| 2021 | $2,633 +4.9% | $13,092 +16.2% |
| 2020 | $2,511 -0.8% | $11,271 -10.5% |
| 2019 | $2,531 +1.7% | $12,598 |
| 2018 | $2,489 +39.4% | $12,598 +51.9% |
| 2017 | $1,786 +7.5% | $8,295 |
| 2016 | $1,661 +9.3% | $8,295 |
| 2015 | $1,520 -19.8% | $8,295 -18.8% |
| 2014 | $1,896 +2% | $10,219 |
| 2013 | $1,859 +1.4% | $10,219 |
| 2012 | $1,834 -15.7% | $10,219 -23.9% |
| 2011 | $2,175 -0.4% | $13,423 |
| 2010 | $2,184 -5.9% | $13,423 -9.8% |
| 2009 | $2,322 -2.1% | $14,889 -9.9% |
| 2008 | $2,370 +1% | $16,524 |
| 2007 | $2,347 | $16,524 |
Find assessor info on the county website
Monthly payment
Est. payment
Payment breakdown
Explore the cost of this home by adjusting the details. Changes won't be saved.Climate risks
Neighborhood: Rogers Park
Nearby schools
GreatSchools rating
- 4/10Kilmer Elementary SchoolGrades: PK-8Distance: 0.2 mi
- 2/10Sullivan High SchoolGrades: 9-12Distance: 0.2 mi
Schools provided by the listing agent
- Elementary: Kilmer Elementary School
- Middle: Kilmer Elementary School
- High: Sullivan High School
- District: 299
Source: MRED as distributed by MLS GRID. This data may not be complete. We recommend contacting the local school district to confirm school assignments for this home.
- $139,000-- bd-- ba-- sqft1325 W North Shore Ave #P19, Chicago, IL 60626Off Market
- $318,5002 bd2 ba1k sqft1329 W North Shore Ave APT 3W, Chicago, IL 60626Off Market

- $231,600-- bd-- ba-- sqft1325 W North Shore Ave #P14, Chicago, IL 60626Off Market
- $280,700-- bd-- ba-- sqft1333 W North Shore Ave APT 3S, Chicago, IL 60626Off Market
- $16,460-- bd-- ba-- sqft1325 W North Shore Ave #P16, Chicago, IL 60626Off Market
- $241,000-- bd-- ba-- sqft1325 W North Shore Ave #P1, Chicago, IL 60626Off Market
- $265,0002 bd1 ba-- sqft1333 W North Shore Ave APT 2S, Chicago, IL 60626Sold
- $139,000-- bd-- ba-- sqft1325 W North Shore Ave #P10, Chicago, IL 60626Off Market
- $239,600-- bd-- ba-- sqft1325 W North Shore Ave #P22, Chicago, IL 60626Off Market
A local agent can set up tours, give advice and negotiate with sellers.
Similar homes
- $189,0002 bd1 ba900 sqft1441 W Farwell Ave APT 3C, Chicago, IL 60626Active
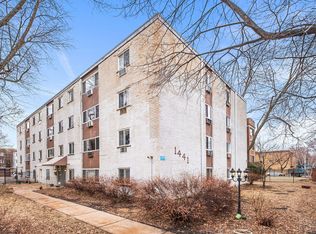 MLS ID #12692124, Mary H Cutler, Redfin Corporation. MRED as distributed by MLS GRID
 - $225,0002 bd1 ba900 sqft1663 W Pratt Blvd APT 2, Chicago, IL 60626Re-activated
 MLS ID #12702836, Dalia Cajigas, ABR, Re/Max Cityview. MRED as distributed by MLS GRID
 - $165,0001 bd1 ba726 sqft1937 W Pratt Blvd APT 2N, Chicago, IL 60626Active
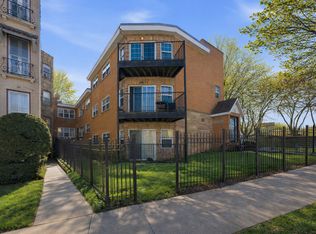 MLS ID #12661267, Matt Laricy, Americorp, Ltd. MRED as distributed by MLS GRID
 - $189,9001 bd1 ba-- sqft1217 W Granville Ave APT 2B, Chicago, IL 60660Active
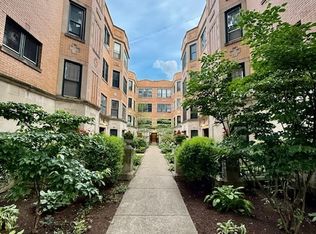 MLS ID #12700360, Christina Carmody, Fulton Grace Realty. MRED as distributed by MLS GRID
 - $219,9001 bd1 ba680 sqft5415 N Sheridan Rd APT 708, Chicago, IL 60640NewMLS ID #12712151, Margaret Dralyuk, Dralyuk Real Estate Inc.. MRED as distributed by MLS GRID
- $144,9001 bd1 ba725 sqft(Undisclosed Address), Chicago, IL 60626ActiveMLS ID #12697742, Karla Mina, MPower Residential Brokerage LLC. MRED as distributed by MLS GRID
- $179,9001 bd1 ba824 sqft640 S Federal St APT 610, Chicago, IL 60605NewMLS ID #12713639, Ronald Cabrera, Compass. MRED as distributed by MLS GRID
- $188,8001 bd1 ba850 sqft5701 N Sheridan Rd APT 30F, Chicago, IL 60660ActiveMLS ID #12697601, Keith Schumann, @properties Christie's International Real Estate. MRED as distributed by MLS GRID
- $168,0001 bd1 ba750 sqft6118 N Sheridan Rd APT 106, Chicago, IL 60660ActiveMLS ID #12652512, Christine Sarolas, Coldwell Banker Realty. MRED as distributed by MLS GRID
- $184,7502 bd1 ba927 sqft6457 N California Ave #3, Chicago, IL 60645ActiveMLS ID #12583525, Yevhen Hurtovyi, Realta Real Estate. MRED as distributed by MLS GRID
- $175,000-- bd1 ba570 sqft3550 N Lake Shore Dr APT 228, Chicago, IL 60657ActiveMLS ID #12706414, Ross Wall, @properties Christie's International Real Estate. MRED as distributed by MLS GRID
- $179,9002 bd1 ba1.1k sqft6035 N Damen Ave APT 109, Chicago, IL 60659ActiveMLS ID #12606358, Lorena Mejia, Realty of America, LLC. MRED as distributed by MLS GRID
- $189,9001 bd1 ba-- sqft4606 N Monticello Ave APT 3n, Chicago, IL 60625ActiveMLS ID #12672936, Jeffrey Steinberg, Beaulieu Real Estate. MRED as distributed by MLS GRID
- $169,9002 bd1 ba614 sqft6206 N Francisco Ave #G, Chicago, IL 60659ActiveMLS ID #12695565, Arceli Antonio, RE/MAX City. MRED as distributed by MLS GRID
- $192,0001 bd1 ba800 sqft538 Michigan Ave #3F, Evanston, IL 60202ActiveMLS ID #12657895, Nicholas Powers, Baird & Warner. MRED as distributed by MLS GRID
- $235,0001 bd1 ba-- sqft1224 Elmwood Ave APT 2W, Evanston, IL 60202NewMLS ID #12714020, Leila Bowie, Berkshire Hathaway HomeServices Starck Real Estate. MRED as distributed by MLS GRID
- $190,0002 bd1 ba-- sqft3440 W Leland Ave APT 2, Chicago, IL 60625ActiveMLS ID #12679580, Jenny Park, Baird & Warner. MRED as distributed by MLS GRID
- $215,0002 bd2 ba1.2k sqft6215 N Oakley Ave APT G, Chicago, IL 60659Price ChangeMLS ID #12701139, Ali Bakir, MorphEasy Realty. MRED as distributed by MLS GRID
- $235,0001 bd1 ba-- sqft3420 N Lake Shore Dr APT 4K, Chicago, IL 60657NewMLS ID #12646608, Noam Osher, Baird & Warner. MRED as distributed by MLS GRID
- $194,5002 bd1 ba796 sqft6357 W Addison St #2F, Chicago, IL 60634NewMLS ID #12706560, Warren Wu, Fulton Grace Realty. MRED as distributed by MLS GRID
