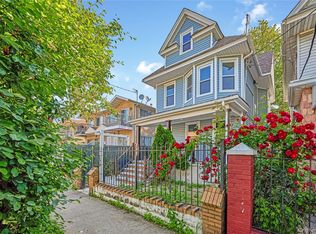
Introducing 133-11 95th Avenue — a legal, three-family property offering an exceptional investment or owner-user opportunity. Primary level is wholly updated with new kitchen, bathrooms and appliances. Offering price is open to negotiation. Delivered Vacant. Full C/O.
This semi-detached brick multifamily walk-up features a total of 6 bedrooms and 6 full bathrooms, comprised of three well-proportioned 2-bedroom, 2-bath units, each with open-concept kitchen, living, and dining areas that provide bright, functional living space. Intercom is installed to provide security and ease of access.
The property is configured for efficient and low-maintenance ownership, with separate boilers, hot water tanks, and individual meters for each unit. A fully finished basement with both front and rear entrances offers valuable additional usable or storage space.
Delivered fully vacant, the property allows the new owner to immediately establish market rents or occupy a unit while generating income. A private driveway accommodating up to three vehicles adds rare off-street parking convenience and long-term appeal.
Ideally located near major highways, public transportation, schools, shopping, and neighborhood amenities, this is a solid, income-producing multi-family asset in a high-demand Queens location, perfect for investors or owner-users seeking dependable returns.
Pending
$1,449,999
133-11 95th Avenue, Richmond Hill, NY 11419
6beds
3,111sqft
Triplex, Multi Family
Built in 2007
-- sqft lot
$-- Zestimate®
$466/sqft
$-- HOA
What's special
Semi-detached brick multifamily walk-upBright functional living space
- 223 days
- 49
- 2
Zillow last checked:
Listing updated:
Listed by:
Property Professionals Realty 516-605-2700,
Rajbir Singh 347-495-5338
Source: OneKey® MLS as distributed by MLS GRID,MLS#: 954381
Facts & features
Interior
Bedrooms & bathrooms
- Bedrooms: 6
- Bathrooms: 6
- Full bathrooms: 6
Heating
- Baseboard, Natural Gas
Cooling
- Wall/Window Unit(s)
Features
- First Floor Bedroom, First Floor Full Bath, Eat-in Kitchen, Entrance Foyer, Open Floorplan, Open Kitchen, Primary Bathroom
- Basement: Finished,Full,Walk-Out Access
Interior area
- Total structure area: 3,111
- Total interior livable area: 3,111 sqft
Property
Parking
- Parking features: Driveway
- Has uncovered spaces: Yes
Lot
- Size: 2,500 Square Feet
- Dimensions: 25 x 100
Details
- Parcel number: 094490039
- Special conditions: None
Construction
Type & style
- Home type: MultiFamily
- Property subtype: Triplex, Multi Family
- Attached to another structure: Yes
Materials
- Brick
Condition
- Year built: 2007
Utilities & green energy
- Sewer: Public Sewer
- Water: Public
- Utilities for property: Cable Connected, Electricity Connected, Natural Gas Connected, Sewer Connected, Trash Collection Public, Water Connected
Community & HOA
Location
- Region: South Richmond Hill
Financial & listing details
- Price per square foot: $466/sqft
- Tax assessed value: $1,417,000
- Annual tax amount: $8,711
- Date on market: 1/26/2026
- Cumulative days on market: 184 days
- Listing agreement: Exclusive Right To Sell
- Electric utility on property: Yes
Estimated market value
Not available
Estimated sales range
Not available
Not available
Price history
| Date | Event | Price |
|---|---|---|
| 6/19/2026 | Pending sale | $1,449,999$466/sqft |
Source:  OneKey® MLS as distributed by MLS GRID #954381 Report a problem OneKey® MLS as distributed by MLS GRID #954381 Report a problem | ||
| 4/8/2026 | Price change | $1,449,999-9.4%$466/sqft |
Source: OneKey® MLS as distributed by MLS GRID #954381 Report a problem | ||
| 1/26/2026 | Listed for sale | $1,600,000$514/sqft |
Source: OneKey® MLS as distributed by MLS GRID #954381 Report a problem | ||
Public tax history
| Year | Property taxes | Tax assessment |
|---|---|---|
| 2025 | -- | $85,020 -6.1% |
| 2024 | -- | $90,540 +8.9% |
| 2023 | -- | $83,160 +15.1% |
| 2022 | -- | $72,240 +4.7% |
| 2021 | -- | $69,000 +10.5% |
| 2020 | $8,110 +6% | $62,460 +16.2% |
| 2019 | $7,651 +1.2% | $53,760 +48.7% |
| 2018 | $7,561 +3.4% | $36,144 +0.8% |
| 2017 | $7,313 +10.5% | $35,872 +6% |
| 2016 | $6,617 | $33,842 +6% |
| 2015 | $6,617 +42.1% | $31,927 +6% |
| 2014 | $4,656 | $30,120 -15.1% |
| 2013 | -- | $35,460 +4% |
| 2012 | -- | $34,102 +0.8% |
| 2011 | -- | $33,815 +0% |
| 2010 | -- | $33,814 -47.3% |
| 2008 | -- | $64,160 |
Find assessor info on the county website
Monthly payment
Climate risks
Neighborhood: Richmond Hill
Similar homes
- $1,400,0009 bd6 ba3.4k sqft9552 112th Street, Richmond Hill S., NY 11419For Sale

 MLS ID #1004529, Abhijit Singh, Listing by: Baring Homes Corp. OneKey® MLS as distributed by MLS GRID
 - $1,498,0008 bd6 ba3.3k sqft102-42 86th Road, Richmond Hill, NY 11418For Sale
 MLS ID #1002782, Xiang Wang, Listing by: Royalux Realty LLC. OneKey® MLS as distributed by MLS GRID
 - $1,090,8885 bd3 ba1.8k sqft10535 135th Street, Richmond Hill S., NY 11419For Sale
 MLS ID #1008016, Cheryl Rosenthal, Listing by: Realty Trends Corp. OneKey® MLS as distributed by MLS GRID
 - $1,498,8885 bd5 ba2.9k sqft61-49 Grand Avenue, Maspeth, NY 11378For Sale
 MLS ID #1037493, Po Wei Tair, Listing by: RE/MAX 1st Choice. OneKey® MLS as distributed by MLS GRID
 - $1,580,0005 bd3 ba2.6k sqft6144 164th Street, Flushing, NY 11365For SaleMLS ID #1037080, Po Wei Tair, Listing by: RE/MAX 1st Choice. OneKey® MLS as distributed by MLS GRID
- $1,485,0008 bd4 ba2.3k sqft15520 132nd Avenue, Jamaica, NY 11434For SaleMLS ID #1031438, Varun V. Suchdeve, Listing by: Bird & Swing LLC. OneKey® MLS as distributed by MLS GRID
- $1,480,0006 bd2 ba2k sqft3644 170th Street, Flushing, NY 11358For SaleMLS ID #1037612, Xun Lin, Listing by: New Group Realty Inc. OneKey® MLS as distributed by MLS GRID
- $1,698,0006 bd3 ba2.3k sqft85-43 150th Street, Briarwood, NY 11435For SaleMLS ID #1011629, Victor Banks SFR, Listing by: Century 21 Milestone Team Rlty. OneKey® MLS as distributed by MLS GRID
- $1,290,0007 bd4 ba3.7k sqft121-19 Sutphin Boulevard, Jamaica, NY 11434For SaleMLS ID #1034363, Eric Santiago, Listing by: Voro LLC. OneKey® MLS as distributed by MLS GRID
- $1,499,0006 bd3 ba3.4k sqft5222 Van Loon Street, Elmhurst, NY 11373For SaleMLS ID #989874, Imran Khan, Listing by: Realty Executives Today. OneKey® MLS as distributed by MLS GRID
- $1,299,0006 bd5 ba1.8k sqft100-33 205th Street, Hollis, NY 11423For SaleMLS ID #1035187, Md Kabir H. Munshi, Listing by: Exit Realty Prime. OneKey® MLS as distributed by MLS GRID
- $1,598,9997 bd3 ba3k sqft2545 98th Street, East Elmhurst, NY 11369For SaleMLS ID #1041277, Justin Auquilla, Listing by: SkyLimit Realty Group. OneKey® MLS as distributed by MLS GRID
- $1,598,0005 bd4 ba2k sqft7719 Parsons Boulevard, Fresh Meadows, NY 11366For SaleMLS ID #971359, Caroline Kohen CBR, Listing by: Douglas Elliman Real Estate. OneKey® MLS as distributed by MLS GRID
- $1,159,0005 bd3 ba2.5k sqft176-25 133rd Avenue, Jamaica, NY 11434For SaleMLS ID #1033333, Ferdous Koyes, Listing by: Exit Realty Prime. OneKey® MLS as distributed by MLS GRID
- $1,195,0005 bd4 ba2k sqft48 Crescent Street, Brooklyn, NY 11208For SaleMLS ID #1035496, Harry Ego-Aguirre, Listing by: Douglas Elliman Real Estate. OneKey® MLS as distributed by MLS GRID
- $1,459,0008 bd5 ba2.9k sqft17643 133rd Road, Jamaica, NY 11434For SaleMLS ID #1022729, Sarwor Khan CBR, Listing by: Exit Realty Prime. OneKey® MLS as distributed by MLS GRID
- $999,0005 bd5 ba2.6k sqft164-15 104th Road, Jamaica, NY 11433New ConstructionMLS ID #1010794, Rafael Ching, Listing by: Keller Williams Realty Greater. OneKey® MLS as distributed by MLS GRID
- $1,315,0007 bd3 ba1.7k sqft5118 48th Street, Woodside, NY 11377For SaleMLS ID #1042271, Sophia X. Yao, Listing by: Chase Global Realty Corp. OneKey® MLS as distributed by MLS GRID
- $1,250,0006 bd3 ba2k sqft109-49 215th Street, Queens Village, NY 11429For SaleMLS ID #962974, Ivan Mijalkovic, Listing by: Corcoran. OneKey® MLS as distributed by MLS GRID
- $1,830,0004 bd4 ba2.5k sqft57-03 157th Street #A & B, Flushing, NY 11355For SaleMLS ID #1042960, Jun Hua Xu, Listing by: Winzone Realty Inc. OneKey® MLS as distributed by MLS GRID
