Do you have your list of needs and wants for your future home? No need to settle for less!
This one checks all of the boxes!
Weather you're looking for a home that accommodate multiple generations under one roof of simply need extra space for family and guest, this property offers multiple possibilities.
Welcome to 133-14 Francis Lewis Blvd. A 3 story 100% brick Tudor nestled on a beautiful tree lined street of the Laurelton/Cambria Heights border.
Spanning over 2,200 sq/ft of living space, this turn key move in ready mother daughter offers private parking, and tons of space.
The above ground walk in has a unique setup and is currently divided into 2 spaces. Offering a 1 bedroom 1 bath unit which can be used as the perfect in-law suite, guest quarters or ADU! As well as a home office, storage space, or additional recreational space for the home owner. Perfect income generating space.
The Parlor floor of the owners duplex features a expansive sun drenched formal living area which provides great space for entertaining and leads out onto spacious terrace. Formal dining area leads into the beautiful chefs granite eat in kitchen adorned with a full fleet of stainless steel appliances. Up a flight of stairs onto the 3rd floor - 3 massive king sized, well portioned bedrooms awaits you. Down the hall a full tiled bathroom is shared between the bedrooms, and has a designated space for laundry.
This turn key, move in ready property is conveniently located with close proximity to major transportation which makes commuting a breeze. Just off Merrick Blvd, Belt Parkway, Cross island Parkway, Southern State. Quick easy access to Laurelton LIRR, schools, shopping centers, restaurants, cafes, parks, Green Acres Commons, JFK Airport and many other vibrant neighborhood amenities.
For sale
$749,000
13314 Francis Lewis Boulevard, Laurelton, NY 11413
4beds
2,280sqft
Single Family Residence, Residential
Built in 1935
2,000 Square Feet Lot
$-- Zestimate®
$329/sqft
$-- HOA
What's special
- 12 days
- 1,275
- 51
Likely to sell faster than
Zillow last checked:
Listing updated:
Listed by:
Keystone Realty USA Corp 631-261-2800,
Gabriel Kashi 347-419-5268,
Israel Murdakhaev 646-709-2885,
Keystone Realty USA Corp
Source: OneKey® MLS as distributed by MLS GRID,MLS#: 1039905
Facts & features
Interior
Bedrooms & bathrooms
- Bedrooms: 4
- Bathrooms: 2
- Full bathrooms: 2
Heating
- Steam
Cooling
- Wall/Window Unit(s)
Appliances
- Included: Stainless Steel Appliance(s)
- Laundry: Washer/Dryer Hookup
Features
- Chefs Kitchen, Eat-in Kitchen, Formal Dining, Granite Counters, In-Law Floorplan, Original Details, Recessed Lighting, Walk Through Kitchen
- Basement: Finished,Full,Walk-Out Access
- Attic: None
Interior area
- Total structure area: 2,280
- Total interior livable area: 2,280 sqft
Property
Parking
- Parking features: Assigned, Private
Lot
- Size: 2,000 Square Feet
Details
- Parcel number: 129690007
- Special conditions: None
Construction
Type & style
- Home type: SingleFamily
- Architectural style: Tudor
- Property subtype: Single Family Residence, Residential
- Attached to another structure: Yes
Materials
- Brick
Condition
- Year built: 1935
Utilities & green energy
- Sewer: Public Sewer
- Water: Public
- Utilities for property: Natural Gas Available
Community & HOA
HOA
- Has HOA: No
Location
- Region: Springfield Gardens
Financial & listing details
- Price per square foot: $329/sqft
- Tax assessed value: $38,700
- Annual tax amount: $6,401
- Date on market: 8/17/2026
- Cumulative days on market: 14 days
- Listing agreement: Exclusive Right To Sell
Estimated market value
Not available
Estimated sales range
Not available
Not available
Price history
| Date | Event | Price |
|---|---|---|
| 8/18/2026 | Listed for sale | $749,000+23.8%$329/sqft |
Source:  OneKey® MLS as distributed by MLS GRID #1039905 Report a problem OneKey® MLS as distributed by MLS GRID #1039905 Report a problem | ||
| 7/15/2026 | Sold | $605,000+6049900%$265/sqft |
Source: Public Record Report a problem | ||
| 8/24/2023 | Sold | $10-100% |
Source: Public Record Report a problem | ||
| 2/10/2015 | Sold | $360,000-7.2%$158/sqft |
Source: Public Record Report a problem | ||
| 2/21/2014 | Listing removed | $388,000$170/sqft |
Source: D LUCAS REALTY, INC #2608342 Report a problem | ||
| 10/2/2013 | Price change | $388,000-2.2%$170/sqft |
Source: D LUCAS REALTY, INC #2608342 Report a problem | ||
| 8/18/2013 | Listed for sale | $396,600$174/sqft |
Source: D LUCAS REALTY, INC #2608342 Report a problem | ||
Public tax history
| Year | Property taxes | Tax assessment |
|---|---|---|
| 2025 | -- | $42,900 +17.4% |
| 2024 | -- | $36,540 -3.6% |
| 2023 | -- | $37,920 +8.2% |
| 2022 | -- | $35,040 +4.3% |
| 2021 | -- | $33,600 +0.7% |
| 2020 | $5,465 +0.8% | $33,360 -7% |
| 2019 | $5,421 +1.7% | $35,880 +40.8% |
| 2018 | $5,331 +8.8% | $25,482 +6% |
| 2017 | $4,901 +18.6% | $24,040 +6% |
| 2016 | $4,132 | $22,680 -5% |
| 2015 | $4,132 +64.2% | $23,869 +6% |
| 2014 | $2,517 | $22,519 +6% |
| 2013 | -- | $21,246 +6% |
| 2012 | -- | $20,044 |
| 2011 | -- | $20,044 +0.8% |
| 2010 | -- | $19,891 +6% |
| 2009 | -- | $18,766 +6% |
| 2008 | -- | $17,706 +6% |
| 2007 | -- | $16,704 |
| 2006 | -- | $16,704 +0.8% |
| 2005 | -- | $16,576 +6% |
| 2004 | -- | $15,639 +6% |
| 2003 | -- | $14,755 +6% |
| 2002 | -- | $13,920 |
| 2001 | -- | $13,920 +0.8% |
| 2000 | -- | $13,814 |
Find assessor info on the county website
Monthly payment
Climate risks
Neighborhood: Laurelton
Nearby schools
Schools provided by the listing agent
- Elementary: Contact Agent
- High: Contact Agent
Source: OneKey® MLS as distributed by MLS GRID. This data may not be complete. We recommend contacting the local school district to confirm school assignments for this home.
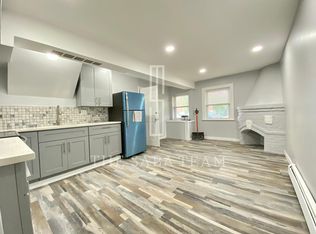
- $744,0001 bd1 ba2k sqft13315 Francis Lewis Blvd, Springfield Gardens, NY 11413Off Market
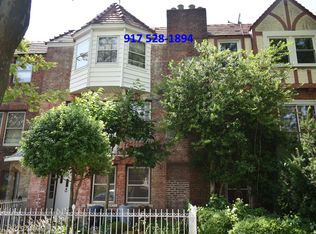
- $826,8004 bd2 ba2k sqft13316 Francis Lewis Blvd, Springfield Gardens, NY 11413Off Market
- $789,3004 bd3 ba2k sqft13312 Francis Lewis Blvd, Springfield Gardens, NY 11413Off Market

- $734,200-- bd-- ba2k sqft13317 Francis Lewis Blvd, Springfield Gardens, NY 11413Off Market
Similar homes
- $780,0003 bd3 ba1.6k sqft130-35 229th Street, Laurelton, NY 11413For Sale

 MLS ID #1043760, Rafael Ching, Listing by: Keller Williams Realty Greater. OneKey® MLS as distributed by MLS GRID
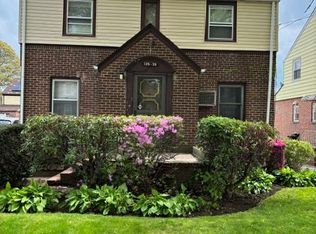
 - $700,0003 bd3 ba1.5k sqft13535 226th Street, Laurelton, NY 11413For Sale
 MLS ID #1044039, Sydney J. Sawyers, Listing by: Sawyers Premier Realty Inc. OneKey® MLS as distributed by MLS GRID
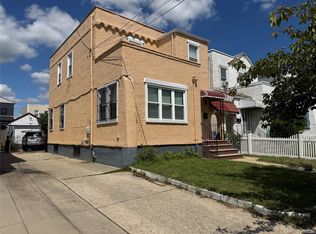
 - $675,0003 bd3 ba1.3k sqft135-18 Francis Lewis Boulevard, Springfield Gardens, NY 11413For Sale
 MLS ID #1021751, Donna M. Reid, Listing by: Keller Williams Rty Gold Coast. OneKey® MLS as distributed by MLS GRID
 - $775,0003 bd3 ba1.3k sqft13446 229th Street, Laurelton, NY 11413For Sale
 MLS ID #1038048, Chris Ramnarain CBR, Listing by: HOUSESRUS.COM Inc. OneKey® MLS as distributed by MLS GRID
 - $750,0003 bd2 ba1.3k sqft134-40 234th Street, Rosedale, NY 11422For SaleMLS ID #1043795, Mercedes Keating, Listing by: Triangle Premier Advisors Grp. OneKey® MLS as distributed by MLS GRID
- $729,0004 bd2 ba1.3k sqft13430 228th Street, Laurelton, NY 11413For SaleMLS ID #988328, Richard R. Krug Jr PSA SRES SFR, Listing by: Coldwell Banker American Homes. OneKey® MLS as distributed by MLS GRID
- $950,0004 bd3 ba1.9k sqft13843 229th Street, Springfield Gardens, NY 11413For SaleMLS ID #1043063, Clyde E. Allsopp, Listing by: Clyde Allsopp. OneKey® MLS as distributed by MLS GRID
- $748,0003 bd3 ba1.5k sqft13071 225th Street, Laurelton, NY 11413For SaleMLS ID #972923, Marianna Niyazova, Listing by: Exit Realty First Choice. OneKey® MLS as distributed by MLS GRID
- $849,0003 bd4 ba2k sqft13018 227th Street, Laurelton, NY 11413For SaleMLS ID #1038205, Gabriel Kashi, Listing by: Keystone Realty USA Corp. OneKey® MLS as distributed by MLS GRID
- $720,0004 bd3 ba1.7k sqft13744 Belknap Street, Springfield Gardens, NY 11413For SaleMLS ID #897910, Phillip G. Graham, Listing by: Ann Gorg Realty Corp. OneKey® MLS as distributed by MLS GRID
- $720,0004 bd3 ba1.1k sqft231-15 128 Road, Laurelton, NY 11413For SaleMLS ID #988521, Maurice K. Fyffe, Listing by: Epique Realty. OneKey® MLS as distributed by MLS GRID
- $810,0004 bd2 ba1.4k sqft13107 Francis Lewis Boulevard, Laurelton, NY 11413For SaleMLS ID #949172, Connie Francisco, Listing by: Connie Francisco R E Group. OneKey® MLS as distributed by MLS GRID
- $969,0005 bd3 ba2.3k sqft13049 232nd Street, Laurelton, NY 11413For SaleMLS ID #1041250, Gabriel Kashi, Listing by: Keystone Realty USA Corp. OneKey® MLS as distributed by MLS GRID
- $899,0004 bd4 ba1.5k sqft18704 Williamson Avenue, Springfield Gardens, NY 11413For SaleMLS ID #1041205, Gabriel Kashi, Listing by: Keystone Realty USA Corp. OneKey® MLS as distributed by MLS GRID
- $695,0003 bd3 ba1.8k sqft22705 141st Avenue, Laurelton, NY 11413For SaleMLS ID #1029426, Keible K. Scarlett, Listing by: Wilmandra Enterprise Corp. OneKey® MLS as distributed by MLS GRID
